Welcome home to this impeccably maintained, 5 bedroom, 3.5 bathroom home situated on a fabulous lot within the coveted neighborhood of River Knoll. The stately curb appeal of the Colonial style exterior exudes charm as you arrive to a manicured landscape and pathway to the front door. Enter the center hall Foyer, and notice generously sized living and dining rooms on either side. Immediately notice the gleaming hardwood floors stretch through the entire home. An updated, eat-in kitchen awaits with shaker style cabinets, granite countertops, an island, and stainless steel appliances, and a breakfast nook. Step down to the comfortable family room complete with a stone faced, wood burning fireplace. Through double French Doors you will find a first floor study. The first floor is complete with a nicely sized mud room/laundry area off the garage access, and offers multiple closet storage, and a back set of stairs to the 5th bedroom suite. A lovely primary suite awaits and features a sitting room with walk in closet, a vanity area and additional closet, and bathroom with stunning marble tile shower with a skylight. The second floor hall way also provides direct access to the hall bathroom and 3 additional bedrooms. The finished basement is an ideal retreat for any of your recreational needs, and has been updated with new LVP flooring, modern rail system, and new ceiling tiles. A storage room and closets found for convenience. Enjoy the peaceful nature of the updated paver patio that overlooks the private back yard. River Knoll is set within Buckland Valley Farm communities and offers the quintessential Washington Crossing charm- where you are within a lovely neighborhood, yet there is an abundance of nature around you. Walk or bike to the Delaware Canal Towpath which offers a scenic park to enjoy. Located also within Council Rock School District; among the most highly regarded in the area. Easy access along the I95 corridor provides added convenience for those commuting to Philly, Princeton, or NYC. This home is a MUST SEE!
Sold for $1,165,000
Zillow last checked:
Listing updated:
Bought with:
Nick DeLuca, 1538673
KW Empower
Source: Bright MLS,MLS#: PABU2097872
Price history
| Date | Event | Price |
|---|---|---|
| 8/28/2025 | Sold | $1,165,000+1.3%$319/sqft |
Source:  Bright MLS #PABU2097872 Report a problem Bright MLS #PABU2097872 Report a problem | ||
| 7/1/2025 | Pending sale | $1,150,000$315/sqft |
Source: Bright MLS #PABU2097872 Report a problem | ||
| 6/16/2025 | Contingent | $1,150,000$315/sqft |
Source: Bright MLS #PABU2097872 Report a problem | ||
| 6/12/2025 | Listed for sale | $1,150,000+92.6%$315/sqft |
Source: Bright MLS #PABU2097872 Report a problem | ||
| 2/15/2012 | Sold | $597,000-8%$163/sqft |
Source: Public Record Report a problem | ||
| 2/11/2012 | Listed for sale | $649,000+3.8%$178/sqft |
Source: Coldwell Banker Hearthside-Lahaska #5972169 Report a problem | ||
| 12/21/2011 | Listing removed | $625,000$171/sqft |
Source: Coldwell Banker Hearthside #5972169 Report a problem | ||
| 12/1/2011 | Price change | $625,000-3.7%$171/sqft |
Source: Coldwell Banker Hearthside #5972169 Report a problem | ||
| 11/14/2011 | Listed for sale | $649,000+75.4%$178/sqft |
Source: Coldwell Banker Hearthside #5972169 Report a problem | ||
| 5/27/2011 | Sold | $370,000-30.2%$101/sqft |
Source: Public Record Report a problem | ||
| 3/3/2011 | Price change | $530,000+17.8%$145/sqft |
Source: Coldwell Banker Hearthside #5687484 Report a problem | ||
| 2/26/2011 | Price change | $450,000-5.3%$123/sqft |
Source: Coldwell Banker Hearthside Realtors - Wash. Crossing #5687484 Report a problem | ||
| 1/30/2011 | Price change | $475,000-5%$130/sqft |
Source: Coldwell Banker Hearthside, Realtors #5687484 Report a problem | ||
| 1/16/2011 | Price change | $500,000-3.8%$137/sqft |
Source: Coldwell Banker Hearthside, Realtors #5687484 Report a problem | ||
| 1/7/2011 | Price change | $520,000-1.9%$142/sqft |
Source: Coldwell Banker Hearthside, Realtors #5687484 Report a problem | ||
| 12/8/2010 | Price change | $530,000-1.9%$145/sqft |
Source: Coldwell Banker Hearthside, Realtors #5687484 Report a problem | ||
| 11/5/2010 | Price change | $540,000+13.7%$148/sqft |
Source: Coldwell Banker Hearthside #5687484 Report a problem | ||
| 9/22/2010 | Price change | $475,000-5.9%$130/sqft |
Source: Coldwell Banker Hearthside, Realtors #5687484 Report a problem | ||
| 5/29/2010 | Price change | $505,000-3.8%$138/sqft |
Source: Coldwell Banker Hearthside, Realtors #5687484 Report a problem | ||
| 4/8/2010 | Listed for sale | $525,000-5.4%$144/sqft |
Source: RealEstateShows.com #5687484 Report a problem | ||
| 11/6/2009 | Listing removed | $555,000$152/sqft |
Source: Addison Wolfe Real Estate #5560470 Report a problem | ||
| 7/30/2009 | Price change | $555,000-7.3%$152/sqft |
Source: Addison Wolfe Real Estate #5560470 Report a problem | ||
| 7/12/2009 | Listed for sale | $599,000+7%$164/sqft |
Source: Addison Wolfe Real Estate #5560470 Report a problem | ||
| 2/25/2005 | Sold | $560,000+57.3%$153/sqft |
Source: Public Record Report a problem | ||
| 7/16/1999 | Sold | $356,000$97/sqft |
Source: Public Record Report a problem | ||
Nearby homes
- $1,073,4004 bd3 ba3.1k sqft7 Bankers Dr, Washington Crossing, PA 18977Off Market
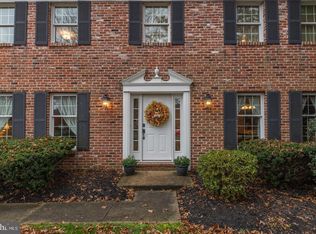
- $1,056,4004 bd3 ba2.7k sqft32 Dunkin Dr, Washington Crossing, PA 18977Off Market
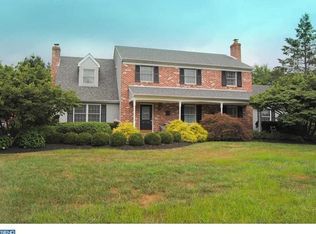
- $1,205,3005 bd4 ba4k sqft11 Bakers Dr, Washington Crossing, PA 18977Off Market

- $1,308,6003 bd5 ba4.7k sqft6 Bankers Dr, Washington Crossing, PA 18977Off Market
Get a cash offer in 3 minutes
Find out how much your home could sell for in as little as 3 minutes with a no-obligation cash offer.
Estimated market value
$1,203,100
