Skip main navigation
Off market
  • $1,229,500

    11 Bakers Dr, Washington Crossing, PA 18977

    5beds
    4,000sqft
    SingleFamily
    Built in 1985
    0.83 Acres Lot
    $1,229,500 Zestimate®
    $307/sqft
    $6,985 Estimated rent

    Home value

    $1,229,500

    $1.14M - $1.33M

    $6,985/mo

    Zestimate® history
    Loading
    Loading...

    Owner options

    List your home for rent

    $6,985/mo

    Rent Zestimate®

    Find your next renter with Zillow Rental Manager. Plus, with online applications, you can quickly screen prospective tenants – for free.

    Learn more

    $6,985/mo

    Rent Zestimate®

    Refinance and save

    $7,737/mo

    Est. payment

    Refinancing to a lower rate could help reduce your monthly payments and save thousands over the life of the loan.

    See today's rates

    $7,737/mo

    Est. payment

    Explore your selling options

    Work with a Zillow partner agent

    Leverage their expertise and Zillow's premium Showcase listings to get your home seen by more buyers.

    Get started

    List with your own agent

    Get your home in front of millions of buyers by listing it on Zillow.

    Learn how to do it

    Sell it yourself

    Take full control of how buyers see your home on Zillow by listing For Sale by Owner (FSBO).

    List your home

    What's special

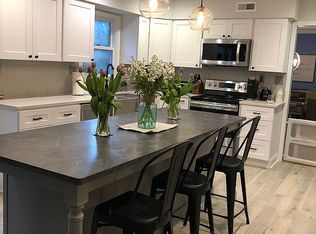
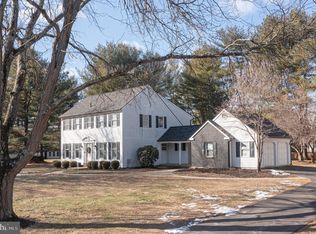
    River Knoll, in Washington Crossing, is an enclave of 75 beautifully maintained homes on large wooded lots. This magnificent home sits on a nearly 1-acre corner lot and, at 4000 square feet, is one of the largest in the neighborhood. Upon entering the new double front doors, you will be amazed by the size of the entry foyer and the stone wall that flanks the staircase. The oversized decorative molding is very impressive and was a signature feature of the home's renowned builder David Knipe. The gorgeous hardwood floors extend from the foyer through the dining room, living room and first floor bedroom. Windows comprise the entire back of the home, offering stunning views of the inground pool. The floor-to-ceiling windows give this home abundant light, bringing nature inside. Entering the kitchen, renovated in 2022, you will be amazed by the amount of cabinets, boundless quartz countertops and the very large eating area that looks out onto the pool. An oversized island featuring a 6-burner KitchenAid gas cooktop is a chef's dream. The undermounted farmhouse sink, tasteful hardware, recessed lighting and KitchenAid double ovens complete the picture. Stepping down into the big, bright and beautiful family room with new tile floor, the gorgeous floor to ceiling stone fireplace with propane insert will delight. The fireplace has Bucks County written all over it and brings warmth and charm into a room with a towering two-story cathedral ceiling. Also on the main level is a large bedroom with double closets and views over the yard and pool. An adjacent full bath makes this room perfect for a guest, in-laws, nannies and anyone else wanting some privacy in their own special retreat. As if this weren't enough, this home features an office with its own private entry, heating and a/c system and access to another full bath. The possibilities of the space are endless. A first floor laundry room is a great summation to the main floor.Walking upstairs, in addition to the primary suite, there are three large bedrooms and a full bath. The primary bedroom has a cathedral ceiling with skylights, a magnificent sunburst window and its own sitting area making this a very spacious retreat after a long day. The primary bathroom is new and beautiful showcasing a deep soaking tub, oversized walk-in shower, dual vanities and radiant heated floors. An enormous walk-in closet is accessed from the bathroom. Sliding glass doors open from the primary bedroomto your own private balcony/deck.....there's no better place to have your morning coffee.The backyard is fully fenced and features a magnificent heated concrete saltwater pool (8' depth) which is a delight for many months of the year in PA. When you're not poolside, you can be sitting on either side of the wraparound deck which is the perfect spot for the BBQ grill. The grounds around the pool are lush with mature trees adding a welcoming bit of privacy. There is an oversized two car garage with direct access into the home and a partially finished basement offering an abundance of storage space. This home is move in ready and waiting for its next owner. You can't beat the location with easy access to Philadelphia, New York and the Princeton corridor. This is an area that has abundant history, phenomenal schools, great restaurants and wonderful shopping. In my 35 years of selling real estate in Upper Makefield, this home stands out as one of the finest. It might be time to make it yours.

    This property is off market, which means it's not currently listed for sale or rent on Zillow. This may be different from what's available on other websites or public sources.

    Facts & features

    Interior

    Bedrooms & bathrooms
    • Bedrooms: 5
    • Bathrooms: 4
    • Full bathrooms: 4
    Heating
    • Heat pump, Electric
    Cooling
    • Central
    Appliances
    • Included: Dishwasher, Dryer, Refrigerator, Washer
    Features
    • Kitchen Island, Window Treatments, Central Vacuum, Walk-In Closet(s), Dining Area, Attic, Entry Level Bedroom, Master Bath(s), Breakfast Area, Upgraded Countertops, Kitchen - Table Space, Family Room Off Kitchen, Water Treat System
    • Basement: Y
    • Has fireplace: Yes
    • Fireplace features: wood stove
    Interior area
    • Total interior livable area: 4,000 sqft
    • Finished area below ground: 0

    Property

    Parking
    • Total spaces: 2
    • Parking features: Garage - Attached
    Accessibility
    • Accessibility features: 2+ Access Exits
    Features
    • Exterior features: Wood
    • Pool features: Private
    Lot
    • Size: 0.83 Acres
    Details
    • Parcel number: 47011122
    • Special conditions: Standard

    Construction

    Type & style
    • Home type: SingleFamily
    • Architectural style: Contemporary
    Materials
    • Frame
    Condition
    • Year built: 1985

    Community & HOA

    HOA
    • Has HOA: Yes
    • HOA fee: $25 monthly
    Location
    • Region: Washington Crossing
    • Municipality: UPPER MAKEFIELD TWP

    Financial & listing details

    • Price per square foot: $307/sqft
    • Tax assessed value: $870,360
    • Annual tax amount: $12,618

    Price history

    DateEventPrice
    3/31/2023Sold$920,000-2%$230/sqft
    Source: Bright MLS #PABU2043078 Report a problem
    2/21/2023Pending sale$939,000$235/sqft
    Source: Coldwell Banker Hearthside Report a problem
    2/21/2023Contingent$939,000$235/sqft
    Source: Bright MLS #PABU2043078 Report a problem
    2/3/2023Listed for sale$939,000+27.9%$235/sqft
    Source: Bright MLS #PABU2043078 Report a problem
    9/11/2020Sold$734,000-2%$184/sqft
    Source: Public Record Report a problem
    7/14/2020Pending sale$749,000$187/sqft
    Source: BHHS Fox & Roach-New Hope #PABU497866 Report a problem
    6/24/2020Price change$749,000-2.7%$187/sqft
    Source: BHHS Fox & Roach-New Hope #PABU497866 Report a problem
    6/5/2020Listed for sale$769,900+48.1%$192/sqft
    Source: BHHS Fox & Roach-New Hope #PABU497866 Report a problem
    6/19/2012Sold$520,000-1.9%$130/sqft
    Source: Public Record Report a problem
    5/9/2012Price change$529,900-1.9%$132/sqft
    Source: RE/MAX ADVANTAGE #6049542 Report a problem
    5/6/2012Listed for sale$539,900+1.9%$135/sqft
    Source: RE/MAX ADVANTAGE #6049542 Report a problem
    4/4/2012Listing removed$529,900$132/sqft
    Source: RE/MAX ADVANTAGE #6014536 Report a problem
    2/15/2012Listed for sale$529,900-1.9%$132/sqft
    Source: Re/Max Advantage #5888397 Report a problem
    11/23/2011Listing removed$539,900$135/sqft
    Source: RE/MAX ADVANTAGE #5888397 Report a problem
    7/26/2011Price change$539,900-1.8%$135/sqft
    Source: RE/MAX ADVANTAGE #5888397 Report a problem
    6/5/2011Price change$549,900-3.5%$137/sqft
    Source: RE/MAX ADVANTAGE #5888397 Report a problem
    5/19/2011Listed for sale$569,900$142/sqft
    Source: Visual Tour #5888397 Report a problem

    Public tax history

    YearProperty taxesTax assessment
    2025$12,618 $72,240
    2024$12,618 +5%$72,240
    2023$12,018 +0.5%$72,240
    2022$11,956 +1.4%$72,240
    2021$11,795 +2.5%$72,240
    2020$11,512 +4.3%$72,240
    2018$11,036 +1.3%$72,240
    2017$10,895 $72,240
    2016$10,895 $72,240
    2015-- $72,240
    2014-- $72,240
    2013-- $72,240
    2012-- $72,240
    2011-- $72,240
    2010-- $72,240
    2009-- $72,240
    2008-- $72,240
    2007-- $72,240
    2006-- $72,240
    2005-- $72,240 +300%
    2004-- $18,060
    2003-- $18,060
    2002-- $18,060
    2000-- $18,060
    Find assessor info on the county website

    Neighborhood: 18977

    Nearby schools

    GreatSchools rating
    Schools provided by the listing agent
    • Elementary: SOL FEINSTONE
    • Middle: NEWTOWN
    • High: COUNCIL ROCK HIGH SCHOOL NORTH
    • District: COUNCIL ROCK

    Source: The MLS. This data may not be complete. We recommend contacting the local school district to confirm school assignments for this home.

    Get a cash offer in 3 minutes
    Find out how much your home could sell for in as little as 3 minutes with a no-obligation cash offer.
    Estimated market value
    $1,229,500
    Get a cash offer in 3 minutes
    Find out how much your home could sell for in as little as 3 minutes with a no-obligation cash offer.
    Estimated market value
    $1,229,500