OPEN HOUSE, MAY 19th CANCELED! OFFERS DUE May 19, 2024 by noon! Welcome to 15 Bakers Drive, a charming residence nestled in the serene neighborhood of Upper Makefield's River Knoll. This beautiful home boasts a classic design with modern amenities, offering comfort and style in equal measure. Upon arrival, you'll be greeted by a manicured front yard, beautiful stone facade and new windows and doors. Step inside to discover a luminous interior featuring hardwood floors and elegant finishes! The living room and dining room areas feature charming wainscoting and an abundance of natural light, ideal for both relaxing and entertaining. The kitchen is a chef's delight, equipped with 42-inch cabinets, built in pantry storage, a beautiful island with seating, a farmhouse sink peering over the back yard and ample counter space. Stainless-steel appliances, a Verona electric oven with pot filler add to the appeal, while the modern tile backsplash lends a contemporary touch. Flowing seamlessly from the kitchen is the cozy family room, complete with a wood-burning fireplace, perfect for hosting gatherings and dinner parties. A versatile office on the main floor offers additional space, suitable for various needs, including a playroom. The finished basement with new Luxury Vinyl Plank Flooring, provides extra living or recreational space. Upstairs, you will find 5 spacious and inviting bedrooms, each offering a peaceful retreat after a long day. The primary bedroom stands out with California shutters, a walk-in closet, and a charming reading nook looking over the front yard. The luxurious en-suite bathroom is complete with clean lines a double sink, large shower, and free-standing soaking tub. Outside, the backyard offers a private sanctuary with a patio area for outdoor dining and lush greenery creating a peaceful backdrop. 15 Bakers Drive offers a lifestyle of comfort and convenience. Don't miss the opportunity to make this wonderful house your new home in Washington Crossing!
Sold for $1,205,000
$1,205,000
15 Bakers Dr, Washington Crossing, PA 18977
5beds
3,572sqft
Single Family Residence
Built in 1986
2,178 Square Feet Lot
$1,251,700 Zestimate®
$337/sqft
$5,085 Estimated rent
Home value
$1,251,700
$1.19M - $1.31M
$5,085/mo
Zestimate® history
Owner options
List your home for rent
$5,085/mo
Rent Zestimate®
Find your next renter with Zillow Rental Manager. Plus, with online applications, you can quickly screen prospective tenants – for free.
$5,085/mo
Rent Zestimate®
Refinance and save
$7,923/mo
Est. payment
Refinancing to a lower rate could help reduce your monthly payments and save thousands over the life of the loan.
$7,923/mo
Est. payment
Explore your selling options
Work with a Zillow partner agent
Leverage their expertise and Zillow's premium Showcase listings to get your home seen by more buyers.
Get startedList with your own agent
Get your home in front of millions of buyers by listing it on Zillow.
Learn how to do itSell it yourself
Take full control of how buyers see your home on Zillow by listing For Sale by Owner (FSBO).
List your homeWhat's special
Zillow last checked:
Listing updated:
Listed by:
Kim Rock 215-650-7007,
Keller Williams Real Estate-Langhorne,
Listing Team: The Kim Rock Group, Co-Listing Team: The Kim Rock Group,Co-Listing Agent: Jenna L Gudusky 267-257-9501,
Keller Williams Real Estate-Langhorne
Bought with:
Keriann Blumenstock, RS342377
Keller Williams Real Estate - Bensalem
Source: Bright MLS,MLS#: PABU2071086
Facts & features
Interior
Bedrooms & bathrooms
- Bedrooms: 5
- Bathrooms: 3
- Full bathrooms: 2
- 1/2 bathrooms: 1
- Main level bathrooms: 1
Rooms
- Room types: Living Room, Dining Room, Primary Bedroom, Bedroom 2, Bedroom 3, Bedroom 4, Kitchen, Family Room, Basement, Bedroom 1, Laundry, Office, Primary Bathroom, Full Bath
Basement
- Area: 0
Heating
- Forced Air, Electric
Cooling
- Central Air, Electric
Appliances
- Included: Electric Water Heater
- Laundry: Main Level, Laundry Room
Features
- Crown Molding, Dining Area, Family Room Off Kitchen, Formal/Separate Dining Room, Kitchen Island, Kitchen - Gourmet, Recessed Lighting, Store/Office, Wainscotting, 2 Story Ceilings, Beamed Ceilings
- Flooring: Hardwood
- Doors: Insulated
- Windows: Energy Efficient
- Basement: Finished
- Number of fireplaces: 1
- Fireplace features: Stone
Interior area
- Total structure area: 3,572
- Total interior livable area: 3,572 sqft
- Finished area above ground: 3,572
- Finished area below ground: 0
Property
Parking
- Total spaces: 3
- Parking features: Garage Faces Side, Asphalt, Attached, Driveway, Off Site
- Attached garage spaces: 3
- Has uncovered spaces: Yes
Accessibility
- Accessibility features: 2+ Access Exits
Features
- Levels: Two
- Stories: 2
- Exterior features: Play Equipment, Lighting
- Pool features: None
Lot
- Size: 2,178 Square Feet
- Dimensions: 116.00 x 132
Details
- Additional structures: Above Grade, Below Grade
- Parcel number: 47011123
- Zoning: CR1
- Zoning description: Res
- Special conditions: Standard
Construction
Type & style
- Home type: SingleFamily
- Architectural style: Colonial
- Property subtype: Single Family Residence
Materials
- Frame
- Foundation: Brick/Mortar
- Roof: Asphalt
Condition
- Excellent
- New construction: No
- Year built: 1986
Utilities & green energy
- Electric: 150 Amps, Other
- Sewer: On Site Septic
- Water: Well
Community & HOA
Community
- Subdivision: River Knoll
HOA
- Has HOA: Yes
- HOA fee: $300 annually
- HOA name: RIVER KNOLL HOMEOWNERS ASSOCIATION
Location
- Region: Washington Crossing
- Municipality: UPPER MAKEFIELD TWP
Financial & listing details
- Price per square foot: $337/sqft
- Tax assessed value: $52,750
- Annual tax amount: $8,917
- Date on market: 5/16/2024
- Listing agreement: Exclusive Right To Sell
- Listing terms: Cash,Conventional
- Inclusions: Washer, Dryer, Kitchen Refrigerator As Is Condition Items In The Home Are For Sale If Buyers Are Interested
- Ownership: Fee Simple
Price history
| Date | Event | Price |
|---|---|---|
| 6/5/2024 | Sold | $1,205,000+4.8%$337/sqft |
Source:  Bright MLS #PABU2071086 Report a problem Bright MLS #PABU2071086 Report a problem | ||
| 5/21/2024 | Pending sale | $1,150,000$322/sqft |
Source: Bright MLS #PABU2071086 Report a problem | ||
| 5/16/2024 | Listed for sale | $1,150,000+62%$322/sqft |
Source: Bright MLS #PABU2071086 Report a problem | ||
| 11/5/2023 | Listing removed | -- |
Source: Bright MLS #PABU2006218 Report a problem | ||
| 11/4/2021 | Sold | $710,000-5.3%$199/sqft |
Source: Bright MLS #PABU2006218 Report a problem | ||
| 10/29/2021 | Contingent | $750,000$210/sqft |
Source: Bright MLS #PABU2006218 Report a problem | ||
| 9/27/2021 | Price change | $750,000+0.1%$210/sqft |
Source: Bright MLS #PABU2006218 Report a problem | ||
| 8/23/2021 | Listed for sale | $749,000+24.9%$210/sqft |
Source: Bright MLS #PABU2006218 Report a problem | ||
| 8/14/2017 | Listing removed | $3,400$1/sqft |
Source: BHHS Fox & Roach-New Hope #7026866 Report a problem | ||
| 7/27/2017 | Listed for rent | $3,400$1/sqft |
Source: BHHS Fox & Roach-New Hope #7026866 Report a problem | ||
| 5/30/2017 | Price change | $599,900-3.1%$168/sqft |
Source: BHHS Fox & Roach-New Hope #6970208 Report a problem | ||
| 4/26/2017 | Listed for sale | $619,000$173/sqft |
Source: BHHS Fox & Roach-New Hope #6970208 Report a problem | ||
| 11/20/2016 | Listing removed | $619,000$173/sqft |
Source: Berkshire Hathaway HomeServices Fox & Roach, REALTORS #6767893 Report a problem | ||
| 8/13/2016 | Price change | $619,000-1.6%$173/sqft |
Source: Berkshire Hathaway HomeServices Fox & Roach, REALTORS #6767893 Report a problem | ||
| 7/7/2016 | Price change | $629,000-3.1%$176/sqft |
Source: Berkshire Hathaway HomeServices Fox & Roach #6767893 Report a problem | ||
| 4/12/2016 | Listed for sale | $649,000-4.4%$182/sqft |
Source: BHHS Fox & Roach #6767893 Report a problem | ||
| 11/1/2015 | Listing removed | $679,000$190/sqft |
Source: RE/MAX PROPERTIES LTD #6607510 Report a problem | ||
| 7/10/2015 | Listed for sale | $679,000+99.7%$190/sqft |
Source: RE/MAX Properties-Newtown #6607510 Report a problem | ||
| 2/3/1999 | Sold | $340,000$95/sqft |
Source: Public Record Report a problem | ||
Public tax history
| Year | Property taxes | Tax assessment |
|---|---|---|
| 2025 | $9,214 | $52,750 |
| 2024 | $9,214 +5% | $52,750 |
| 2023 | $8,776 -15.6% | $52,750 -16% |
| 2022 | $10,394 +1.4% | $62,800 |
| 2021 | $10,253 +2.5% | $62,800 |
| 2020 | $10,007 +4.3% | $62,800 |
| 2018 | $9,593 +1.3% | $62,800 |
| 2017 | $9,472 | $62,800 |
| 2016 | $9,472 | $62,800 |
| 2015 | -- | $62,800 |
| 2014 | -- | $62,800 |
| 2013 | -- | $62,800 |
| 2012 | -- | $62,800 |
| 2011 | -- | $62,800 |
| 2010 | -- | $62,800 |
| 2009 | -- | $62,800 |
| 2008 | -- | $62,800 |
| 2007 | -- | $62,800 |
| 2006 | -- | $62,800 |
| 2005 | -- | $62,800 +300% |
| 2004 | -- | $15,700 |
| 2003 | -- | $15,700 |
| 2002 | -- | $15,700 |
| 2000 | -- | $15,700 |
Find assessor info on the county website
Neighborhood: 18977
Nearby homes
- $1,070,1004 bd3 ba2.7k sqft32 Dunkin Dr, Washington Crossing, PA 18977Off Market
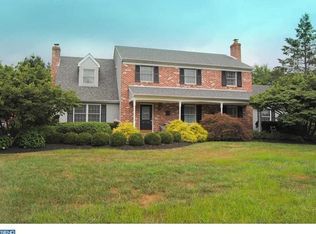
- $1,216,9005 bd4 ba4k sqft11 Bakers Dr, Washington Crossing, PA 18977Off Market

- $1,074,8004 bd2 ba2.7k sqft16 Bakers Dr, Washington Crossing, PA 18977Off Market
- $1,165,0005 bd4 ba3.6k sqft9 Bankers Dr, Washington Crossing, PA 18977Sold

- $961,8004 bd3 ba2.7k sqft19 Bakers Dr, Washington Crossing, PA 18977Off Market
- $988,9004 bd2 ba2.4k sqft14 Bakers Dr, Washington Crossing, PA 18977Off Market
- $1,053,9004 bd2 ba3.3k sqft18 Bakers Dr, Washington Crossing, PA 18977Off Market
- $951,8005 bd3 ba3k sqft35 Dunkin Dr, Washington Crossing, PA 18977Off Market
Nearby schools
GreatSchools rating
- 9/10Sol Feinstone El SchoolGrades: K-6Distance: 2.4 mi
- 9/10Newtown Middle SchoolGrades: 7-8Distance: 6.2 mi
- 10/10Council Rock High School NorthGrades: 9-12Distance: 5.7 mi
Schools provided by the listing agent
- District: Council Rock
Source: Bright MLS. This data may not be complete. We recommend contacting the local school district to confirm school assignments for this home.
Get a cash offer in 3 minutes
Find out how much your home could sell for in as little as 3 minutes with a no-obligation cash offer.
Estimated market value
$1,251,700
Get a cash offer in 3 minutes
Find out how much your home could sell for in as little as 3 minutes with a no-obligation cash offer.
Estimated market value
$1,251,700
- Pennsylvania
- Bucks County
- Washington Crossing
- 18977
- 15 Bakers Dr
Nearby cities
Nearby zip codes
Other Washington Crossing Topics
- Apartments for Rent in 18977
- Houses for Sale in 18977
- Houses for Rent in 18977
- 18977 Real Estate
- Washington Crossing Condos
- Houses for Sale in Washington Crossing
- Newest Listings in Washington Crossing
- Washington Crossing Home Values
- Washington Crossing Real Estate Agents
- Washington Crossing Refinance
- Washington Crossing Mortgage Rates
