Skip main navigation
Closed
  • $430,000

    22 E Comfort Ln, Palatine, IL 60067

    3beds
    1,200sqft
    Single Family Residence
    Built in 1962
    7,562.02 Square Feet Lot
    $477,900 Zestimate®
    $358/sqft
    $2,698 Estimated rent

    Home value

    $477,900

    $454,000 - $502,000

    $2,698/mo

    Zestimate® history
    Loading
    Loading...

    Owner options

    List your home for rent

    $2,698/mo

    Rent Zestimate®

    Find your next renter with Zillow Rental Manager. Plus, with online applications, you can quickly screen prospective tenants – for free.

    Learn more

    $2,698/mo

    Rent Zestimate®

    Refinance and save

    $3,033/mo

    Est. payment

    Refinancing to a lower rate could help reduce your monthly payments and save thousands over the life of the loan.

    See today's rates

    $3,033/mo

    Est. payment

    Explore your selling options

    Work with a Zillow partner agent

    Leverage their expertise and Zillow's premium Showcase listings to get your home seen by more buyers.

    Get started

    List with your own agent

    Get your home in front of millions of buyers by listing it on Zillow.

    Learn how to do it

    Sell it yourself

    Take full control of how buyers see your home on Zillow by listing For Sale by Owner (FSBO).

    List your home

    What's special

    Fenced yardCentral airForced airSpacious layoutGuest roomsMature treesPlenty of storage space
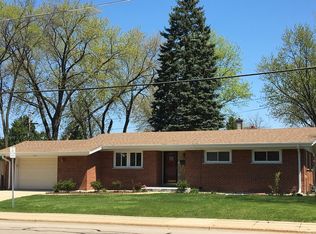
    Welcome to this charming home nestled in a desirable location within Plum Grove Terrace-Palatine. This meticulously maintained property offers a tranquil suburban lifestyle while being just minutes away from all the amenities you need. Stunning hardwood floors flow throughout the main living areas. Floor plan seamlessly connects the living room, dining area, and kitchen, creating a warm and inviting atmosphere that is perfect for entertaining and everyday living. Preparation of meals will be a joy in the well-appointed kitchen, with built-in features and ample storage space. Enjoy family dinners or intimate gatherings in the dining area, bathed in natural light pouring in through the large windows. The primary bedroom offers a tranquil retreat with its spacious layout and en-suite bathroom. Two additional bedrooms provide versatility and can be utilized as home offices, guest rooms, or playrooms to suit your needs. Plenty of storage space with a basement and a storage shed, allowing you to keep your belongings organized and out of sight. Outside, the fenced yard is a private oasis where you can relax, play, or entertain guests. Additional features of this residence include central air and forced air for your year-round comfort, as well as mature trees that create a picturesque setting. Located within School Districts 15/211, you'll have access to excellent educational opportunities. With its central location and proximity to shops, eateries, and parks, this delightful home is an opportunity not to be missed. Schedule your private showing today.

    Zillow last checked:

    Listing updated:

    Listing courtesy of:

    Christine Rubin 847-381-1855,

    Baird & Warner

    Bought with:

    Lauren Mitrick Wood

    Compass

    Laura Mitrick

    Compass

    Source: MRED as distributed by MLS GRID,MLS#: 11940895MLS Logo

    Facts & features

    Interior

    Bedrooms & bathrooms
    • Bedrooms: 3
    • Bathrooms: 3
    • Full bathrooms: 2
    • 1/2 bathrooms: 1
    Primary bedroom
    • Features: Flooring (Hardwood), Bathroom (Full)
    • Level: Second
    • Area: 169 Square Feet
    • Dimensions: 13X13
    Bedroom 2
    • Features: Flooring (Hardwood)
    • Level: Second
    • Area: 117 Square Feet
    • Dimensions: 13X9
    Bedroom 3
    • Features: Flooring (Hardwood)
    • Level: Second
    • Area: 36 Square Feet
    • Dimensions: 12X3
    Dining room
    • Features: Flooring (Hardwood), Window Treatments (Display Window(s), Insulated Windows)
    • Level: Main
    • Area: 100 Square Feet
    • Dimensions: 10X10
    Family room
    • Features: Flooring (Ceramic Tile)
    • Level: Lower
    • Area: 374 Square Feet
    • Dimensions: 22X17
    Kitchen
    • Features: Kitchen (Eating Area-Table Space, Pantry-Closet), Flooring (Hardwood)
    • Level: Main
    • Area: 156 Square Feet
    • Dimensions: 13X12
    Laundry
    • Features: Flooring (Other)
    • Level: Basement
    • Area: 117 Square Feet
    • Dimensions: 13X9
    Living room
    • Features: Flooring (Hardwood), Window Treatments (Display Window(s))
    • Level: Main
    • Area: 220 Square Feet
    • Dimensions: 20X11
    Storage
    • Features: Flooring (Other)
    • Level: Basement
    • Area: 440 Square Feet
    • Dimensions: 22X20
    Heating
    • Natural Gas, Forced Air
    Cooling
    • Central Air
    Appliances
    • Included: Range, Microwave, Dishwasher, Refrigerator, Humidifier, Gas Water Heater
    • Laundry: Gas Dryer Hookup, In Unit
    Features
    • Flooring: Hardwood
    • Basement: Unfinished,Sub-Basement,Partial
    Interior area
    • Total structure area: 0
    • Total interior livable area: 1,200 sqft

    Property

    Parking
    • Total spaces: 2
    • Parking features: Concrete, Garage Door Opener, On Site, Garage Owned, Attached, Garage
    • Attached garage spaces: 2
    • Has uncovered spaces: Yes
    Accessibility
    • Accessibility features: No Disability Access
    Features
    • Exterior features: Outdoor Grill
    • Fencing: Fenced
    Lot
    • Size: 7,562 sqft
    • Dimensions: 63X112X83X118
    Details
    • Parcel number: 02141040030000
    • Special conditions: None
    • Other equipment: TV-Cable, Ceiling Fan(s), Sump Pump, Backup Sump Pump;

    Construction

    Type & style
    • Home type: SingleFamily
    • Property subtype: Single Family Residence
    Materials
    • Brick
    • Foundation: Concrete Perimeter
    • Roof: Asphalt
    Condition
    • New construction: No
    • Year built: 1962

    Utilities & green energy

    • Electric: Circuit Breakers
    • Sewer: Public Sewer
    • Water: Lake Michigan

    Community & neighborhood

    Security
    • Security features: Carbon Monoxide Detector(s)
    Community
    • Community features: Curbs, Sidewalks, Street Paved
    Location
    • Region: Palatine

    HOA & financial

    HOA
    • Services included: None

    Other

    Other facts
    • Listing terms: Conventional
    • Ownership: Fee Simple

    Price history

    DateEventPrice
    1/26/2024Sold$430,000$358/sqft
    Source: MRED as distributed by MLS GRID #11940895 Report a problem
    1/19/2024Pending sale$430,000$358/sqft
    Source: MRED as distributed by MLS GRID #11940895 Report a problem
    12/5/2023Contingent$430,000$358/sqft
    Source: MRED as distributed by MLS GRID #11940895 Report a problem
    12/4/2023Listed for sale$430,000+87%$358/sqft
    Source: MRED as distributed by MLS GRID #11940895 Report a problem
    12/27/2013Sold$230,000+4.5%$192/sqft
    Source: MRED as distributed by MLS GRID #08392313 Report a problem
    7/26/2013Pending sale$220,000$183/sqft
    Source: North Shore Realty Group #08392313 Report a problem
    7/13/2013Listed for sale$220,000-25.4%$183/sqft
    Source: North Shore Realty Group #08392313 Report a problem
    9/26/2007Sold$295,000$246/sqft
    Source: Public Record Report a problem

    Public tax history

    YearProperty taxesTax assessment
    2024-- $26,542
    2023$6,876 -20%$26,542 -11.5%
    2022$8,592 +28.9%$30,000 +46.2%
    2021$6,666 +1.5%$20,526
    2020$6,567 +0.2%$20,526 -10.2%
    2019$6,555 -24.4%$22,858 -18.1%
    2018$8,676 +1.9%$27,918
    2017$8,512 +7.5%$27,918
    2016$7,916 +9.6%$27,918 +18.8%
    2015$7,223 +1.2%$23,508
    2014$7,135 +15.5%$23,508
    2013$6,175 +7.2%$23,508 -2%
    2012$5,762 +2.3%$23,985
    2011$5,630 +0.4%$23,985
    2010$5,608 -5.3%$23,985 -24.2%
    2009$5,923 +14.8%$31,646 -5%
    2008$5,161 +16.8%$33,311
    2007$4,419 +7.2%$33,311 +29.5%
    2006$4,123 +6.2%$25,721
    2005$3,883 +5.1%$25,721
    2004$3,694 -2.1%$25,721 +29.2%
    2003$3,773 +3.2%$19,903
    2002$3,655 +9.6%$19,903
    2001$3,335 +1.5%$19,903 +11.4%
    2000$3,287 $17,861
    1999$3,287 $17,861

    Find assessor info on the county website

    Neighborhood: 60067

    Nearby schools

    GreatSchools rating
    Schools provided by the listing agent
    • Elementary: Gray M Sanborn Elementary School
    • Middle: Walter R Sundling Junior High Sc
    • High: Palatine High School
    • District: 15

    Source: MRED as distributed by MLS GRID. This data may not be complete. We recommend contacting the local school district to confirm school assignments for this home.

    Get a cash offer in 3 minutes
    Find out how much your home could sell for in as little as 3 minutes with a no-obligation cash offer.
    Estimated market value
    $477,900
    Get a cash offer in 3 minutes
    Find out how much your home could sell for in as little as 3 minutes with a no-obligation cash offer.
    Estimated market value
    $477,900