Skip main navigation
Closed
  • $550,000

    26 E Comfort Ln, Palatine, IL 60067

    3beds
    1,875sqft
    Single Family Residence
    Built in 1962
    8,189 Square Feet Lot
    $575,100 Zestimate®
    $293/sqft
    $2,958 Estimated rent

    Home value

    $575,100

    $541,000 - $615,000

    $2,958/mo

    Zestimate® history
    Loading
    Loading...

    Owner options

    List your home for rent

    $2,958/mo

    Rent Zestimate®

    Find your next renter with Zillow Rental Manager. Plus, with online applications, you can quickly screen prospective tenants – for free.

    Learn more

    $2,958/mo

    Rent Zestimate®

    Refinance and save

    $3,921/mo

    Est. payment

    Refinancing to a lower rate could help reduce your monthly payments and save thousands over the life of the loan.

    See today's rates

    $3,921/mo

    Est. payment

    Explore your selling options

    Work with a Zillow partner agent

    Leverage their expertise and Zillow's premium Showcase listings to get your home seen by more buyers.

    Get started

    List with your own agent

    Get your home in front of millions of buyers by listing it on Zillow.

    Learn how to do it

    Sell it yourself

    Take full control of how buyers see your home on Zillow by listing For Sale by Owner (FSBO).

    List your home

    What's special

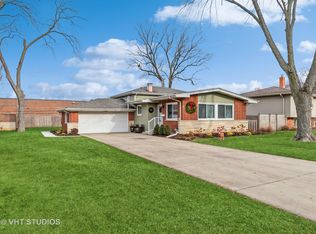
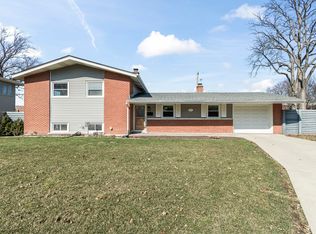
    **Beyond Breathtaking! The quality, craftsmanship, and details in this home elevate "comfortable living" to the next level. With timeless style and sustainable design at its core, this home not only meets but exceeds the expectations of contemporary luxury living. The main level boasts an open concept with vaulted ceilings and smart skylights, creating a bright and airy atmosphere. The top-of-the-line kitchen features Sub-Zero, Dacor, Miele, and Thermador stainless steel appliances, granite countertops, complemented by hardwood flooring and custom tile with focal edging, a bay window, and a slider leading out to the deck. The lower level designed to be a place of relaxation, is finished with a gas fireplace, new flooring, filled with natural sunlight, a full bathroom (featuring a walk in shower and properly plumbed for a Dog wash), Storage, Laundry room (with cabinets and countertop) and direct entry to the beautifully landscaped backyard. Upstairs, you'll find three generous bedrooms, including the primary suite. The primary bathroom has been redesigned with a double vanity for extra counter space, a soaker tub, tall showerheads, and a glass window. The fully fenced backyard is an entertainer's dream, with a deck, brick paver patio, and a seating area lower-level nook. The home seamlessly blends indoor and outdoor living, a trend that continues to define luxury in 2024! Incorporating natural materials like wood, stone, a water features, and creating expansive - biophilic designs that bring nature indoors. Enhancing both the aesthetic and functional appeal of this home. From fine art as focal points to elegant, multifunctional spaces, every detail is curated to create an exquisite living experience. Schedule a viewing today and experience this stunning home for yourself!**

    Zillow last checked:

    Listing updated:

    Listed by:

    Jessica Pluda 847-721-7086,

    Berkshire Hathaway HomeServices Starck Real Estate,

    Aaron Pluda 847-815-2949,

    Berkshire Hathaway HomeServices Starck Real Estate

    Bought with:

    Keith Endo

    @properties Christie's International Real Estate

    Source: MRED as distributed by MLS GRID,MLS#: 12079281MLS Logo

    Facts & features

    Interior

    Bedrooms & bathrooms
    • Bedrooms: 3
    • Bathrooms: 2
    • Full bathrooms: 2
    Rooms
    • Room types: Foyer
    Primary bedroom
    • Features: Flooring (Hardwood), Window Treatments (Blinds), Bathroom (Full, Double Sink)
    • Level: Second
    • Area: 204 Square Feet
    • Dimensions: 17X12
    Bedroom 2
    • Features: Flooring (Hardwood), Window Treatments (Blinds)
    • Level: Second
    • Area: 154 Square Feet
    • Dimensions: 14X11
    Bedroom 3
    • Features: Flooring (Hardwood)
    • Level: Second
    • Area: 110 Square Feet
    • Dimensions: 11X10
    Dining room
    • Features: Flooring (Ceramic Tile), Window Treatments (Blinds)
    • Level: Main
    • Area: 132 Square Feet
    • Dimensions: 12X11
    Family room
    • Features: Flooring (Vinyl), Window Treatments (Blinds)
    • Level: Lower
    • Area: 552 Square Feet
    • Dimensions: 24X23
    Foyer
    • Features: Flooring (Ceramic Tile)
    • Level: Main
    • Area: 66 Square Feet
    • Dimensions: 11X6
    Kitchen
    • Features: Kitchen (Island, Pantry-Closet, Custom Cabinetry, Granite Counters, Updated Kitchen), Flooring (Ceramic Tile), Window Treatments (Blinds)
    • Level: Main
    • Area: 156 Square Feet
    • Dimensions: 13X12
    Laundry
    • Features: Flooring (Other)
    • Level: Lower
    • Area: 120 Square Feet
    • Dimensions: 12X10
    Living room
    • Features: Flooring (Hardwood), Window Treatments (Blinds)
    • Level: Main
    • Area: 360 Square Feet
    • Dimensions: 24X15
    Heating
    • Natural Gas
    Cooling
    • Central Air
    Appliances
    • Included: Range, Microwave, Dishwasher, Refrigerator, High End Refrigerator, Washer, Dryer, Stainless Steel Appliance(s), Range Hood, Gas Cooktop, Humidifier
    • Laundry: In Unit
    Features
    • Cathedral Ceiling(s), 1st Floor Full Bath, Built-in Features, Open Floorplan
    • Flooring: Hardwood
    • Windows: Screens, Skylight(s)
    • Basement: Finished,Daylight
    • Attic: Unfinished
    • Number of fireplaces: 1
    • Fireplace features: Gas Log, Gas Starter, Family Room
    Interior area
    • Total structure area: 1,986
    • Total interior livable area: 1,875 sqft

    Property

    Parking
    • Total spaces: 2.5
    • Parking features: Concrete, Garage Door Opener, Heated Garage, On Site, Garage Owned, Attached, Garage
    • Attached garage spaces: 2.5
    • Has uncovered spaces: Yes
    Accessibility
    • Accessibility features: No Disability Access
    Features
    • Levels: Tri-Level
    • Patio & porch: Deck, Patio
    • Fencing: Fenced
    Lot
    • Size: 8,189 Square Feet
    • Features: Landscaped, Mature Trees
    Details
    • Additional structures: Shed(s)
    • Parcel number: 02141040040000
    • Special conditions: None
    • Other equipment: Ceiling Fan(s), Sump Pump

    Construction

    Type & style
    • Home type: SingleFamily
    • Property subtype: Single Family Residence
    Materials
    • Vinyl Siding, Brick
    • Roof: Asphalt
    Condition
    • New construction: No
    • Year built: 1962

    Utilities & green energy

    • Electric: 200+ Amp Service
    • Sewer: Public Sewer
    • Water: Public

    Community & HOA

    Community
    • Features: Park, Curbs, Sidewalks, Street Lights, Street Paved
    • Security: Carbon Monoxide Detector(s)
    HOA
    • Services included: None
    Location
    • Region: Palatine

    Financial & listing details

    • Price per square foot: $293/sqft
    • Tax assessed value: $275,380
    • Annual tax amount: $6,907
    • Date on market: 6/26/2024
    • Listing terms: Cash
    • Ownership: Fee Simple

    Price history

    DateEventPrice
    7/11/2024Sold$550,000+12.3%$293/sqft
    Source: MRED as distributed by MLS GRID #12079281 Report a problem
    7/6/2024Pending sale$489,900$261/sqft
    Source: MRED as distributed by MLS GRID #12079281 Report a problem
    7/1/2024Contingent$489,900$261/sqft
    Source: MRED as distributed by MLS GRID #12079281 Report a problem
    6/26/2024Listed for sale$489,900+188.2%$261/sqft
    Source: MRED as distributed by MLS GRID #12079281 Report a problem
    4/11/1997Sold$170,000$91/sqft
    Source: Public Record Report a problem

    Public tax history

    YearProperty taxesTax assessment
    2024-- $27,538
    2023$7,171 +3.8%$27,538
    2022$6,907 +15.4%$27,538 +26.5%
    2021$5,988 +0.3%$21,768
    2020$5,972 +0.1%$21,768 -10.2%
    2019$5,969 -11.8%$24,241 -3.8%
    2018$6,765 +1.6%$25,204
    2017$6,655 +3.4%$25,204
    2016$6,438 +11.3%$25,204 +17.5%
    2015$5,786 +0.9%$21,456
    2014$5,733 +3%$21,456
    2013$5,568 +0.6%$21,456 -7.3%
    2012$5,534 +2.2%$23,135
    2011$5,413 +0.4%$23,135
    2010$5,393 -10.1%$23,135 -27.6%
    2009$5,997 +15.9%$31,964 -5%
    2008$5,176 +15.4%$33,647
    2007$4,487 +2.4%$33,647 +26.8%
    2006$4,382 +2.9%$26,543
    2005$4,257 +6.2%$26,543
    2004$4,009 +0.8%$26,543 +34%
    2003$3,976 +3.3%$19,804
    2002$3,850 +11.9%$19,804
    2001$3,441 +1.6%$19,804 +15.1%
    2000$3,388 +1.9%$17,203
    1999$3,324 $17,203
    Find assessor info on the county website

    Neighborhood: 60067

    Nearby schools

    GreatSchools rating
    Schools provided by the listing agent
    • Elementary: Gray M Sanborn Elementary School
    • Middle: Walter R Sundling Middle School
    • High: Palatine High School
    • District: 15

    Source: MRED as distributed by MLS GRID. This data may not be complete. We recommend contacting the local school district to confirm school assignments for this home.

    Get a cash offer in 3 minutes
    Find out how much your home could sell for in as little as 3 minutes with a no-obligation cash offer.
    Estimated market value
    $575,100
    Get a cash offer in 3 minutes
    Find out how much your home could sell for in as little as 3 minutes with a no-obligation cash offer.
    Estimated market value
    $575,100