Welcome to 22 E Lake Drive! This exceptional waterfront residence offers striking architectural elements with expansive, light-filled interiors and seamless indoor-outdoor living along the Chesapeake Bay. The main level open floor plan is designed for effortless flow and everyday living. The living room anchors the space, featuring a floor-to-ceiling stone fireplace and a wall of bi-fold glass doors that fully open to the pool and waterfront, creating a seamless extension of the home’s living and entertaining areas. Rich hardwood flooring, recessed lighting, and designer fixtures enhance the space throughout. A long, gallery-style entry hall offers a formal sense of arrival and includes a discreet powder room. The gourmet kitchen is both functional and elevated, featuring a large central island, custom cherry cabinetry, dark granite countertops, and a slate-tiled floor. High-end appliances include a gas range, double wall ovens, and a wine refrigerator. The slightly elevated, split-level design provides a clear vantage point over the dining and living areas while maintaining a defined culinary workspace. The home’s multi-level layout offers intentional separation of its four bedrooms for optimal privacy. The first upper level includes two well-sized bedrooms, a shared hall bath, and the expansive primary suite. The primary suite is a true sanctuary, defined by soaring wood-beam ceilings, a dramatic gabled roofline, and a wall of glass doors that open to a private balcony overlooking the water. A sliding barn door leads to the spa-inspired bath, wrapped in oversized charcoal slate tile and featuring an expansive wet room with multiple body jets and rainfall shower, a deep soaking tub positioned beneath a wall of windows, and a sleek floating dual vanity. The primary suite’s private balcony, finished with sleek cable railings, provides an elevated vantage point overlooking the pool, lawn, and panoramic water views. Above the suite, a unique loft space offers a quiet, sun-drenched retreat ideal for a home office, lounge, or library. Overlooking the bedroom below and framed by vaulted ceilings and a wide gable window, this elevated space captures sweeping waterfront views while maintaining a sense of privacy. A detached carriage-style garage includes a fully independent above-garage suite, offering exceptional versatility. This space features over 500 square feet of open living area with A-frame ceilings and large windows, a full bathroom, a modern kitchenette with quartz countertops and high-gloss cabinetry, and a dedicated laundry area. With its own private access, it is ideal for guests, an au pair suite, home office, or creative studio. The exterior is designed as a private waterfront retreat. A custom-shaped in-ground pool and elevated spa serve as the focal point of the backyard, surrounded by expansive decking for lounging and entertaining. A level, manicured lawn extends to the shoreline. Enjoy direct access to the Chesapeake Bay via a shared pier, perfect for boating, crabbing, or taking in the sunset. Unforgettable sunsets, a premier Bay Ridge Annapolis location, a short walk to the community beach, and quick access to Route 50 and Downtown—this is waterfront living at its finest. Schedule your private tour today!
Sold for $2,400,000
$2,400,000
22 E Lake Dr, Annapolis, MD 21403
3beds
2,338sqft
Single Family Residence
Built in 1982
0.33 Acres Lot
$2,408,100 Zestimate®
$1,027/sqft
$5,066 Estimated rent
Home value
$2,408,100
$2.24M - $2.58M
$5,066/mo
Zestimate® history
Owner options
List your home for rent
$5,066/mo
Rent Zestimate®
Find your next renter with Zillow Rental Manager. Plus, with online applications, you can quickly screen prospective tenants – for free.
$5,066/mo
Rent Zestimate®
Refinance and save
$12,146/mo
Est. payment
Refinancing to a lower rate could help reduce your monthly payments and save thousands over the life of the loan.
$12,146/mo
Est. payment
Explore your selling options
Work with a Zillow partner agent
Leverage their expertise and Zillow's premium Showcase listings to get your home seen by more buyers.
Get startedList with your own agent
Get your home in front of millions of buyers by listing it on Zillow.
Learn how to do itSell it yourself
Take full control of how buyers see your home on Zillow by listing For Sale by Owner (FSBO).
List your homeWhat's special
Large central islandFloor-to-ceiling stone fireplaceMulti-level layoutDesigner fixturesCustom cherry cabinetrySlightly elevated split-level designDiscreet powder room
Zillow last checked:
Listing updated:
Listed by:
David Orso 410-777-9243,
Berkshire Hathaway HomeServices PenFed Realty
Bought with:
Rachel Valentino, 618339
Keller Williams Realty
Jennifer Abreo, SP200200699
Keller Williams Realty
Source: Bright MLS,MLS#: MDAA2139914
Facts & features
Interior
Bedrooms & bathrooms
- Bedrooms: 3
- Bathrooms: 3
- Full bathrooms: 2
- 1/2 bathrooms: 1
- Main level bathrooms: 1
Basement
- Area: 0
Heating
- Heat Pump, Natural Gas
Cooling
- Central Air, Electric
Appliances
- Included: Gas Water Heater
Features
- Has basement: No
- Number of fireplaces: 1
- Fireplace features: Double Sided
Interior area
- Total structure area: 2,338
- Total interior livable area: 2,338 sqft
- Finished area above ground: 2,338
- Finished area below ground: 0
Property
Parking
- Total spaces: 2
- Parking features: Garage Faces Front, Detached, Driveway
- Garage spaces: 2
- Has uncovered spaces: Yes
Accessibility
- Accessibility features: None
Features
- Levels: Two
- Stories: 2
- Has private pool: Yes
- Pool features: Private
- On waterfront: Yes
- Waterfront features: Lake
- Body of water: Lake Ogleton
- Frontage length: Water Frontage Ft: 50
Lot
- Size: 0.33 Acres
Details
- Additional structures: Above Grade, Below Grade
- Parcel number: 020204790035595
- Zoning: R
- Special conditions: Standard
Construction
Type & style
- Home type: SingleFamily
- Architectural style: Coastal,Craftsman
- Property subtype: Single Family Residence
Materials
- Frame, Mixed
- Foundation: Other
Condition
- New construction: No
- Year built: 1982
Utilities & green energy
- Sewer: Septic Exists
- Water: Private, Well
Community & HOA
Community
- Subdivision: Bay Ridge
HOA
- Has HOA: Yes
- HOA fee: $300 annually
Location
- Region: Annapolis
Financial & listing details
- Price per square foot: $1,027/sqft
- Tax assessed value: $2,969,600
- Annual tax amount: $28,101
- Date on market: 4/1/2026
- Listing agreement: Exclusive Right To Sell
- Ownership: Fee Simple
Price history
| Date | Event | Price |
|---|---|---|
| 5/7/2026 | Sold | $2,400,000-5.9%$1,027/sqft |
Source:  Bright MLS #MDAA2139914 Report a problem Bright MLS #MDAA2139914 Report a problem | ||
| 4/18/2026 | Contingent | $2,550,000$1,091/sqft |
Source: Bright MLS #MDAA2139914 Report a problem | ||
| 4/1/2026 | Listed for sale | $2,550,000-8.1%$1,091/sqft |
Source: Bright MLS #MDAA2139914 Report a problem | ||
| 11/1/2025 | Listing removed | $2,775,000$1,187/sqft |
Source: Bright MLS #MDAA2116350 Report a problem | ||
| 7/22/2025 | Price change | $2,775,000-6.7%$1,187/sqft |
Source: Bright MLS #MDAA2116350 Report a problem | ||
| 7/3/2025 | Listed for sale | $2,975,000$1,272/sqft |
Source: Bright MLS #MDAA2116350 Report a problem | ||
| 6/22/2025 | Contingent | $2,975,000$1,272/sqft |
Source: Bright MLS #MDAA2116350 Report a problem | ||
| 6/7/2025 | Listed for sale | $2,975,000+128.8%$1,272/sqft |
Source: Bright MLS #MDAA2116350 Report a problem | ||
| 9/10/2004 | Sold | $1,300,000$556/sqft |
Source: Public Record Report a problem | ||
Public tax history
| Year | Property taxes | Tax assessment |
|---|---|---|
| 2025 | $29,516 +27.6% | $2,541,333 +20.3% |
| 2024 | $23,138 +25.8% | $2,113,067 +25.4% |
| 2023 | $18,398 +10.9% | $1,684,800 +6.2% |
| 2022 | $16,584 +6.6% | $1,586,967 +6.6% |
| 2021 | $15,561 +6.9% | $1,489,133 +7% |
| 2020 | $14,553 +0% | $1,391,300 |
| 2019 | $14,546 +3.4% | $1,391,300 +0.3% |
| 2018 | $14,067 -0.4% | $1,387,300 +0.1% |
| 2017 | $14,120 | $1,385,300 |
| 2016 | -- | $1,385,300 |
| 2015 | -- | $1,385,300 -5.2% |
| 2014 | -- | $1,461,800 |
| 2013 | -- | $1,461,800 |
| 2012 | -- | $1,461,800 -3.1% |
| 2011 | -- | $1,508,230 +1.1% |
| 2010 | -- | $1,492,406 +1.1% |
| 2009 | -- | $1,476,583 +1.1% |
| 2008 | -- | $1,460,760 +15.1% |
| 2007 | -- | $1,268,770 +17.8% |
| 2006 | -- | $1,076,780 +21.7% |
| 2005 | -- | $884,790 +10.9% |
| 2004 | -- | $797,802 +12.2% |
| 2003 | -- | $710,816 +13.9% |
| 2002 | -- | $623,830 +5.5% |
| 2001 | -- | $591,430 |
Find assessor info on the county website
Neighborhood: 21403
Nearby homes
- $3,152,800-- bd2 ba2.5k sqft18 E Lake Dr, Annapolis, MD 21403Off Market
- $2,000-- bd1 ba364 sqft18 E Lake Dr #1, Annapolis, MD 21403For Rent

- $2,851,000-- bd2 ba2.4k sqft28 E Lake Dr, Annapolis, MD 21403Off Market
- $2,574,9003 bd3 ba2.3k sqft24 E Lake Dr, Annapolis, MD 21403Off Market
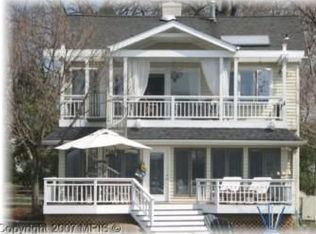
- $3,910,2005 bd7 ba6.5k sqft14 E Lake Dr, Annapolis, MD 21403Off Market
- $3,645,5004 bd3 ba3.9k sqft30 E Lake Dr, Annapolis, MD 21403Off Market
- $3,407,4001 bd1 ba5.9k sqft12 E Lake Dr, Annapolis, MD 21403Off Market
- $2,666,500-- bd3 ba2.4k sqft32 E Lake Dr, Annapolis, MD 21403Off Market
Nearby schools
GreatSchools rating
- 4/10Georgetown East Elementary SchoolGrades: PK-5Distance: 1.7 mi
- 4/10Annapolis Middle SchoolGrades: 6-8Distance: 2.9 mi
- 5/10Annapolis High SchoolGrades: 9-12Distance: 6 mi
Schools provided by the listing agent
- Elementary: Georgetown East
- Middle: Annapolis
- High: Annapolis
- District: Anne Arundel County Public Schools
Source: Bright MLS. This data may not be complete. We recommend contacting the local school district to confirm school assignments for this home.
Get a cash offer in 3 minutes
Find out how much your home could sell for in as little as 3 minutes with a no-obligation cash offer.
Estimated market value
$2,408,100
Get a cash offer in 3 minutes
Find out how much your home could sell for in as little as 3 minutes with a no-obligation cash offer.
Estimated market value
$2,408,100
- Maryland
- Anne Arundel County
- Annapolis
- 21403
- 22 E Lake Dr
Nearby cities
Nearby zip codes
Other Annapolis Topics
