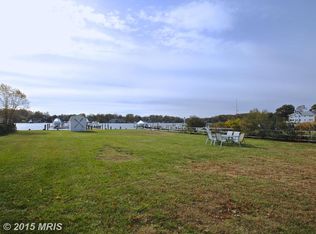
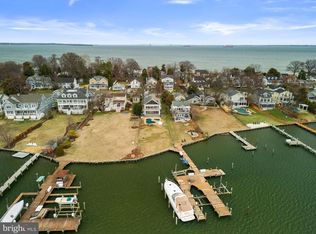
Bay Ridge Waterfront! Built by Pilli Custom Homes and beautifully curated by Erin Paige Pitts Interiors, this exceptional waterfront residence blends timeless architecture, impeccable craftsmanship, and extraordinary attention to detail. Rich custom millwork, extensive crown molding, elegant wainscoting, and coffered ceilings create an atmosphere of refined luxury throughout. A welcoming bluestone walkway and front porch opens to the foyer, while a dramatic circular foyer at the foot of the staircase serves as the heart of the home, seamlessly connecting the formal dining room, elegant club room, and expansive kitchen and family room. Designed for effortless entertaining and everyday living, the chef's kitchen opens to the spacious family room featuring coffered ceilings and a striking fireplace. Just beyond, the waterside deck expands the living space with a swim spa, outdoor kitchen, and an exterior half bath, thoughtfully positioned so guests coming from boating, swimming, or relaxing by the water never need to enter the home. These exceptional amenities create the perfect setting for entertaining while embracing the waterfront lifestyle. Off the 2-car garage, the thoughtfully designed mudroom offers a built-in workspace, abundant storage, and a convenient powder room. A private main-level guest suite with an ensuite bath provides ideal accommodations for guests or multigenerational living. The upper level offers four spacious bedrooms, including two with private ensuite baths, while two additional bedrooms share a beautifully appointed bath. One bedroom has been transformed into a custom dressing room and can easily be converted back if desired. A large bonus room above the garage, complete with its own powder room, provides endless flexibility as a media room, playroom, home gym, or studio. The luxurious primary suite is a true retreat, featuring sweeping Lake Ogleton views from its wraparound balcony, a private office, spacious walk-in closet, and a spa-inspired bath with heated floors, soaking tub, oversized walk-in shower with built-in bench, and designer finishes. The top level is designed for entertaining with an expansive recreation room and a dramatic spiral staircase leading to one of the home's most remarkable features, a private rooftop deck perched among the highest elevations in Bay Ridge, offering breathtaking panoramic views and the perfect setting for morning coffee, sunset cocktails, or evening stargazing. Outside, the waterfront experience is equally impressive with a newly constructed pier featuring upgraded electrical service, LED lighting, three boat lifts, including an impressive 40,000-pound lift, and convenient waterside shed, providing exceptional accommodations for a variety of vessels and effortless access to the Chesapeake Bay. Bay Ridge offers an unmatched waterfront lifestyle with a community pool and clubhouse overlooking the Chesapeake Bay, sandy beaches on both the Bay and the river, a marina with a newly renovated clubhouse, playgrounds, basketball courts, ball fields, and miles of scenic waterfront roads for walking and biking. An active social calendar and year-round events make Bay Ridge one of Annapolis' most sought-after communities. Just minutes from Historic Downtown Annapolis and Eastport, enjoy award-winning restaurants, boutique shopping, marinas, and waterfront parks, with convenient access to Routes 50 and 97 for commuting to Baltimore, BWI Airport, Fort Meade/NSA, Washington, D.C., or Maryland's Eastern Shore. Welcome Home!
Coming soon 08/08
$3,997,000
14 E Lake Dr, Annapolis, MD 21403
5beds
6,234sqft
:
Get pre-qualified$27,459/mo
Single Family Residence
Built in 2007
0.54 Acres Lot
$3,910,200 Zestimate®
$641/sqft
$-- HOA
What's special
- 3 days |
- 848 |
- 53 |
Zillow last checked:
Listing updated:
Listed by:
Brad Kappel 410-279-9476,
TTR Sotheby's International Realty (410) 280-5600,
Listing Team: Brad Kappel Team
Source: Bright MLS,MLS#: MDAA2152184
Facts & features
Interior
Bedrooms & bathrooms
- Bedrooms: 5
- Bathrooms: 6
- Full bathrooms: 4
- 1/2 bathrooms: 2
- Main level bathrooms: 3
- Main level bedrooms: 1
Basement
- Area: 0
Heating
- Forced Air, Programmable Thermostat, Radiant, Zoned, Geothermal
Cooling
- Central Air, Ceiling Fan(s), Geothermal, Programmable Thermostat, Zoned, Electric
Appliances
- Included: Microwave, Dishwasher, Disposal, Dryer, Exhaust Fan, Oven/Range - Gas, Range Hood, Refrigerator, Six Burner Stove, Washer, Water Conditioner - Owned, Water Heater, Water Treat System, Electric Water Heater
- Laundry: Upper Level
Features
- Built-in Features, Crown Molding, Curved Staircase, Entry Level Bedroom, Family Room Off Kitchen, Open Floorplan, Formal/Separate Dining Room, Kitchen - Gourmet, Kitchen Island, Primary Bath(s), Primary Bedroom - Bay Front, Pantry, Recessed Lighting, Upgraded Countertops, Walk-In Closet(s), High Ceilings, 9'+ Ceilings, Tray Ceiling(s)
- Flooring: Hardwood, Carpet, Ceramic Tile, Wood
- Windows: Window Treatments
- Has basement: No
- Number of fireplaces: 2
- Fireplace features: Gas/Propane, Wood Burning
Interior area
- Total structure area: 6,234
- Total interior livable area: 6,234 sqft
- Finished area above ground: 6,234
- Finished area below ground: 0
Video & virtual tour
Property
Parking
- Total spaces: 6
- Parking features: Garage Faces Front, Garage Door Opener, Storage, Inside Entrance, Attached, Driveway
- Attached garage spaces: 2
- Uncovered spaces: 4
Accessibility
- Accessibility features: None
Features
- Levels: Three
- Stories: 3
- Patio & porch: Deck, Wrap Around, Porch, Roof, Roof Deck
- Exterior features: Barbecue, Bump-outs, Extensive Hardscape, Lighting, Underground Lawn Sprinkler, Balcony
- Pool features: Community
- Has spa: Yes
- Spa features: Bath, Hot Tub
- Has view: Yes
- View description: Garden, Lake, Panoramic, Scenic Vista, Water
- Has water view: Yes
- Water view: Lake,Water
- Waterfront features: Private Dock Site, Boat - Powered, Canoe/Kayak, Fishing Allowed, Personal Watercraft (PWC), Private Access, Swimming Allowed, Waterski/Wakeboard, Lake
- Body of water: Lake Ogleton
- Frontage length: Water Frontage Ft: 80
Lot
- Size: 0.54 Acres
- Features: Front Yard, Landscaped, Level, Premium, Rear Yard
Details
- Additional structures: Above Grade, Below Grade, Outbuilding
- Parcel number: 020204700393400
- Zoning: R2
- Special conditions: Standard
Construction
Type & style
- Home type: SingleFamily
- Architectural style: Coastal
- Property subtype: Single Family Residence
Materials
- Combination, Stone, Cedar
- Foundation: Crawl Space
Condition
- Excellent
- New construction: No
- Year built: 2007
Details
- Builder model: Lake Ogleton Waterfront
Utilities & green energy
- Sewer: Public Sewer
- Water: Well
- Utilities for property: Fiber Optic
Community & HOA
Community
- Features: Pool
- Security: Carbon Monoxide Detector(s), Security System, Smoke Detector(s)
- Subdivision: Bay Ridge
HOA
- Has HOA: No
- Amenities included: Baseball Field, Basketball Court, Beach Access, Boat Dock/Slip, Boat Ramp, Clubhouse, Common Grounds, Meeting Room, Mooring Area, Pier/Dock, Pool, Pool Mem Avail, Tot Lots/Playground, Water/Lake Privileges
Location
- Region: Annapolis
Financial & listing details
- Price per square foot: $641/sqft
- Tax assessed value: $3,945,800
- Annual tax amount: $37,573
- Date on market: 8/8/2026
- Listing agreement: Exclusive Right To Sell
- Listing terms: Cash,Conventional
- Inclusions: See Documents For Inclusions / Exclusions
- Ownership: Fee Simple
Estimated market value
$3,910,200
$3.60M - $4.30M
$7,750/mo
Price history
| Date | Event | Price |
|---|---|---|
| 9/10/2019 | Sold | $2,670,000-4.6%$428/sqft |
Source: Public Record Report a problem | ||
| 8/31/2019 | Pending sale | $2,800,000$449/sqft |
Source: Coldwell Banker Residential Brokerage - Annapolis Church #MDAA411888 Report a problem | ||
| 8/31/2019 | Listed for sale | $2,800,000-6.7%$449/sqft |
Source: Coldwell Banker Residential Brokerage - Annapolis Church #MDAA411888 Report a problem | ||
| 7/18/2017 | Listing removed | $3,000,000$481/sqft |
Source: Champion Realty, Inc. #AA9894318 Report a problem | ||
| 4/12/2017 | Listed for sale | $3,000,000+184.4%$481/sqft |
Source: Champion Realty, Inc. #AA9894318 Report a problem | ||
| 3/24/2005 | Sold | $1,055,000$169/sqft |
Source: Public Record Report a problem | ||
Public tax history
| Year | Property taxes | Tax assessment |
|---|---|---|
| 2025 | $25,837 -18% | $3,411,100 +18.6% |
| 2024 | $31,497 +23.2% | $2,876,400 +22.8% |
| 2023 | $25,571 +11.2% | $2,341,700 +6.5% |
| 2022 | $22,988 +6.9% | $2,199,767 +6.9% |
| 2021 | $21,504 +7.3% | $2,057,833 +7.4% |
| 2020 | $20,040 -0.1% | $1,915,900 |
| 2019 | $20,059 +3.3% | $1,915,900 |
| 2018 | $19,427 -1.7% | $1,915,900 -1.2% |
| 2017 | $19,756 | $1,938,200 |
| 2016 | -- | $1,938,200 |
| 2015 | -- | $1,938,200 -4.4% |
| 2014 | -- | $2,027,200 |
| 2013 | -- | $2,027,200 |
| 2012 | -- | $2,027,200 -3.6% |
| 2011 | -- | $2,103,630 +3.8% |
| 2010 | -- | $2,026,026 +4% |
| 2009 | -- | $1,948,423 +4.1% |
| 2008 | -- | $1,870,820 +89.2% |
| 2007 | -- | $988,830 +24.1% |
| 2006 | -- | $796,830 +7% |
| 2005 | -- | $744,980 +11.6% |
| 2004 | -- | $667,532 +13.1% |
| 2003 | -- | $590,086 +15.1% |
| 2002 | -- | $512,640 +7.2% |
| 2001 | -- | $478,332 |
Find assessor info on the county website
Monthly payment
Est. payment
Payment breakdown
Explore the cost of this home by adjusting the details. Changes won't be saved.Climate risks
Neighborhood: 21403
Nearby schools
GreatSchools rating
- 4/10Georgetown East Elementary SchoolGrades: PK-5Distance: 1.7 mi
- 4/10Annapolis Middle SchoolGrades: 6-8Distance: 2.9 mi
- 5/10Annapolis High SchoolGrades: 9-12Distance: 6 mi
Schools provided by the listing agent
- District: Anne Arundel County Public Schools
Source: Bright MLS. This data may not be complete. We recommend contacting the local school district to confirm school assignments for this home.
- $3,462,8001 bd1 ba5.9k sqft12 E Lake Dr, Annapolis, MD 21403Off Market
- $---- bd1 ba364 sqft18 E Lake Dr #1, Annapolis, MD 21403Off Market

- $3,191,700-- bd2 ba2.5k sqft18 E Lake Dr, Annapolis, MD 21403Off Market
- $2,400,0003 bd3 ba2.3k sqft22 E Lake Dr, Annapolis, MD 21403Sold
- $3,585,100-- bd2 ba4.7k sqft8 E Lake Dr, Annapolis, MD 21403Off Market
- $2,565,3003 bd3 ba2.3k sqft24 E Lake Dr, Annapolis, MD 21403Off Market
- $1,925,0005 bd4 ba3.7k sqft13 E Lake Dr, Annapolis, MD 21403Sold
- $739,1002 bd1 ba656 sqft17 E Lake Dr, Annapolis, MD 21403Off Market
A local agent can set up tours, give advice and negotiate with sellers.
Similar homes
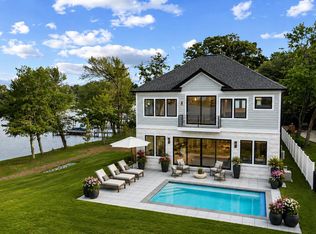
- $3,850,0005 bd5 ba4.8k sqft1100 Magothy Cir, Annapolis, MD 21409New Construction
 MLS ID #MDAA2152558, Brad Kappel, TTR Sotheby's International Realty. Bright MLS
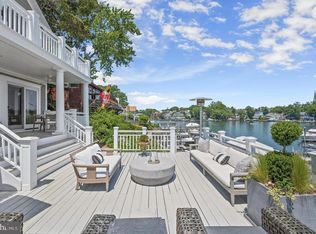
 - $4,500,0005 bd4 ba4.1k sqft217 Lockwood Ct, Annapolis, MD 21403For Sale
 MLS ID #MDAA2146036, Sandra K Libby, Long & Foster Real Estate, Inc.. Bright MLS
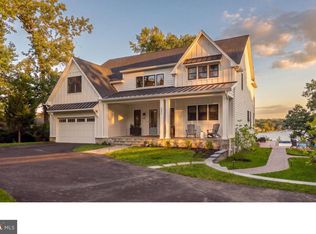
 - $3,595,0006 bd6 ba5.7k sqft1668 A Homewood Landing Rd, Annapolis, MD 21409New Construction
 MLS ID #MDAA2153104, Colleen Smith, EXP Realty, LLC. Bright MLS
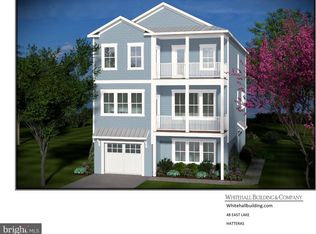
 - $3,595,0004 bd4 ba4k sqft48A E Lake Dr, Annapolis, MD 21403New Construction
 MLS ID #MDAA2151212, Colleen Smith, EXP Realty, LLC. Bright MLS
 - $3,000,0005 bd2 ba5.5k sqft1979 Baltimore Annapolis Blvd, Annapolis, MD 21409For SaleMLS ID #MDAA2152854, Alison Wisnom, Coldwell Banker Realty. Bright MLS
- $2,685,0005 bd5 ba5k sqft3733 Thomas Point Rd, Annapolis, MD 21403For SaleMLS ID #MDAA2148158, Brad Kappel, TTR Sotheby's International Realty. Bright MLS
- $3,750,0004 bd6 ba6.5k sqft1715 Porters Hill Rd, Annapolis, MD 21401For SaleMLS ID #MDAA2142344, Reid Buckley, Long & Foster Real Estate, Inc.. Bright MLS
- $3,849,0006 bd5 ba4.4k sqft16 Maryland Ave, Annapolis, MD 21401For SaleMLS ID #MDAA2142212, Joanna Dalton, Coldwell Banker Realty. Bright MLS
- $2,999,9005 bd5 ba5.2k sqft1486 Downham Market, Annapolis, MD 21401For SaleMLS ID #MDAA2152082, Wendy Oliver, Coldwell Banker Realty. Bright MLS
- $3,300,0005 bd5 ba3.6k sqft1552 Widows Mite Rd, Edgewater, MD 21037For SaleMLS ID #MDAA2148208, Kim O'Connor, Coldwell Banker Realty. Bright MLS
- $3,500,0005 bd6 ba4.6k sqft4750 Frederick Ave, Shady Side, MD 20764For SaleMLS ID #MDAA2127456, David Orso, Berkshire Hathaway HomeServices PenFed Realty. Bright MLS
- $2,400,0004 bd5 ba3.4k sqft62 Southgate Ave, Annapolis, MD 21401For SaleMLS ID #MDAA2152146, Mary Kay Gordon, Coldwell Banker Realty. Bright MLS
- $2,250,0005 bd7 ba8.2k sqft1614 Annesley Ct, Annapolis, MD 21401For SaleMLS ID #MDAA2150382, Brad Kappel, TTR Sotheby's International Realty. Bright MLS
- $2,950,0004 bd5 ba3.7k sqft238 King George St, Annapolis, MD 21401For SaleMLS ID #MDAA2147930, Wendy Oliver, Coldwell Banker Realty. Bright MLS
- $2,950,0004 bd4 ba4.4k sqft703 B Glendon Ave, Annapolis, MD 21403New ConstructionMLS ID #MDAA2131890, Colleen Smith, EXP Realty, LLC. Bright MLS
- $4,950,0007 bd7 ba7.5k sqft17151717 Porters Hill Rd, Annapolis, MD 21401For SaleMLS ID #MDAA2139184, Reid Buckley, Long & Foster Real Estate, Inc.. Bright MLS
- $3,200,0007 bd5 ba7.7k sqft126 Gilbert Ct, Edgewater, MD 21037For SaleMLS ID #MDAA2151080, Mrs. Kimberly M Dixson, Coldwell Banker Realty. Bright MLS
- $3,495,0004 bd5 ba6.4k sqft24678 New Post Rd, Saint Michaels, MD 21663For SaleMLS ID #MDTA2013978, Chuck Mangold JR., Benson & Mangold, LLC. Bright MLS
- $3,195,0003 bd-- ba4.2k sqft1800 River Watch Ln, Annapolis, MD 21401For SaleMLS ID #MDAA2130926, Doc Keane, Washington Fine Properties, LLC. Bright MLS
- $2,250,0004 bd3 ba4.7k sqft500 Sara Dr, Annapolis, MD 21401For SaleMLS ID #MDAA2142906, Brad Kappel, TTR Sotheby's International Realty. Bright MLS
