Skip main navigation
Sold for $615,000
  • $615,000

    22 Eddy Way, Marlton, NJ 08053

    4beds
    2,995sqft
    Townhouse
    Built in 2022
    3,232 Square Feet Lot
    $663,000 Zestimate®
    $205/sqft
    $4,246 Estimated rent

    Home value

    $663,000

    $630,000 - $696,000

    $4,246/mo

    Zestimate® history
    Loading
    Loading...

    Owner options

    List your home for rent

    $4,246/mo

    Rent Zestimate®

    Find your next renter with Zillow Rental Manager. Plus, with online applications, you can quickly screen prospective tenants – for free.

    Learn more

    $4,246/mo

    Rent Zestimate®

    Refinance and save

    $4,483/mo

    Est. payment

    Refinancing to a lower rate could help reduce your monthly payments and save thousands over the life of the loan.

    See today's rates

    $4,483/mo

    Est. payment

    Explore your selling options

    Work with a Zillow partner agent

    Leverage their expertise and Zillow's premium Showcase listings to get your home seen by more buyers.

    Get started

    List with your own agent

    Get your home in front of millions of buyers by listing it on Zillow.

    Learn how to do it

    Sell it yourself

    Take full control of how buyers see your home on Zillow by listing For Sale by Owner (FSBO).

    List your home

    What's special

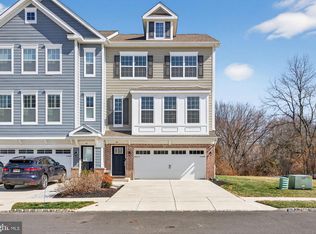
    Welcome to this young townhome in the Winding Brook Townhome Community in Marlton. This barely 2-year-old home has upgraded features that the new owners will love. The access is a ground-level entryway where you can set up an excellent area to remove your shoes and jackets; it has a hardwood floor you will see throughout the remaining upper levels of the home. Moving to the back of the ground level is a carpeted area for extra living use. It has a door to access the two-car garage, a powder room near the back door, and a utility closet. The backyard is fenced in with a beautiful paver patio, making a lovely outdoor respite area for those lovely Spring-Fall days. Moving up to the next level, you will find your main living area complete with a kitchen, dining, living room, powder room, pantry, and two closets. This level has been lovingly upgraded with hardwood flooring, recessed lighting, upgraded lighting fixtures, granite countertops, an upgraded stainless steel gas stove with double oven, fridge, microwave drawer, and dishwasher, which is located in the spacious kitchen island that can seat up to 4-5 people comfortably. The living room has a slider that has been closed off; in the future, we could have a deck built onto this level to have another outdoor space to enjoy. The next level houses three bedrooms (one being the primary), a shared full bathroom with a tub/shower combo, and a laundry closet. The primary bedroom is spacious with recessed lighting, a ceiling fan, a walk-in closet, a primary bath that includes a water closet, a marbled tiled stall shower with bench seating, two separate vanities for ease of getting ready, and a linen closet. The 4th level is attractive, with a secondary ensuite bed and bath. This bathroom is large with a tub/shower combo. There are access areas around the room to get entry into the crawl spaces on this floor. The home has two electric zone dampers to help control the temperature on the upper levels of the home. Also, take note the owner had pavers added on either side of the driveway for not only practicality but also adding to the aesthetic of the home. You have a paver section behind the fence in the back to store your trash and recycle receptacles so you don't have to store them in the garage. The home has been thoroughly wired in every room to hook up to CAT 6 internet. What else could you need? Schedule your private showing now!

    Zillow last checked:

    Listing updated:

    Listed by:

    Tara Hendricks 609-760-7847,

    Keller Williams - Main Street

    Bought with:

    Stephen B. Clyde, 337965

    RE/MAX Preferred - Medford

    Source: Bright MLS,MLS#: NJBL2066838MLS Logo

    Facts & features

    Interior

    Bedrooms & bathrooms
    • Bedrooms: 4
    • Bathrooms: 5
    • Full bathrooms: 3
    • 1/2 bathrooms: 2
    • Main level bathrooms: 1
    Basement
    • Area: 0
    Heating
    • Forced Air, Natural Gas
    Cooling
    • Central Air, Natural Gas
    Appliances
    • Included: Double Oven, Oven/Range - Gas, Microwave, Refrigerator, Dishwasher, Gas Water Heater
    • Laundry: Upper Level
    Features
    • Ceiling Fan(s), Combination Kitchen/Dining, Combination Kitchen/Living, Dining Area, Open Floorplan, Eat-in Kitchen, Kitchen Island, Primary Bath(s), Upgraded Countertops, Walk-In Closet(s)
    • Flooring: Hardwood, Ceramic Tile, Carpet, Wood
    • Has basement: No
    • Has fireplace: No
    Interior area
    • Total structure area: 2,995
    • Total interior livable area: 2,995 sqft
    • Finished area above ground: 2,995
    • Finished area below ground: 0

    Property

    Parking
    • Total spaces: 2
    • Parking features: Garage Faces Front, Concrete, Attached
    • Attached garage spaces: 2
    • Has uncovered spaces: Yes
    Accessibility
    • Accessibility features: None
    Features
    • Levels: Four
    • Stories: 4
    • Patio & porch: Patio
    • Exterior features: Sidewalks, Street Lights
    • Pool features: None
    • Fencing: Full,Vinyl
    Lot
    • Size: 3,232 sqft
    • Dimensions: 34.00 x 95.00
    Details
    • Additional structures: Above Grade, Below Grade
    • Parcel number: 1300014 0400022
    • Zoning: IP
    • Special conditions: Standard

    Construction

    Type & style
    • Home type: Townhouse
    • Architectural style: Colonial
    • Property subtype: Townhouse
    Materials
    • Vinyl Siding
    • Foundation: Concrete Perimeter
    • Roof: Shingle
    Condition
    • Excellent
    • New construction: No
    • Year built: 2022

    Utilities & green energy

    • Sewer: Public Sewer
    • Water: Public

    Community & neighborhood

    Location
    • Region: Marlton
    • Subdivision: Winding Brook
    • Municipality: EVESHAM TWP

    HOA & financial

    HOA
    • Has HOA: Yes
    • HOA fee: $175 monthly

    Other

    Other facts
    • Listing agreement: Exclusive Right To Sell
    • Listing terms: Cash,Conventional,FHA,VA Loan
    • Ownership: Fee Simple

    Price history

    DateEventPrice
    9/10/2024Sold$615,000+2.5%$205/sqft
    Source: Bright MLS #NJBL2066838 Report a problem
    7/28/2024Listing removed--
    Source: Bright MLS #NJBL2069702 Report a problem
    7/27/2024Pending sale$599,900$200/sqft
    Source: Bright MLS #NJBL2066838 Report a problem
    7/22/2024Listed for rent$4,000$1/sqft
    Source: Bright MLS #NJBL2069702 Report a problem
    7/11/2024Listed for sale$599,900$200/sqft
    Source: Bright MLS #NJBL2066838 Report a problem
    7/2/2024Listing removed--
    Source: Bright MLS #NJBL2066838 Report a problem
    6/28/2024Listed for sale$599,900+26.6%$200/sqft
    Source: Bright MLS #NJBL2066838 Report a problem
    10/7/2022Sold$474,016+11.8%$158/sqft
    Source: Bright MLS #NJBL389166 Report a problem
    3/24/2021Pending sale$423,968$142/sqft
    Source: Bright MLS #NJBL389166 Report a problem
    2/8/2021Listing removed--
    Source: Bright MLS #NJBL389166 Report a problem
    1/28/2021Pending sale$423,968$142/sqft
    Source: Bright MLS #NJBL389166 Report a problem
    1/4/2021Listed for sale$423,968$142/sqft
    Source: Bright MLS #NJBL389166 Report a problem

    Public tax history

    YearProperty taxesTax assessment
    2025$13,271 $388,600
    2024-- $388,600 +0.8%
    2023-- $385,600 +414.1%
    2022$11,834 +426.5%$75,000
    2021$2,248 +2.1%$75,000
    2020$2,201 +1.4%$75,000
    2019$2,170 $75,000
    2018-- $75,000

    Find assessor info on the county website

    Neighborhood: Marlton

    Nearby schools

    GreatSchools rating
    Schools provided by the listing agent
    • District: Evesham Township

    Source: Bright MLS. This data may not be complete. We recommend contacting the local school district to confirm school assignments for this home.

    Get a cash offer in 3 minutes
    Find out how much your home could sell for in as little as 3 minutes with a no-obligation cash offer.
    Estimated market value
    $663,000
    Get a cash offer in 3 minutes
    Find out how much your home could sell for in as little as 3 minutes with a no-obligation cash offer.
    Estimated market value
    $663,000