Skip main navigation
Sold for $568,900
  • $568,900

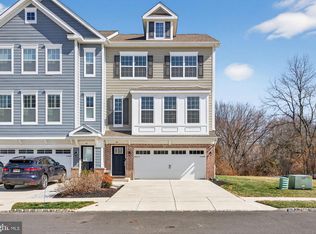
    59 Eddy Way, Marlton, NJ 08053

    3beds
    2,521sqft
    Townhouse
    Built in 2021
    2,400 Square Feet Lot
    $577,500 Zestimate®
    $226/sqft
    $3,848 Estimated rent

    Home value

    $577,500

    Estimated sales range

    Not available

    $3,848/mo

    Zestimate® history
    Loading
    Loading...

    Owner options

    List your home for rent

    $3,848/mo

    Rent Zestimate®

    Find your next renter with Zillow Rental Manager. Plus, with online applications, you can quickly screen prospective tenants – for free.

    Learn more

    $3,848/mo

    Rent Zestimate®

    Refinance and save

    $4,138/mo

    Est. payment

    Refinancing to a lower rate could help reduce your monthly payments and save thousands over the life of the loan.

    See today's rates

    $4,138/mo

    Est. payment

    Explore your selling options

    Work with a Zillow partner agent

    Leverage their expertise and Zillow's premium Showcase listings to get your home seen by more buyers.

    Get started

    List with your own agent

    Get your home in front of millions of buyers by listing it on Zillow.

    Learn how to do it

    Sell it yourself

    Take full control of how buyers see your home on Zillow by listing For Sale by Owner (FSBO).

    List your home

    What's special

    Elegant quartz countertopsThoughtfully upgraded townhomeLuxurious touchesModern designLuxurious frameless walk-in showerModern lighting fixturesGourmet kitchen
    Welcome to this beautifully maintained and thoughtfully upgraded townhome nestled in the highly sought-after Winding Brook neighborhood. Built just four years ago, this 3-bedroom, 2 full bath, and a half bath home offers the perfect blend of modern design, spacious living, and luxurious touches throughout. Prepare to be impressed, you’re greeted by a bright and airy main living area designed with comfort and functionality in mind. The expansive living room offers ample space for entertaining or relaxing with family and features sliding glass doors that open to a generously sized deck—perfect for enjoying peaceful evenings under the stars. A custom-built bar adds a stylish and convenient touch for hosting guests or unwinding after a long day. The gourmet kitchen is a chef’s dream, boasting sleek stainless-steel appliances, elegant quartz countertops, and upgraded cabinetry. Just off the kitchen, a spacious dining area easily accommodates gatherings large or small. A stylish half bath completes this beautifully designed main floor. Upstairs, on the third level is home to a serene and spacious primary suite with a private en-suite bath featuring a luxurious frameless walk-in shower and his and her sinks Two additional well-appointed bedrooms offer ample closet space and natural light, along with a second full bathroom. A conveniently located laundry room on this floor adds everyday ease. The lower level expands your living space with a large media/family room that offers versatility for movie nights, a home gym, or a playroom and is plumbed out for you and just waiting for the another half bath. All of this leads to a to the rear yard which backs to the woods for total privacy. Modern lighting fixtures and ceiling fans, Custom window treatments and shutters, engineered hardwood flooring throughout, Granite countertops and so much more, With its combination of newer construction, high-end finishes, and a location within a vibrant, growing community, this home truly has it all. The garage offers more storage . Additionally, this home backs to the woods for all the privacy you need. Whether you're looking for comfort, convenience, or style, this Winding Brook gem is the one you’ve been waiting for. Schedule your tour today—this exceptional home won’t last long! The HOA fees for this unit are currently $180 monthly. Winding Brook is close to all the shopping and just minutes away, including Costco, Wegmans, Lowes, Target etc, etc, etc. Just about any shopping you can think of in Marlton and the surrounding towns.

    Zillow last checked:

    Listing updated:

    Listed by:

    Lorraine Silverman 609-313-2502,

    BHHS Fox & Roach-Marlton

    Bought with:

    Jody Pagliuso, 789147

    BHHS Fox & Roach-Medford

    Source: Bright MLS,MLS#: NJBL2096058MLS Logo

    Facts & features

    Interior

    Bedrooms & bathrooms
    • Bedrooms: 3
    • Bathrooms: 3
    • Full bathrooms: 2
    • 1/2 bathrooms: 1
    • Main level bathrooms: 1
    Primary bedroom
    • Level: Upper
    • Area: 252 Square Feet
    • Dimensions: 18 x 14
    Bedroom 2
    • Level: Upper
    • Area: 144 Square Feet
    • Dimensions: 12 x 12
    Bedroom 3
    • Level: Upper
    • Area: 132 Square Feet
    • Dimensions: 12 x 11
    Primary bathroom
    • Level: Upper
    Bathroom 2
    • Level: Upper
    Dining room
    • Level: Main
    Family room
    • Level: Lower
    Half bath
    • Level: Main
    Kitchen
    • Level: Main
    Laundry
    • Level: Upper
    Living room
    • Level: Main
    Heating
    • Forced Air, Natural Gas
    Cooling
    • Central Air, Ceiling Fan(s), Electric
    Appliances
    • Included: Microwave, Built-In Range, Dishwasher, Disposal, Energy Efficient Appliances, Self Cleaning Oven, Range Hood, Refrigerator, Stainless Steel Appliance(s), Washer, Water Heater, Dryer, Gas Water Heater
    • Laundry: Upper Level, Laundry Room
    Features
    • Dry Wall
    • Flooring: Carpet, Engineered Wood
    • Doors: Sliding Glass
    • Has basement: No
    • Has fireplace: No
    Interior area
    • Total structure area: 5,042
    • Total interior livable area: 2,521 sqft
    • Finished area above ground: 2,521
    • Finished area below ground: 0

    Property

    Parking
    • Total spaces: 2
    • Parking features: Concrete, Driveway
    • Uncovered spaces: 2
    Accessibility
    • Accessibility features: None
    Features
    • Levels: Three
    • Stories: 3
    • Exterior features: Lawn Sprinkler, Underground Lawn Sprinkler
    • Pool features: None
    • Has view: Yes
    • View description: Trees/Woods
    Lot
    • Size: 2,400 sqft
    • Dimensions: 24.00 x 100.00
    Details
    • Additional structures: Above Grade, Below Grade
    • Parcel number: 1300014 0300036
    • Zoning: IP
    • Special conditions: Standard

    Construction

    Type & style
    • Home type: Townhouse
    • Architectural style: Traditional
    • Property subtype: Townhouse
    Materials
    • Brick, Vinyl Siding
    • Foundation: Slab
    • Roof: Architectural Shingle
    Condition
    • Excellent
    • New construction: No
    • Year built: 2021
    Details
    • Builder model: Wyndham Classic

    Utilities & green energy

    • Sewer: Public Sewer
    • Water: Public
    • Utilities for property: Underground Utilities

    Community & neighborhood

    Location
    • Region: Marlton
    • Subdivision: Winding Brook
    • Municipality: EVESHAM TWP

    HOA & financial

    HOA
    • Has HOA: Yes
    • HOA fee: $180 monthly
    • Services included: Snow Removal, Maintenance Grounds
    • Association name: WINDING BROOK COMMUNITY ASSOCIATION

    Other

    Other facts
    • Listing agreement: Exclusive Agency
    • Listing terms: Conventional,FHA,VA Loan,Cash
    • Ownership: Fee Simple

    Price history

    DateEventPrice
    11/10/2025Sold$568,900+0.7%$226/sqft
    Source: Bright MLS #NJBL2096058 Report a problem
    11/1/2025Pending sale$564,900$224/sqft
    Source: Bright MLS #NJBL2096058 Report a problem
    9/25/2025Contingent$564,900$224/sqft
    Source: Bright MLS #NJBL2096058 Report a problem
    9/23/2025Price change$564,900-2.6%$224/sqft
    Source: Bright MLS #NJBL2096058 Report a problem
    9/16/2025Listed for sale$579,900+26.7%$230/sqft
    Source: Bright MLS #NJBL2096058 Report a problem
    9/21/2021Sold$457,712$182/sqft
    Source: Public Record Report a problem

    Public tax history

    YearProperty taxesTax assessment
    2025$11,362 +6.3%$332,700
    2024$10,690 $332,700
    2023-- $332,700
    2022$10,211 +2.4%$332,700 +355.8%
    2021$9,971 +365.5%$73,000
    2020$2,142 +1.4%$73,000
    2019$2,112 $73,000
    2018-- $73,000

    Find assessor info on the county website

    Neighborhood: Marlton

    Nearby schools

    GreatSchools rating
    Schools provided by the listing agent
    • District: Evesham Township

    Source: Bright MLS. This data may not be complete. We recommend contacting the local school district to confirm school assignments for this home.

    Get a cash offer in 3 minutes
    Find out how much your home could sell for in as little as 3 minutes with a no-obligation cash offer.
    Estimated market value
    $577,500
    Get a cash offer in 3 minutes
    Find out how much your home could sell for in as little as 3 minutes with a no-obligation cash offer.
    Estimated market value
    $577,500