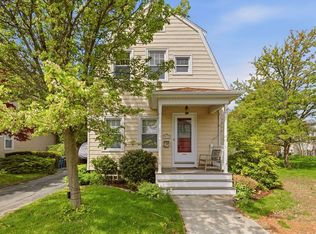
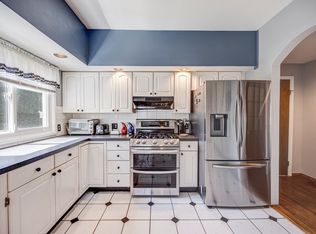
Welcome home to this meticulously maintained Cape, where timeless charm and thoughtful updates create a warm and inviting place to call home. Offering 3 bedrooms and 1½ baths, this move-in ready home features a desirable first-floor bedroom and half bath with laundry, providing flexibility for today's lifestyle. Beautiful hardwood floors flow throughout, while central air conditioning ensures year-round comfort. The partially finished basement offers additional space for a family room, home office, or recreation area, and a cedar closet provides excellent storage. Enjoy the benefits of community solar electric for added energy savings. Ideally located just minutes from Buttonwood Park, the Buttonwood Park Zoo, shopping, restaurants, major highways, and the commuter rail, this home offers the perfect blend of comfort, convenience, and pride of ownership. A true gem that is ready for its next chapter.
Under contract
$489,900
22 Evelyn St, New Bedford, MA 02740
3beds
1,361sqft
:
Get pre-qualified$3,136/mo
Single Family Residence
Built in 1964
4,761 Square Feet Lot
$506,600 Zestimate®
$360/sqft
$-- HOA
What's special
Central air conditioningHalf bath with laundryPartially finished basementDesirable first-floor bedroomCedar closetBeautiful hardwood floors
- 20 days |
- 1,481 |
- 68 |
Likely to sell faster than
Zillow last checked:
Listing updated:
Listed by:
Marie E. Cashman 508-965-0488,
eXp Realty LLC 888-854-7493
Source: MLS PIN,MLS#: 73548555
Facts & features
Interior
Bedrooms & bathrooms
- Bedrooms: 3
- Bathrooms: 2
- Full bathrooms: 1
- 1/2 bathrooms: 1
Primary bedroom
- Features: Closet, Flooring - Hardwood
- Level: First
- Area: 105.94
- Dimensions: 9.42 x 11.25
Bedroom 2
- Features: Closet, Flooring - Hardwood
- Level: Second
- Area: 218.33
- Dimensions: 12.42 x 17.58
Bedroom 3
- Features: Closet, Flooring - Hardwood
- Level: Second
- Area: 224.19
- Dimensions: 12.75 x 17.58
Bathroom 1
- Features: Bathroom - Half, Dryer Hookup - Electric, Washer Hookup
- Level: First
Bathroom 2
- Features: Bathroom - Full, Closet, Flooring - Stone/Ceramic Tile
- Level: Second
Dining room
- Features: Flooring - Hardwood
- Level: First
- Area: 144.86
- Dimensions: 12.42 x 11.67
Family room
- Features: Cedar Closet(s)
- Level: Basement
Kitchen
- Features: Pantry, Kitchen Island
- Level: First
- Area: 139.69
- Dimensions: 12.42 x 11.25
Living room
- Features: Flooring - Hardwood
- Level: First
- Area: 216.81
- Dimensions: 18.58 x 11.67
Heating
- Forced Air
Cooling
- Central Air
Appliances
- Included: Water Heater, Range, Dishwasher, Microwave, Refrigerator, Washer, Dryer
- Laundry: First Floor, Electric Dryer Hookup, Washer Hookup
Features
- Mud Room
- Flooring: Tile, Laminate, Hardwood
- Basement: Full,Partially Finished,Bulkhead
- Number of fireplaces: 1
- Fireplace features: Living Room
Interior area
- Total structure area: 1,361
- Total interior livable area: 1,361 sqft
- Finished area above ground: 1,361
- Finished area below ground: 246
Video & virtual tour
Property
Parking
- Total spaces: 2
- Parking features: Carport, Paved Drive, Off Street, Paved
- Has carport: Yes
- Uncovered spaces: 2
Features
- Patio & porch: Porch, Deck
- Exterior features: Porch, Deck, Storage, Fenced Yard
- Fencing: Fenced
- Waterfront features: Ocean, Beach Ownership(Public)
Lot
- Size: 4,761 Square Feet
Details
- Parcel number: 2890931
- Zoning: RA
Construction
Type & style
- Home type: SingleFamily
- Architectural style: Cape
- Property subtype: Single Family Residence
Materials
- Frame
- Foundation: Concrete Perimeter
- Roof: Shingle
Condition
- Year built: 1964
Utilities & green energy
- Electric: Circuit Breakers, 200+ Amp Service
- Sewer: Public Sewer
- Water: Public
- Utilities for property: for Electric Dryer, Washer Hookup
Community & HOA
Community
- Features: Public Transportation, Shopping, Tennis Court(s), Park, Walk/Jog Trails, Golf, Medical Facility, Laundromat, Highway Access, House of Worship, Marina, Private School, Public School, T-Station, University
HOA
- Has HOA: No
Location
- Region: New Bedford
Financial & listing details
- Price per square foot: $360/sqft
- Tax assessed value: $419,500
- Annual tax amount: $4,594
- Date on market: 7/13/2026
Estimated market value
$506,600
$481,000 - $532,000
$2,817/mo
Price history
| Date | Event | Price |
|---|---|---|
| 7/20/2026 | Contingent | $489,900$360/sqft |
Source: MLS PIN #73548555 Report a problem | ||
| 7/13/2026 | Listed for sale | $489,900+88.5%$360/sqft |
Source: MLS PIN #73548555 Report a problem | ||
| 10/17/2010 | Listing removed | $259,900$191/sqft |
Source: Thomas M. Alferes #71149580 Report a problem | ||
| 10/13/2010 | Listed for sale | $259,900+66.6%$191/sqft |
Source: Thomas M. Alferes #71149580 Report a problem | ||
| 8/24/1987 | Sold | $156,000$115/sqft |
Source: Public Record Report a problem | ||
Public tax history
| Year | Property taxes | Tax assessment |
|---|---|---|
| 2025 | $4,501 +4.2% | $398,000 +10.6% |
| 2024 | $4,319 -8.2% | $359,900 +9.4% |
| 2023 | $4,703 +8.4% | $329,100 +17.9% |
| 2022 | $4,337 +2.2% | $279,100 +2.6% |
| 2021 | $4,242 +2.6% | $272,100 +6.3% |
| 2020 | $4,135 +2.5% | $255,900 +4.4% |
| 2019 | $4,035 +6.8% | $245,000 +7.9% |
| 2018 | $3,777 +5.9% | $227,100 +6.3% |
| 2017 | $3,567 +5.1% | $213,700 +3.8% |
| 2016 | $3,395 +5.5% | $205,900 +0.6% |
| 2015 | $3,218 +4.1% | $204,600 +0.3% |
| 2014 | $3,091 -0.9% | $203,900 -6.3% |
| 2013 | $3,118 +1.9% | $217,600 -2.1% |
| 2012 | $3,059 -0.6% | $222,300 -7% |
| 2011 | $3,078 -2.4% | $239,000 -8.8% |
| 2010 | $3,153 +3.8% | $262,100 -1.2% |
| 2009 | $3,037 +7.2% | $265,200 -1.3% |
| 2008 | $2,834 -0.3% | $268,600 -2.6% |
| 2007 | $2,842 +6.6% | $275,700 +12.4% |
| 2006 | $2,666 +7.6% | $245,300 +12.6% |
| 2005 | $2,478 +7.2% | $217,900 +16.6% |
| 2004 | $2,312 +7.3% | $186,900 +27.1% |
| 2003 | $2,155 +5.6% | $147,000 +11% |
| 2002 | $2,040 +2.5% | $132,400 +7.9% |
| 2000 | $1,991 +22.4% | $122,700 +0.2% |
| 1996 | $1,626 | $122,500 |
Find assessor info on the county website
Monthly payment
Est. payment
Payment breakdown
Explore the cost of this home by adjusting the details. Changes won't be saved.Climate risks
Neighborhood: 02740
Nearby schools
GreatSchools rating
- 2/10Thomas R Rodman Elementary SchoolGrades: K-5Distance: 0.5 mi
- 3/10Keith Middle SchoolGrades: 6-8Distance: 1 mi
- 1/10New Bedford High SchoolGrades: 9-12Distance: 1 mi
- $484,1003 bd2 ba1.2k sqft18 Evelyn St, New Bedford, MA 02740Off Market
- $467,6002 bd1 ba1k sqft30 Evelyn St, New Bedford, MA 02740Off Market
- $539,6002 bd2 ba2k sqft23 Gaywood St, New Bedford, MA 02740Off Market
- $469,5002 bd1 ba1.2k sqft33 Gaywood St, New Bedford, MA 02740Off Market
- $520,2003 bd3 ba22k sqft27 Evelyn St, New Bedford, MA 02740Off Market
- $515,9003 bd2 ba2.1k sqft42 Evelyn St, Dartmouth, MA 02747Off Market
- $638,8003 bd2 ba2.6k sqft325 Brownell Ave, New Bedford, MA 02740Off Market
- $524,9003 bd2 ba1.7k sqft15 Evelyn St, New Bedford, MA 02740Off Market
A local agent can set up tours, give advice and negotiate with sellers.
A local lender can help you make sure your offer is ready when you are.
Similar homes
- $439,0003 bd2 ba1.1k sqft17 Buttonwood St, New Bedford, MA 02740For Sale
 MLS ID #73517113, Matthew Antonio, Corcoran Chart House Realty. MLS PIN
 - $449,9993 bd2 ba1.2k sqft188 Washington St, New Bedford, MA 02740For Sale
 MLS ID #73523578, Colleen Keefe, Keller Williams South Watuppa. MLS PIN
 - $499,9003 bd3 ba1.4k sqft20 Roy St, Fairhaven, MA 02719For Sale
 MLS ID #73555267, Melisa Gagne, RE/MAX Vantage. MLS PIN
 - $389,9003 bd2 ba1.2k sqft551 Union St, New Bedford, MA 02740For Sale
 MLS ID #73540839, Team ROSO, RE/MAX Vantage. MLS PIN
 - $539,9002 bd2 ba1.2k sqft109 Stephen St, Dartmouth, MA 02748For SaleMLS ID #73555724, William Kuphal, RE/MAX Impact. MLS PIN
- $430,0004 bd2 ba1.5k sqft374 Ashley Blvd, New Bedford, MA 02745For SaleMLS ID #73556054, Jade Garcia, revolv Real Estate. MLS PIN
- $599,9993 bd2 ba2k sqft66 Rosewood Ter, Dartmouth, MA 02747For SaleMLS ID #73556654, Linda Perry, Lamacchia Realty, Inc. MLS PIN
- $449,0004 bd2 ba1.6k sqft184 Summer St, New Bedford, MA 02740For SaleMLS ID #73548795, Alexandra Stamatakos, Corcoran Chart House Realty. MLS PIN
- $479,9003 bd1 ba1.7k sqft260 State Rd, Dartmouth, MA 02747For SaleMLS ID #73515213, Linn Doll Butler, Century 21 The Real Estate Group. MLS PIN
- $359,0003 bd1 ba1.2k sqft116 Liberty St, New Bedford, MA 02740For SaleMLS ID #73536536, Wayne Bellemare, LPT Realty - Home & Key Group. MLS PIN
- $559,0003 bd2 ba1.5k sqft79 Pembroke Ave, Acushnet, MA 02743For SaleMLS ID #73557320, Sandra Carreras, Keller Williams South Watuppa. MLS PIN
- $499,0004 bd1 ba1k sqft204 Lowell St, New Bedford, MA 02745For SaleMLS ID #73522474, Krystal Paquin, William Raveis R.E. & Home Services. MLS PIN
- $429,9003 bd1 ba1.1k sqft21 Golf St, Fairhaven, MA 02719For SaleMLS ID #73555999, Team ROSO, RE/MAX Vantage. MLS PIN
- $498,9992 bd1 ba864 sqft1501 E Rodney French Blvd, New Bedford, MA 02744For SaleMLS ID #73509191, Kam Goldstone, RE/MAX Vantage. MLS PIN
- $599,0003 bd2 ba1.5k sqft19 Majocka Dr, Westport, MA 02790For SaleMLS ID #73552432, The Landry Group, Keller Williams South Watuppa. MLS PIN
- $345,0003 bd1 ba1.1k sqft145 Hillman St, New Bedford, MA 02740For SaleMLS ID #73481274, Jerry Parent, RE/MAX Real Estate Center. MLS PIN
- $579,0003 bd2 ba1.8k sqft33 Terry Dr, Dartmouth, MA 02748For SaleMLS ID #73545623, Byron R. Ford Jr, Berkshire Hathaway HomeServices Robert Paul Properties. MLS PIN
- $424,0003 bd1 ba1k sqft81 Sylvia St, New Bedford, MA 02745For SaleMLS ID #73539429, Ricardo Real Estate Group, Keller Williams South Watuppa. MLS PIN
- $469,9003 bd1 ba1.5k sqft6 Guillotte St, Acushnet, MA 02743For SaleMLS ID #73531759, Ronald Rusin, Lamacchia Realty, Inc.. MLS PIN
- $399,9003 bd1 ba936 sqft256 Green St, Fairhaven, MA 02719For SaleMLS ID #73555200, Lori Pacheco, Anne Whiting Real Estate. MLS PIN
