Skip main navigation
Sold for $263,000
  • $263,000

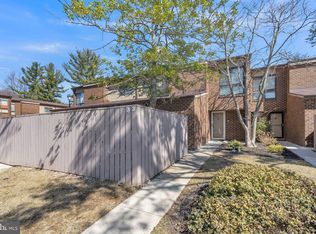
    22 Farmhouse Ct #F, Baltimore, MD 21208

    2beds
    1,746sqft
    Townhouse
    Built in 1976
    -- sqft lot
    $268,300 Zestimate®
    $151/sqft
    $2,402 Estimated rent

    Home value

    $268,300

    $244,000 - $295,000

    $2,402/mo

    Zestimate® history
    Loading
    Loading...

    Owner options

    List your home for rent

    $2,402/mo

    Rent Zestimate®

    Find your next renter with Zillow Rental Manager. Plus, with online applications, you can quickly screen prospective tenants – for free.

    Learn more

    $2,402/mo

    Rent Zestimate®

    Refinance and save

    $1,633/mo

    Est. payment

    Refinancing to a lower rate could help reduce your monthly payments and save thousands over the life of the loan.

    See today's rates

    $1,633/mo

    Est. payment

    Explore your selling options

    Work with a Zillow partner agent

    Leverage their expertise and Zillow's premium Showcase listings to get your home seen by more buyers.

    Get started

    List with your own agent

    Get your home in front of millions of buyers by listing it on Zillow.

    Learn how to do it

    Sell it yourself

    Take full control of how buyers see your home on Zillow by listing For Sale by Owner (FSBO).

    List your home

    What's special

    Charming brick fireplaceLarge walk-in closetStainless steel appliancesAbundance of cabinet spaceCeramic tile floorsGranite countertopsSpacious primary suite
    Welcome to this beautifully updated townhome in the sought-after Annen Woods community! As you enter, you're greeted by an open foyer and elegant LVP flooring that flows throughout the home. The open living and dining room is the ideal space for hosting dinner parties and gatherings with family and friends. Cozy up in front of the charming brick fireplace on cooler evenings. The eat-in kitchen is a chef's dream, offering an abundance of cabinet space, granite countertops, stainless steel appliances, and a pantry for all your storage needs. The conveniently located laundry area adds extra functionality. Adjacent to the kitchen is the family room, featuring a large sliding door that opens to the front yard, creating a bright and inviting atmosphere. Upstairs, the spacious primary suite is a serene retreat, complete with a large walk-in closet and a luxurious en-suite bathroom. The primary bath boasts dual granite vanities, ceramic tile floors, a separate shower room, and plenty of space to unwind. An additional bedroom provides the perfect space for guests or a home office, while a second full bathroom with dual vanities and a tub/shower combo ensures convenience for everyone. Step outside to the back deck off the living room, perfect for entertaining or simply relaxing in a peaceful setting. Annen Woods offers the ultimate in community amenities, including a pool, tennis courts, and a playground, all within the privacy of a gated neighborhood. Conveniently located near Reisterstown Road, Park Heights Avenue, 695, and a variety of shops and restaurants, this home offers both comfort and convenience. Don’t miss your chance to call this wonderful property home—schedule your showing today!

    Zillow last checked:

    Listing updated:

    Listed by:

    Michael Schiff 410-415-1404,

    EXP Realty, LLC,

    Listing Team: The Schiff Home Team, Co-Listing Agent: Jacob Spencer Horowitz 443-388-2117,

    EXP Realty, LLC

    Bought with:

    Sam Bruck, 655639

    Northrop Realty

    Jory Frankle, 643835

    Northrop Realty

    Source: Bright MLS,MLS#: MDBC2114670MLS Logo

    Facts & features

    Interior

    Bedrooms & bathrooms
    • Bedrooms: 2
    • Bathrooms: 3
    • Full bathrooms: 2
    • 1/2 bathrooms: 1
    • Main level bathrooms: 1
    Basement
    • Area: 0
    Heating
    • Forced Air, Natural Gas
    Cooling
    • Central Air, Ceiling Fan(s), Electric
    Appliances
    • Included: Microwave, Dishwasher, Disposal, Dryer, Exhaust Fan, Oven/Range - Electric, Refrigerator, Washer, Stainless Steel Appliance(s), Water Heater, Gas Water Heater
    • Laundry: Main Level, Has Laundry
    Features
    • Ceiling Fan(s), Dining Area, Floor Plan - Traditional, Eat-in Kitchen, Primary Bath(s), Upgraded Countertops, Walk-In Closet(s), Bathroom - Tub Shower, Combination Dining/Living, Combination Kitchen/Dining, Family Room Off Kitchen, Formal/Separate Dining Room, Pantry, Bathroom - Stall Shower
    • Flooring: Ceramic Tile, Luxury Vinyl, Wood
    • Doors: Six Panel, Sliding Glass
    • Windows: Double Pane Windows, Screens
    • Has basement: No
    • Number of fireplaces: 1
    • Fireplace features: Brick, Wood Burning
    Interior area
    • Total structure area: 1,746
    • Total interior livable area: 1,746 sqft
    • Finished area above ground: 1,746
    • Finished area below ground: 0

    Property

    Parking
    • Parking features: General Common Elements, Unassigned, Parking Lot, On Street
    • Has uncovered spaces: Yes
    Accessibility
    • Accessibility features: None
    Features
    • Levels: Two
    • Stories: 2
    • Patio & porch: Deck, Patio
    • Pool features: Community
    Details
    • Additional structures: Above Grade, Below Grade
    • Parcel number: 04031700002485
    • Zoning: DR 16
    • Special conditions: Standard

    Construction

    Type & style
    • Home type: Townhouse
    • Architectural style: Colonial
    • Property subtype: Townhouse
    Materials
    • Brick
    • Foundation: Slab
    Condition
    • New construction: No
    • Year built: 1976

    Utilities & green energy

    • Sewer: Public Sewer
    • Water: Public

    Community & neighborhood

    Community
    • Community features: Pool
    Location
    • Region: Baltimore
    • Subdivision: Annen Woods

    HOA & financial

    Other fees
    • Condo and coop fee: $557 monthly

    Other

    Other facts
    • Listing agreement: Exclusive Right To Sell
    • Ownership: Condominium

    Price history

    DateEventPrice
    5/6/2025Sold$263,000-2.6%$151/sqft
    Source: Bright MLS #MDBC2114670 Report a problem
    4/7/2025Pending sale$269,999$155/sqft
    Source: Bright MLS #MDBC2114670 Report a problem
    3/24/2025Listing removed$269,999$155/sqft
    Source: Bright MLS #MDBC2114670 Report a problem
    3/7/2025Price change$269,999-1.8%$155/sqft
    Source: Bright MLS #MDBC2114670 Report a problem
    2/14/2025Price change$275,000-1.8%$158/sqft
    Source: Bright MLS #MDBC2114670 Report a problem
    1/30/2025Price change$279,900-1.8%$160/sqft
    Source: Bright MLS #MDBC2114670 Report a problem
    1/2/2025Listed for sale$285,000+20%$163/sqft
    Source: Bright MLS #MDBC2114670 Report a problem
    2/4/2022Sold$237,500$136/sqft
    Source: Public Record Report a problem
    12/1/2021Sold$237,500-4.6%$136/sqft
    Source: Bright MLS #MDBC2010496 Report a problem
    11/5/2021Pending sale$249,000$143/sqft
    Source: Bright MLS #MDBC2010496 Report a problem
    10/27/2021Price change$249,000-7.4%$143/sqft
    Source: Bright MLS #MDBC2010496 Report a problem
    9/7/2021Listed for sale$269,000+34.6%$154/sqft
    Source: Bright MLS #MDBC2010496 Report a problem
    2/7/2017Sold$199,900$114/sqft
    Source: Public Record Report a problem
    11/2/2016Sold$199,900$114/sqft
    Source: Long & Foster Broker Feed #1002474316_100 Report a problem
    9/16/2016Pending sale$199,900$114/sqft
    Source: Long & Foster Real Estate, Inc. #BC9750342 Report a problem
    8/26/2016Listed for sale$199,900+76.1%$114/sqft
    Source: Long & Foster Real Estate, Inc. #BC9750342 Report a problem
    8/4/2016Sold$113,500$65/sqft
    Source: Public Record Report a problem

    Public tax history

    YearProperty taxesTax assessment
    2025$3,795 +39.6%$239,700 +6.9%
    2024$2,718 +7.4%$224,233 +7.4%
    2023$2,530 +8%$208,767 +8%
    2022$2,343 +3.1%$193,300 +3.1%
    2021$2,273 +3.2%$187,500 +3.2%
    2020$2,202 +3.3%$181,700 +3.3%
    2019$2,132 +6.4%$175,900 +6.4%
    2018$2,003 +6.9%$165,300 +6.9%
    2017$1,875 -36.1%$154,700 +7.4%
    2016$2,934 $144,100
    2015$2,934 $144,100
    2014$2,934 $144,100 -17.5%
    2013-- $174,600
    2012-- $174,600
    2011-- $174,600 -31.7%
    2010-- $255,760 +4.5%
    2009-- $244,802 +4.7%
    2008-- $233,846 +4.9%
    2007-- $222,890 +12.5%
    2006-- $198,102 +14.3%
    2005-- $173,316 +16.7%
    2004-- $148,530 +6%
    2003-- $140,132 +6.4%
    2002-- $131,736 +6.8%
    2001-- $123,340

    Find assessor info on the county website

    Neighborhood: 21208

    Nearby schools

    GreatSchools rating
    Schools provided by the listing agent
    • District: Baltimore County Public Schools

    Source: Bright MLS. This data may not be complete. We recommend contacting the local school district to confirm school assignments for this home.

    Get a cash offer in 3 minutes
    Find out how much your home could sell for in as little as 3 minutes with a no-obligation cash offer.
    Estimated market value
    $268,300
    Get a cash offer in 3 minutes
    Find out how much your home could sell for in as little as 3 minutes with a no-obligation cash offer.
    Estimated market value
    $268,300