A true gem nestled in the highly sought-after gated community of Annen Woods, this light-filled 3-bedroom townhome is loaded with charm and possibility. One of the things that makes this home particularly special is the way its original character—like the gorgeous parquet floors and woodburning fireplace—have been thoughtfully complimented with contemporary upgrades. Take, for example, the new windows that include sliding doors with integrated blinds between the glass. Or the three renovated bathrooms, including a primary suite bath that features a newly tiled shower with built-in stone seating, a square Kohler dual-flush toilet, granite vanity, custom lighting, and a beautifully designed tri-medicine cabinet in espresso wood. The fenced front patio incorporates timeless slate tile with wood accents, while the immaculately cared for rear yard offers the perfect space for outdoor entertaining. Both the primary suite and second upstairs bedroom have room enough for king-sized beds, while the third bedroom could easily double as a home office. Other notable features include an eat-in kitchen, light-filled living room/dining room, ample closet space, and first-floor den. This well-cared for home also includes brand new doors throughout, the addition of an attic fan for energy efficiency, a new front walkway, new hot water heater, and handicap accessible features. Beyond the home itself, the perks of living in Annen Woods are innumerable. From the community pool to the tennis and pickleball courts, and on-site maintenance that takes care of twice-weekly trash pickup, snow removal, lawn mowing services, and at-home maintenance needs—the all-around convenience factor is made even greater with quick access to I-795, I-695, and Reisterstown Road.
Sold for $349,000
$349,000
25 Farmhouse Ct, Pikesville, MD 21208
3beds
1,946sqft
Townhouse
Built in 1976
-- sqft lot
$355,500 Zestimate®
$179/sqft
$2,666 Estimated rent
Home value
$355,500
$324,000 - $387,000
$2,666/mo
Zestimate® history
Owner options
List your home for rent
$2,666/mo
Rent Zestimate®
Find your next renter with Zillow Rental Manager. Plus, with online applications, you can quickly screen prospective tenants – for free.
$2,666/mo
Rent Zestimate®
Refinance and save
$2,211/mo
Est. payment
Refinancing to a lower rate could help reduce your monthly payments and save thousands over the life of the loan.
$2,211/mo
Est. payment
Explore your selling options
Work with a Zillow partner agent
Leverage their expertise and Zillow's premium Showcase listings to get your home seen by more buyers.
Get startedList with your own agent
Get your home in front of millions of buyers by listing it on Zillow.
Learn how to do itSell it yourself
Take full control of how buyers see your home on Zillow by listing For Sale by Owner (FSBO).
List your homeWhat's special
Woodburning fireplaceGated communitySlate tileRenovated bathroomsHandicap accessible featuresFirst-floor denFenced front patio
Zillow last checked:
Listing updated:
Listed by:
Andrew Pariser 410-371-0581,
Long & Foster Real Estate, Inc.
Bought with:
Stacey Longo, RSR003181
Northrop Realty
Source: Bright MLS,MLS#: MDBC2137194
Facts & features
Interior
Bedrooms & bathrooms
- Bedrooms: 3
- Bathrooms: 3
- Full bathrooms: 2
- 1/2 bathrooms: 1
- Main level bathrooms: 1
Basement
- Area: 0
Heating
- Forced Air, Electric
Cooling
- Central Air, Electric
Appliances
- Included: Microwave, Dryer, Disposal, Dishwasher, Exhaust Fan, Oven/Range - Electric, Refrigerator, Washer, Water Heater, Electric Water Heater
- Laundry: Dryer In Unit, Has Laundry, Washer In Unit
Features
- Attic/House Fan, Bathroom - Walk-In Shower, Bathroom - Tub Shower, Breakfast Area, Ceiling Fan(s), Combination Dining/Living, Crown Molding, Dining Area, Floor Plan - Traditional, Eat-in Kitchen, Pantry, Primary Bath(s), Recessed Lighting, Walk-In Closet(s), Other, 9'+ Ceilings, High Ceilings
- Flooring: Carpet, Hardwood, Ceramic Tile, Other, Wood
- Windows: Skylight(s), Window Treatments
- Has basement: No
- Number of fireplaces: 1
- Fireplace features: Brick, Mantel(s)
Interior area
- Total structure area: 1,946
- Total interior livable area: 1,946 sqft
- Finished area above ground: 1,946
- Finished area below ground: 0
Property
Parking
- Parking features: Surface, Unassigned, Parking Lot
Accessibility
- Accessibility features: None
Features
- Levels: Two
- Stories: 2
- Patio & porch: Patio, Porch
- Pool features: Community
- Fencing: Privacy,Full
Details
- Additional structures: Above Grade, Below Grade
- Parcel number: 04031700002476
- Zoning: RESIDENTIAL
- Special conditions: Standard
Construction
Type & style
- Home type: Townhouse
- Architectural style: Contemporary
- Property subtype: Townhouse
Materials
- Brick
- Foundation: Slab
- Roof: Flat
Condition
- Excellent
- New construction: No
- Year built: 1976
Utilities & green energy
- Sewer: Public Sewer
- Water: Public
Community & HOA
Community
- Features: Pool
- Security: Security System, Security Gate
- Condo and coop fee: $565 monthly
- Subdivision: Annen Woods
HOA
- Has HOA: No
- Amenities included: Clubhouse, Common Grounds, Pool, Security, Tennis Court(s), Other
- Services included: Common Area Maintenance, Maintenance Structure, Maintenance Grounds, Management, Pool(s), Reserve Funds, Security, Snow Removal, Trash, Other
- HOA name: Annen Woods
Location
- Region: Pikesville
Financial & listing details
- Price per square foot: $179/sqft
- Tax assessed value: $226,800
- Annual tax amount: $2,576
- Date on market: 9/2/2025
- Listing agreement: Exclusive Right To Sell
- Ownership: Condominium
Price history
| Date | Event | Price |
|---|---|---|
| 9/30/2025 | Sold | $349,000$179/sqft |
Source:  Bright MLS #MDBC2137194 Report a problem Bright MLS #MDBC2137194 Report a problem | ||
| 9/3/2025 | Contingent | $349,000$179/sqft |
Source: Bright MLS #MDBC2137194 Report a problem | ||
| 9/2/2025 | Listed for sale | $349,000$179/sqft |
Source: Bright MLS #MDBC2137194 Report a problem | ||
Public tax history
Tax history is unavailable.
Neighborhood: 21208
Nearby homes
- $349,000-- bd2 ba1.9k sqft25 Farmhouse Ct #C, Baltimore, MD 21208Sold
- $310,0004 bd3 ba1.7k sqft33 Farmhouse Ct #E, Pikesville, MD 21208Sold
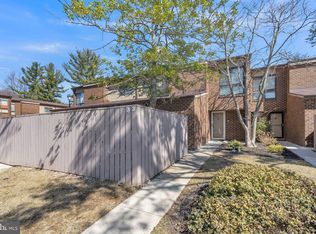
- $319,0003 bd3 ba1.9k sqft24 Farmhouse Ct, Baltimore, MD 21208Sold

- $314,6004 bd2 ba2.2k sqft17 Farmhouse Ct, Pikesville, MD 21208Off Market
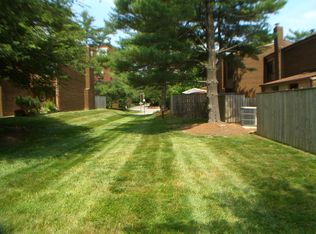
- $261,700-- bd2 ba1.7k sqft15 Farmhouse Ct #C, Baltimore, MD 21208Off Market
- $253,200-- bd2 ba1.7k sqft7 Farmhouse Ct #C, Baltimore, MD 21208Off Market
- $263,0002 bd3 ba1.7k sqft22 Farmhouse Ct #F, Baltimore, MD 21208Sold
- $264,400-- bd2 ba1.9k sqft13 Farmhouse Ct #D, Baltimore, MD 21208Off Market
Nearby schools
GreatSchools rating
- 10/10Fort Garrison Elementary SchoolGrades: PK-5Distance: 1.3 mi
- 3/10Pikesville Middle SchoolGrades: 6-8Distance: 1.3 mi
- 5/10Pikesville High SchoolGrades: 9-12Distance: 1.7 mi
Schools provided by the listing agent
- District: Baltimore County Public Schools
Source: Bright MLS. This data may not be complete. We recommend contacting the local school district to confirm school assignments for this home.
Get a cash offer in 3 minutes
Find out how much your home could sell for in as little as 3 minutes with a no-obligation cash offer.
Estimated market value
$355,500
Get a cash offer in 3 minutes
Find out how much your home could sell for in as little as 3 minutes with a no-obligation cash offer.
Estimated market value
$355,500
- Maryland
- Baltimore County
- Pikesville
- 21208
- 25 Farmhouse Ct
Nearby cities
Nearby zip codes
Other Pikesville Topics
