Skip main navigation
Sold for $487,500
  • $487,500

    22 Fernbel Lane, West Hartford, CT 06107

    3beds
    1,443sqft
    Single Family Residence
    Built in 1937
    0.35 Acres Lot
    $592,800 Zestimate®
    $338/sqft
    $3,513 Estimated rent

    Home value

    $592,800

    $563,000 - $628,000

    $3,513/mo

    Zestimate® history
    Loading
    Loading...

    Owner options

    List your home for rent

    $3,513/mo

    Rent Zestimate®

    Find your next renter with Zillow Rental Manager. Plus, with online applications, you can quickly screen prospective tenants – for free.

    Learn more

    $3,513/mo

    Rent Zestimate®

    Refinance and save

    $3,473/mo

    Est. payment

    Refinancing to a lower rate could help reduce your monthly payments and save thousands over the life of the loan.

    See today's rates

    $3,473/mo

    Est. payment

    Explore your selling options

    Work with a Zillow partner agent

    Leverage their expertise and Zillow's premium Showcase listings to get your home seen by more buyers.

    Get started

    List with your own agent

    Get your home in front of millions of buyers by listing it on Zillow.

    Learn how to do it

    Sell it yourself

    Take full control of how buyers see your home on Zillow by listing For Sale by Owner (FSBO).

    List your home

    What's special

    Gas fireplaceMaster en-suiteScreened in porchUpdated heatingCentral air systemsGranite countersSs appliances
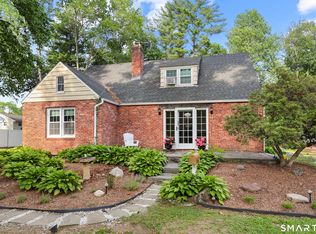
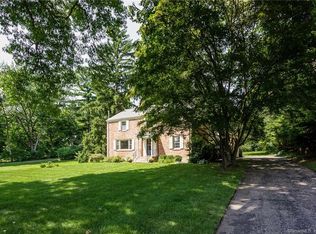
    Welcome to 22 Fernbel Ln.....this property has been meticulously cared for and maintained for decades and is ready for its new owner. This quaint home is conveniently situated steps from West Hartford Center, Fernridge Park & Braeburn Elem School. The 3 bedroom 1.5 bath home has been updated both inside & out. The first floor of this home includes a spacious eat-in kitchen complete with granite counters & SS appliances, large formal dining room, powder room and light filled living room with gas fireplace. Off the kitchen & to the rear of the home is a screened in porch that leads to a large back yard which is more of a park like setting complete with 2 patios and well manicured gardens. A very private & tranquil setting. The second floor includes an updated full bathroom leading to the master en-suite, additionally included are 2 more bedrooms. HIGHLIGHTS: Updated Heating/Central air systems, replacement windows throughout, newer roof, freshly painted exterior, oversized 2 car garage, wood floors & so much more!

    Zillow last checked:

    Listing updated:

    Listed by:

    John R. Lepore 860-798-7844,

    Berkshire Hathaway NE Prop. 860-521-8100,

    Kevin Eagan 860-521-8100,

    Berkshire Hathaway NE Prop.

    Bought with:

    Jessica A. Hoover, RES.0800161

    William Raveis Real Estate

    Source: Smart MLS,MLS#: 170573881MLS Logo

    Facts & features

    Interior

    Bedrooms & bathrooms
    • Bedrooms: 3
    • Bathrooms: 2
    • Full bathrooms: 1
    • 1/2 bathrooms: 1
    Living room
    • Level: Main
    Heating
    • Baseboard, Natural Gas
    Cooling
    • Central Air
    Appliances
    • Included: Oven/Range, Microwave, Refrigerator, Dishwasher, Washer, Dryer, Gas Water Heater
    Features
    • Basement: Full
    • Number of fireplaces: 1
    Interior area
    • Total structure area: 1,443
    • Total interior livable area: 1,443 sqft
    • Finished area above ground: 1,443

    Property

    Parking
    • Total spaces: 2
    • Parking features: Detached
    • Garage spaces: 2
    Lot
    • Size: 0.35 Acres
    • Features: Landscaped
    Details
    • Parcel number: 1897191
    • Zoning: R-10

    Construction

    Type & style
    • Home type: SingleFamily
    • Architectural style: Colonial
    • Property subtype: Single Family Residence
    Materials
    • Wood Siding
    • Foundation: Concrete Perimeter
    • Roof: Fiberglass
    Condition
    • New construction: No
    • Year built: 1937

    Utilities & green energy

    • Sewer: Public Sewer
    • Water: Public

    Community & neighborhood

    Location
    • Region: West Hartford

    Price history

    DateEventPrice
    7/26/2023Sold$487,500+8.4%$338/sqft
    Source: Smart MLS #170573881 Report a problem
    6/6/2023Contingent$449,900$312/sqft
    Source: Berkshire Hathaway HomeServices New England Properties #170573881 Report a problem
    6/2/2023Listed for sale$449,900$312/sqft
    Source: Smart MLS #170573881 Report a problem

    Public tax history

    YearProperty taxesTax assessment
    2025$9,645 +5.7%$215,390
    2024$9,122 +4.6%$215,390 +1%
    2023$8,725 +0.6%$213,220
    2022$8,674 -0.6%$213,220 +3.6%
    2021$8,727 +9.9%$205,730 +8.3%
    2020$7,938 $189,910
    2019$7,938 +2%$189,910
    2018$7,786 +1.8%$189,910 +1.9%
    2017$7,650 +18.3%$186,410 +10.5%
    2015$6,466 +3.8%$168,770 +1.2%
    2014$6,231 +2.9%$166,740
    2013$6,053 +1.5%$166,740
    2012$5,961 -10.1%$166,740 -0.9%
    2011$6,634 +2.8%$168,200
    2010$6,456 +2.2%$168,200
    2009$6,314 +1.2%$168,200
    2008$6,239 +20.1%$168,200 +25.1%
    2007$5,195 +21.6%$134,488 +25%
    2006$4,271 -9.9%$107,590
    2005$4,741 +4.6%$107,590
    2004$4,532 +11.9%$107,590 0%
    2003$4,051 +5.5%$107,600 +0%
    2001$3,840 +5.2%$107,590 -11.4%
    1998$3,650 $121,450

    Find assessor info on the county website

    Neighborhood: 06107

    Nearby schools

    GreatSchools rating
    Schools provided by the listing agent
    • Elementary: Braeburn
    • Middle: Sedgwick
    • High: Conard

    Source: Smart MLS. This data may not be complete. We recommend contacting the local school district to confirm school assignments for this home.

    Get pre-qualified for a loan
    At Zillow Home Loans, we can pre-qualify you in as little as 5 minutes with no impact to your credit score.

    An equal housing lender. NMLS #10287.

    Sell for more on Zillow
    Get a Zillow Showcase℠ listing at no additional cost and you could sell for .
    $592,800
    2% more
    +$11,856
    With Zillow Showcase(estimated)
    $604,656