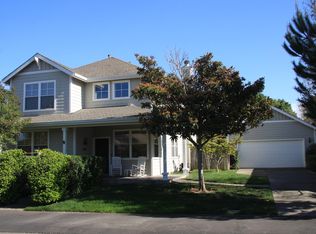
Welcome to 22 Forrester Lane in the charming town of Yountville. This spacious home offers 4 bedrooms & 3 baths, making it the perfect place for comfortable living. Situated just a few blocks away from dining, shopping, wine tasting, this property boasts a convenient location. As you approach the house, you'll notice a welcoming front porch, ideal for relaxing & enjoying the beautiful surroundings. Inside, the living room & dining rooms feature elegant shutters, adding a touch of sophistication to the space. The kitchen and family room combination is perfect for entertaining guests or spending quality time with family. Additionally, the kitchen overlooks a lovely patio & garden, creating a serene atmosphere. The main floor offers a bedroom & full bath, providing flexibility & convenience. The primary suite is spacious & includes a walk-in closet. primary bath features a stall shower, a soak tub, & 2 sinks, offering a luxurious retreat. Plus 2 guest bedrooms & a full bath with a tub shower combination. There is also a large office or bonus room, providing ample space for work or leisure activities. Don't miss out on this fantastic opportunity to own a piece of Yountville The rear yard features a lovely patio.
Closed
Tax assessed value
$1,464,500
22 Forrester Lane, Yountville, CA 94599
4beds
2,028sqft
Single Family Residence
Built in 1998
4,904 Square Feet Lot
$1,510,300 Zestimate®
$722/sqft
$4,961 Estimated rent
Home value
$1,510,300
$1.34M - $1.71M
$4,961/mo
Zestimate® history
Owner options
List your home for rent
$4,961/mo
Rent Zestimate®
Find your next renter with Zillow Rental Manager. Plus, with online applications, you can quickly screen prospective tenants – for free.
$4,961/mo
Rent Zestimate®
Refinance and save
$9,125/mo
Est. payment
Refinancing to a lower rate could help reduce your monthly payments and save thousands over the life of the loan.
$9,125/mo
Est. payment
Explore your selling options
Work with a Zillow partner agent
Leverage their expertise and Zillow's premium Showcase listings to get your home seen by more buyers.
Get startedList with your own agent
Get your home in front of millions of buyers by listing it on Zillow.
Learn how to do itSell it yourself
Take full control of how buyers see your home on Zillow by listing For Sale by Owner (FSBO).
List your homeWhat's special
Zillow last checked:
Listing updated:
Listed by:
Terry A Wunderlich DRE #00619968 707-486-6388,
Corcoran Icon Properties 415-266-3100,
Chris J Wunderlich DRE #01787555 707-529-0987,
Corcoran Icon Properties
Bought with:
Mike Bertolucci, DRE #01724725
Vintage Sotheby's Internationa
Vincent J Ruggiero, DRE #01077425
Vintage Sotheby's Internationa
Source: BAREIS,MLS#: 324042790 Originating MLS: Napa
Originating MLS: NapaFacts & features
Interior
Bedrooms & bathrooms
- Bedrooms: 4
- Bathrooms: 3
- Full bathrooms: 3
Rooms
- Room types: Family Room, Kitchen, Living Room, Master Bedroom, Office
Primary bedroom
- Features: Walk-In Closet(s)
Bedroom
- Level: Main,Upper
Primary bathroom
- Features: Double Vanity, Shower Stall(s), Soaking Tub
Bathroom
- Features: Shower Stall(s), Tub w/Shower Over
- Level: Main,Upper
Dining room
- Features: Dining/Living Combo
- Level: Main
Family room
- Level: Main
Kitchen
- Features: Breakfast Area, Kitchen Island, Tile Counters, Space in Kitchen
- Level: Main
Living room
- Level: Main
Heating
- Central
Cooling
- Central Air
Appliances
- Included: Built-In Gas Range, Microwave
- Laundry: Laundry Closet
Features
- Flooring: Carpet, Tile
- Windows: Dual Pane Full
- Has basement: No
- Number of fireplaces: 1
- Fireplace features: Family Room, Gas Starter, Wood Burning
Interior area
- Total structure area: 2,028
- Total interior livable area: 2,028 sqft
Property
Parking
- Total spaces: 4
- Parking features: Detached, Garage Door Opener, Paved
- Garage spaces: 2
- Has uncovered spaces: Yes
Features
- Levels: Two
- Stories: 2
- Patio & porch: Front Porch, Patio
- Fencing: Full
- Has view: Yes
- View description: Hills
Lot
- Size: 4,904 Square Feet
- Features: Corner Lot
Details
- Parcel number: 036466006000
- Special conditions: Standard
Construction
Type & style
- Home type: SingleFamily
- Architectural style: Farmhouse
- Property subtype: Single Family Residence
Condition
- Year built: 1998
Utilities & green energy
- Electric: 220 Volts
- Sewer: Public Sewer
- Water: Public
- Utilities for property: Electricity Connected, Internet Available, Natural Gas Connected, Public, Underground Utilities
Community & HOA
Community
- Security: Carbon Monoxide Detector(s), Smoke Detector(s)
- Subdivision: Washington Park
HOA
- Has HOA: No
Location
- Region: Yountville
Financial & listing details
- Price per square foot: $722/sqft
- Tax assessed value: $1,464,500
- Annual tax amount: $16,047
- Date on market: 6/29/2024
- Electric utility on property: Yes
Price history
| Date | Event | Price |
|---|---|---|
| 3/19/2025 | Listing removed | $5,750$3/sqft |
Source: Zillow Rentals Report a problem | ||
| 3/8/2025 | Listed for rent | $5,750$3/sqft |
Source: Zillow Rentals Report a problem | ||
| 12/9/2024 | Sold | $1,464,500-5.5%$722/sqft |
Source:  BAREIS #324042790 Report a problem BAREIS #324042790 Report a problem | ||
| 12/3/2024 | Pending sale | $1,550,000$764/sqft |
Source: BAREIS #324042790 Report a problem | ||
| 11/23/2024 | Listing removed | $1,550,000$764/sqft |
Source: BAREIS #324042790 Report a problem | ||
| 11/13/2024 | Contingent | $1,550,000$764/sqft |
Source: BAREIS #324042790 Report a problem | ||
| 10/19/2024 | Price change | $1,550,000-8.8%$764/sqft |
Source: BAREIS #324042790 Report a problem | ||
| 6/29/2024 | Listed for sale | $1,699,000+511.2%$838/sqft |
Source: BAREIS #324042790 Report a problem | ||
| 2/25/1998 | Sold | $278,000$137/sqft |
Source: Public Record Report a problem | ||
Public tax history
| Year | Property taxes | Tax assessment |
|---|---|---|
| 2025 | $16,047 +197.2% | $1,464,500 +200.2% |
| 2024 | $5,400 +1.8% | $487,869 +2% |
| 2023 | $5,303 +1.5% | $478,304 +2% |
| 2022 | $5,224 +1.6% | $468,926 +2% |
| 2021 | $5,144 +0.8% | $459,732 +1% |
| 2020 | $5,103 +1.9% | $455,019 +2% |
| 2019 | $5,008 +1% | $446,098 +2% |
| 2018 | $4,961 +1.6% | $437,352 +2% |
| 2017 | $4,881 +1% | $428,777 +2% |
| 2016 | $4,831 +6.2% | $420,371 +1.5% |
| 2015 | $4,549 +1.4% | $414,058 +2% |
| 2014 | $4,485 +0.2% | $405,948 +0.5% |
| 2013 | $4,477 +2.7% | $404,114 +2% |
| 2012 | $4,357 +1.4% | $396,191 +2% |
| 2011 | $4,297 +2.6% | $388,423 +0.8% |
| 2010 | $4,190 -2.1% | $385,521 -0.2% |
| 2009 | $4,280 +3.7% | $386,436 +2% |
| 2008 | $4,128 +1.4% | $378,860 +2% |
| 2007 | $4,071 +4.7% | $371,432 +2% |
| 2006 | $3,887 | $364,150 +2% |
| 2005 | -- | $357,011 +13.6% |
| 2004 | -- | $314,247 +1.9% |
| 2003 | -- | $308,489 +2% |
| 2002 | -- | $302,441 +2.7% |
| 2001 | $3,106 | $294,571 +2% |
| 2000 | -- | $288,796 |
Find assessor info on the county website
Neighborhood: 94599
Nearby homes
- $1,338,4003 bd2 ba1.2k sqft24 Forrester Ln, Yountville, CA 94599Off Market
- $1,477,0003 bd2 ba1.2k sqft1925 Mount Ave, Yountville, CA 94599Off Market
- $5,5003 bd3 ba1.8k sqft1927 Mount Ave, Yountville, CA 94599For Rent
- $1,111,2002 bd2 ba1.1k sqft2 Jasmine St, Yountville, CA 94599Off Market
- $1,412,5004 bd3 ba1.8k sqft4 Jasmine St, Yountville, CA 94599Sold
- $1,544,2003 bd2 ba1.2k sqft21 Forrester Ln, Yountville, CA 94599Off Market
- $2,153,0003 bd3 ba1.8k sqft26 Forrester Ln, Yountville, CA 94599Off Market
- $1,440,0003 bd2 ba1.2k sqft6 Jasmine St, Yountville, CA 94599Sold
Nearby schools
GreatSchools rating
- 4/10Willow ElementaryGrades: K-5Distance: 5.4 mi
- 4/10Redwood Middle SchoolGrades: 6-8Distance: 6.3 mi
- 7/10Vintage High SchoolGrades: 9-12Distance: 5.9 mi
Get a cash offer in 3 minutes
Find out how much your home could sell for in as little as 3 minutes with a no-obligation cash offer.
Estimated market value
$1,510,300
Get a cash offer in 3 minutes
Find out how much your home could sell for in as little as 3 minutes with a no-obligation cash offer.
Estimated market value
$1,510,300
- California
- Napa County
- Yountville
- 94599
- 22 Forrester Lane
Nearby cities
Nearby zip codes
Other Yountville Topics
