Welcome to 6 Jasmine Street an exceptional, turnkey wine country retreat in the heart of Yountville. This beautifully renovated 3-bedroom, 2-bath home offers 1,204 sq ft of refined living on a 6,098 sq ft lot. A standout feature is the fully approved 499 sq ft ADU, a rare and valuable opportunity in Yountville. With plans and permits already secured, the next owner can seamlessly add a guest house, income-producing rental, or private workspace unlocking immediate upside and flexibility.
The main home has been thoughtfully upgraded with new real wood flooring, a modernized kitchen with quartz countertops and new stainless steel appliances, and stylishly renovated bathrooms including a spa-like primary with heated floors. Fresh interior and exterior paint, new lighting, and key system improvements complete the homes move-in-ready appeal.
Ideally located just moments from world-class dining, wineries, and the charm of downtown Yountville, this is a rare opportunity to own a fully renovated property with built-in expansion potential in one of Napa Valleys most sought-after destinations.
Pending
Price cut: $100K (6/24)
$1,515,000
6 Jasmine St, Yountville, CA 94599
3beds
1,204sqft
:
Get pre-qualified$9,509/mo
Single Family Residence, Residential
Built in 1997
6,098 Square Feet Lot
$-- Zestimate®
$1,258/sqft
$-- HOA
What's special
Stylishly renovated bathroomsNew lightingNew stainless steel appliancesKey system improvementsNew real wood flooring
- 111 days |
- 223 |
- 6 |
Zillow last checked:
Listing updated:
Listed by:
Panos Anagnostou 02059967 650-918-8210,
Compass 650-462-1111
Source: MLSListings Inc,MLS#: ML82041846
Facts & features
Interior
Bedrooms & bathrooms
- Bedrooms: 3
- Bathrooms: 2
- Full bathrooms: 2
Bedroom
- Features: PrimaryBedroomonGroundFloor, BedroomonGroundFloor2plus
Bathroom
- Features: DoubleSinks, ShowerandTub, StallShower, FullonGroundFloor
Dining room
- Features: DiningFamilyCombo
Family room
- Features: KitchenFamilyRoomCombo
Heating
- Central Forced Air
Cooling
- Central Air
Appliances
- Included: Dishwasher, Microwave, Gas Oven/Range, Refrigerator, Washer/Dryer
- Laundry: Inside
Features
- High Ceilings
- Number of fireplaces: 1
- Fireplace features: Living Room, Wood Burning
Interior area
- Total structure area: 1,204
- Total interior livable area: 1,204 sqft
Video & virtual tour
Property
Parking
- Total spaces: 2
- Parking features: Detached
- Garage spaces: 2
Features
- Stories: 1
Lot
- Size: 6,098 Square Feet
Details
- Parcel number: 036465003000
- Zoning: R001
- Special conditions: Standard
Construction
Type & style
- Home type: SingleFamily
- Property subtype: Single Family Residence, Residential
Materials
- Foundation: Slab
- Roof: Composition, Shingle
Condition
- New construction: No
- Year built: 1997
Utilities & green energy
- Gas: PublicUtilities
- Sewer: Public Sewer
- Water: Public
- Utilities for property: Public Utilities, Water Public
Community & HOA
Location
- Region: Yountville
Financial & listing details
- Price per square foot: $1,258/sqft
- Tax assessed value: $1,402,500
- Annual tax amount: $15,370
- Date on market: 4/7/2026
- Listing agreement: ExclusiveRightToSell
- Listing terms: CashorConventionalLoan
Estimated market value
Not available
Estimated sales range
Not available
Not available
Price history
| Date | Event | Price |
|---|---|---|
| 7/8/2026 | Pending sale | $1,515,000$1,258/sqft |
Source:  MLSListings Inc #ML82041846 Report a problem MLSListings Inc #ML82041846 Report a problem | ||
| 6/29/2026 | Contingent | $1,515,000$1,258/sqft |
Source: MLSListings Inc #ML82041846 Report a problem | ||
| 6/24/2026 | Price change | $1,515,000-6.2%$1,258/sqft |
Source: MLSListings Inc #ML82041846 Report a problem | ||
| 4/7/2026 | Listed for sale | $1,615,000+40.4%$1,341/sqft |
Source: MLSListings Inc #ML82041846 Report a problem | ||
| 12/30/2025 | Sold | $1,150,000-11.2%$955/sqft |
Source:  BAREIS #325091018 Report a problem BAREIS #325091018 Report a problem | ||
| 12/24/2025 | Pending sale | $1,295,000$1,076/sqft |
Source: BAREIS #325091018 Report a problem | ||
| 12/2/2025 | Price change | $1,295,000-5.8%$1,076/sqft |
Source: BAREIS #325091018 Report a problem | ||
| 10/14/2025 | Listed for sale | $1,375,000-4.8%$1,142/sqft |
Source: BAREIS #325091018 Report a problem | ||
| 9/14/2025 | Listing removed | $4,700$4/sqft |
Source: Zillow Rentals Report a problem | ||
| 8/25/2025 | Listed for rent | $4,700$4/sqft |
Source: Zillow Rentals Report a problem | ||
| 8/17/2025 | Listing removed | $4,700$4/sqft |
Source: Zillow Rentals Report a problem | ||
| 7/15/2025 | Listed for rent | $4,700$4/sqft |
Source: Zillow Rentals Report a problem | ||
| 7/11/2025 | Listing removed | $1,445,000$1,200/sqft |
Source: BAREIS #324054396 Report a problem | ||
| 6/15/2025 | Price change | $1,445,000-3.3%$1,200/sqft |
Source: BAREIS #324054396 Report a problem | ||
| 3/25/2025 | Price change | $1,495,000-5.7%$1,242/sqft |
Source: BAREIS #324054396 Report a problem | ||
| 11/11/2024 | Price change | $1,585,000-4.2%$1,316/sqft |
Source: BAREIS #324054396 Report a problem | ||
| 8/19/2024 | Price change | $1,655,000-2.6%$1,375/sqft |
Source: BAREIS #324054396 Report a problem | ||
| 7/13/2024 | Listed for sale | $1,700,000+155.6%$1,412/sqft |
Source: BAREIS #324054396 Report a problem | ||
| 3/2/2009 | Sold | $665,000+174.8%$552/sqft |
Source: Public Record Report a problem | ||
| 12/30/1997 | Sold | $242,000$201/sqft |
Source: Public Record Report a problem | ||
Public tax history
| Year | Property taxes | Tax assessment |
|---|---|---|
| 2025 | $15,370 +2.3% | $1,402,500 +2% |
| 2024 | $15,025 +66.9% | $1,375,000 +67.1% |
| 2023 | $9,002 +1.5% | $823,100 +2% |
| 2022 | $8,868 +1.6% | $806,962 +2% |
| 2021 | $8,733 +0.8% | $791,140 +1% |
| 2020 | $8,663 +1.9% | $783,029 +2% |
| 2019 | $8,501 +1% | $767,677 +2% |
| 2018 | $8,419 +1.6% | $752,626 +2% |
| 2017 | $8,283 +1% | $737,869 +2% |
| 2016 | $8,205 +6.2% | $723,402 +1.5% |
| 2015 | $7,722 +1.4% | $712,536 +2% |
| 2014 | $7,613 +2.2% | $698,579 +2.5% |
| 2013 | $7,450 +5.7% | $681,768 +4.9% |
| 2012 | $7,048 -3.4% | $650,000 -2.8% |
| 2011 | $7,293 +2.6% | $668,420 +0.8% |
| 2010 | $7,110 +118.5% | $663,425 +121.1% |
| 2009 | $3,254 +3.7% | $300,040 +2% |
| 2008 | $3,137 +1.4% | $294,158 +2% |
| 2007 | $3,092 +4.8% | $288,391 +2% |
| 2006 | $2,951 | $282,738 +2% |
| 2005 | -- | $277,195 +2% |
| 2004 | -- | $271,761 +1.9% |
| 2003 | -- | $266,781 +2% |
| 2002 | -- | $261,551 +2% |
| 2001 | $2,720 | $256,423 +2% |
| 2000 | -- | $251,396 |
Find assessor info on the county website
Monthly payment
Est. payment
Payment breakdown
Explore the cost of this home by adjusting the details. Changes won't be saved.Climate risks
Neighborhood: 94599
Nearby schools
GreatSchools rating
- 4/10Willow ElementaryGrades: K-5Distance: 5.4 mi
- 4/10Redwood Middle SchoolGrades: 6-8Distance: 6.4 mi
- 7/10Vintage High SchoolGrades: 9-12Distance: 6 mi
Schools provided by the listing agent
- Middle: RedwoodMiddle_2
- High: AmericanCanyonHighSchool
- District: NapaValleyUnified
Source: MLSListings Inc. This data may not be complete. We recommend contacting the local school district to confirm school assignments for this home.
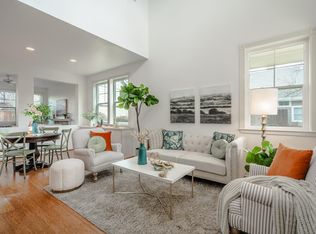
- $1,412,5004 bd3 ba1.8k sqft4 Jasmine St, Yountville, CA 94599Sold
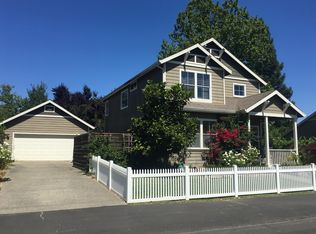
- $1,819,0004 bd2 ba1.8k sqft8 Jasmine St, Yountville, CA 94599Off Market
- $2,225,2004 bd3 ba1.8k sqft5 Foxglove Ln, Yountville, CA 94599Off Market
- $1,477,0003 bd2 ba1.2k sqft1925 Mount Ave, Yountville, CA 94599Off Market
- $1,900,0004 bd3 ba1.8k sqft3 Foxglove Ln, Yountville, CA 94599Sold
- $858,7002 bd1 ba984 sqft7 Foxglove Ln, Yountville, CA 94599Off Market
- $1,111,2002 bd2 ba1.1k sqft2 Jasmine St, Yountville, CA 94599Off Market
- $2,119,2004 bd3 ba1.8k sqft10 Jasmine St, Yountville, CA 94599Off Market
A local agent can set up tours, give advice and negotiate with sellers.
Similar homes
- $1,699,0003 bd2 ba1.6k sqft1866 Oak Circle, Yountville, CA 94599For Sale
 MLS ID #326043747, Scott M Symon, Compass. BAREIS
 - $1,795,0003 bd3 ba1.7k sqft46 Lande Way, Yountville, CA 94599For Sale
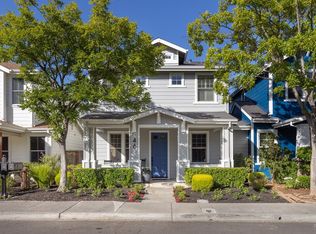 MLS ID #326057723, Sally Vaziri, Compass. BAREIS
 - $1,125,0003 bd2 ba1.2k sqft102 Vineyard Cir, Yountville, CA 94599For Sale
 MLS ID #41138946, Sonia Ledo. CCAR
 - $1,100,0002 bd2 ba1.1k sqft135 Vineyard Circle, Yountville, CA 94599For Sale
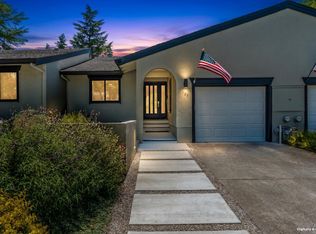 MLS ID #326060701, Mike Bertolucci, Vintage Sotheby's Internationa. BAREIS
 - $995,0002 bd2 ba1.1k sqft1927 Oak Circle, Yountville, CA 94599For SaleMLS ID #326058439, Cyndi A Gates, Vintage Sotheby's Internationa. BAREIS
- $979,0002 bd2 ba1.1k sqft1913 Hopper Way, Yountville, CA 94599For SaleMLS ID #326028132, Stefan C Jezycki, Engel & Volkers Napa. BAREIS
- $1,195,0003 bd2 ba1.5k sqft300 Hatchery Lane, Sonoma, CA 95476New ConstructionMLS ID #326024767, Daniel Casabonne, Sotheby's International Realty. BAREIS
- $1,495,0003 bd2 ba1k sqft282 Richards Boulevard, Sonoma, CA 95476For SaleMLS ID #326026273, Lauren K Berg, Sotheby's International Realty. BAREIS
- $1,349,0003 bd2 ba1.2k sqft2131 1st Avenue, Napa, CA 94558For SaleMLS ID #326049734, Ellen Politz, Corcoran Icon Properties. BAREIS
- $1,600,0002 bd2 ba1.3k sqft691 Silverado Trail S, St. Helena, CA 94574For SaleMLS ID #326050634, Erin Lail, Coldwell Banker BofV ST Helena. BAREIS
- $1,400,0003 bd3 ba1.3k sqft849 Signorelli Circle, St. Helena, CA 94574For SaleMLS ID #326045587, Pavi Micheli, Engel & Volkers St. Helena. BAREIS
- $1,399,0002 bd2 ba1.2k sqft19356 Lovall Valley Court, Sonoma, CA 95476For SaleMLS ID #326049691, Christopher Oscar, Engel & Volkers Sonoma. BAREIS
- $1,475,0003 bd2 ba1.7k sqft201 Macarthur Lane, Sonoma, CA 95476For SaleMLS ID #326051637, Kathleen Leonard, Compass. BAREIS
- $1,285,0003 bd3 ba1.5k sqft1703 Crinella Drive, St. Helena, CA 94574For SaleMLS ID #326060353, Cassie J Bost, Compass. BAREIS
- $1,595,0003 bd2 ba1.5k sqft1291 Sylvaner Avenue, St. Helena, CA 94574For SaleMLS ID #326044415, Joel Toller, Coldwell Banker BofV ST Helena. BAREIS
- $1,495,0001 bd1 ba1.1k sqft8021 Sonoma Highway, Santa Rosa, CA 95409For SaleMLS ID #326058129, Douglas J Del Fava, W Real Estate. BAREIS
- $1,140,0003 bd2 ba1.6k sqft3336 Brittany Circle, Napa, CA 94558For SaleMLS ID #326019557, Robert J Bialkin, Bialkin Realty Inc.. BAREIS
- $1,395,0002 bd2 ba1.3k sqft471 Crystal Springs Road, St. Helena, CA 94574For SaleMLS ID #326053901, Noelle Strouss, Coldwell Banker BofV ST Helena. BAREIS
- $1,395,0003 bd2 ba1.5k sqft794 Heather Lane, Sonoma, CA 95476For SaleMLS ID #326055354, Maurice Tegelaar, Compass. BAREIS
- $1,395,0003 bd3 ba1.5k sqft302 Hatchery Lane, Sonoma, CA 95476For SaleMLS ID #326031480, Daniel Casabonne, Sotheby's International Realty. BAREIS
Local buyer's agents are ready to help
