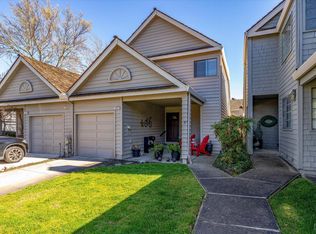
Discover the timeless allure of Napa Valley living in this beautifully appointed single-level residence, ideally situated in the heart of Yountville. Thoughtfully designed with an effortless blend of sophistication and comfort, this refined condominium is just moments from Michelin-starred restaurants, acclaimed wineries, artisan cafes, boutique shopping, and the vibrant charm that defines one of Wine Country's most celebrated destinations. Created as a peaceful retreat, the home features two spacious en suite bedrooms, a thoughtfully curated interior featuring high end finishes throughout, premium Bosch appliances, a tankless water heater, and an expanded private deck overlooking a tranquil greenbelt. Every detail reflects quality craftsmanship and understated luxury, offering an exceptional opportunity as a full-time residence, elegant weekend escape, or effortless lock-and-leave pied-a-terre. A curated turnkey furnishings package is also available for those seeking a seamless move-in experience.
Active under contract
$1,100,000
135 Vineyard Circle, Yountville, CA 94599
2beds
1,154sqft
Condominium
Built in 1977
-- sqft lot
$1,074,000 Zestimate®
$953/sqft
$928/mo HOA
What's special
Single-level residencePremium bosch appliancesTankless water heater
- 33 days |
- 244 |
- 5 |
Zillow last checked:
Listing updated:
Listed by:
Mike Bertolucci DRE #01724725 707-333-7772,
Vintage Sotheby's Internationa 707-944-0888
Source: BAREIS,MLS#: 326060701 Originating MLS: Napa
Originating MLS: NapaFacts & features
Interior
Bedrooms & bathrooms
- Bedrooms: 2
- Bathrooms: 2
- Full bathrooms: 2
Rooms
- Room types: Great Room, Master Bathroom, Master Bedroom
Primary bedroom
- Features: Closet, Ground Floor, Outside Access, Walk-In Closet 2+
- Level: Main
Bedroom
- Level: Main
Primary bathroom
- Features: Dual Flush Toilet, Shower Stall(s), Tile
Bathroom
- Features: Dual Flush Toilet, Tub w/Shower Over
- Level: Main
Dining room
- Level: Main
Family room
- Features: Deck Attached
- Level: Main
Kitchen
- Features: Breakfast Area, Kitchen Island, Kitchen/Family Combo
- Level: Main
Heating
- Central, Fireplace(s), Gas
Cooling
- Ceiling Fan(s), Central Air
Appliances
- Included: Dishwasher, Disposal, Double Oven, Free-Standing Gas Oven, Gas Cooktop, Range Hood, Tankless Water Heater, Wine Refrigerator, Washer/Dryer Stacked
- Laundry: In Garage
Features
- Flooring: Carpet, Simulated Wood, Tile, Vinyl
- Windows: Dual Pane Partial, Skylight Tube
- Basement: None
- Number of fireplaces: 1
- Fireplace features: Brick, Family Room, Gas Log, Raised Hearth
Interior area
- Total structure area: 1,154
- Total interior livable area: 1,154 sqft
Video & virtual tour
Property
Parking
- Total spaces: 2
- Parking features: Attached, Covered, Electric Vehicle Charging Station(s), Garage Door Opener, Garage Faces Front, RV Storage
- Attached garage spaces: 1
Features
- Levels: One
- Stories: 1
- Patio & porch: Deck
- Pool features: Community, Pool/Spa Combo
- Has view: Yes
- View description: Garden/Greenbelt
Lot
- Size: 1,485 Square Feet
- Features: Close to Clubhouse, Greenbelt
Details
- Parcel number: 036342012000
- Special conditions: Offer As Is
Construction
Type & style
- Home type: Condo
- Property subtype: Condominium
- Attached to another structure: Yes
Materials
- Foundation: Block, Raised
- Roof: Composition
Condition
- Year built: 1977
Utilities & green energy
- Electric: 220 Volts, 220 Volts in Kitchen
- Sewer: Public Sewer
- Water: Public
- Utilities for property: Cable Available, DSL Available, Natural Gas Available, Natural Gas Connected, Public, Underground Utilities
Green energy
- Energy efficient items: Thermostat, Water Heater
Community & HOA
HOA
- Has HOA: Yes
- Amenities included: Clubhouse, Greenbelt, Pool
- Services included: Common Areas, Insurance on Structure, Maintenance Structure, Maintenance Grounds, Management, Pool, Recreation Facility, Roof, Sewer, Trash, Water
- HOA fee: $928 monthly
- HOA name: Vista Owner's Association
- HOA phone: 707-944-0607
Location
- Region: Yountville
Financial & listing details
- Price per square foot: $953/sqft
- Tax assessed value: $773,936
- Annual tax amount: $8,491
- Date on market: 7/17/2026
Estimated market value
$1,074,000
$1.02M - $1.13M
$3,170/mo
Price history
| Date | Event | Price |
|---|---|---|
| 8/3/2026 | Pending sale | $1,100,000$953/sqft |
Source:  BAREIS #326060701 Report a problem BAREIS #326060701 Report a problem | ||
| 7/17/2026 | Listed for sale | $1,100,000+7.3%$953/sqft |
Source: BAREIS #326060701 Report a problem | ||
| 11/25/2025 | Sold | $1,025,000-5.1%$888/sqft |
Source: BAREIS #325052701 Report a problem | ||
| 11/23/2025 | Pending sale | $1,080,000$936/sqft |
Source: BAREIS #325052701 Report a problem | ||
| 11/13/2025 | Contingent | $1,080,000$936/sqft |
Source: BAREIS #325052701 Report a problem | ||
| 11/7/2025 | Price change | $1,080,000-6.1%$936/sqft |
Source: BAREIS #325052701 Report a problem | ||
| 10/31/2025 | Listed for sale | $1,150,000$997/sqft |
Source: BAREIS #325052701 Report a problem | ||
| 10/17/2025 | Contingent | $1,150,000$997/sqft |
Source: BAREIS #325052701 Report a problem | ||
| 8/16/2025 | Listed for sale | $1,150,000+60.8%$997/sqft |
Source: BAREIS #325052701 Report a problem | ||
| 8/14/2025 | Listing removed | $5,000$4/sqft |
Source: Zillow Rentals Report a problem | ||
| 8/5/2025 | Listed for rent | $5,000$4/sqft |
Source: Zillow Rentals Report a problem | ||
| 7/10/2025 | Listing removed | $5,000$4/sqft |
Source: Zillow Rentals Report a problem | ||
| 6/3/2025 | Listed for rent | $5,000$4/sqft |
Source: Zillow Rentals Report a problem | ||
| 6/21/2021 | Sold | $715,000+0.8%$620/sqft |
Source: BAREIS #321034145 Report a problem | ||
| 6/6/2021 | Pending sale | $709,000$614/sqft |
Source: BAREIS #321034145 Report a problem | ||
| 5/11/2021 | Listed for sale | $709,000+9.5%$614/sqft |
Source: BAREIS #321034145 Report a problem | ||
| 11/26/2014 | Sold | $647,500-1.1%$561/sqft |
Source: Public Record Report a problem | ||
| 10/28/2014 | Pending sale | $655,000$568/sqft |
Source: Wine Country Group BH&G #21415091 Report a problem | ||
| 10/10/2014 | Listed for sale | $655,000$568/sqft |
Source: Wine Country Group BH&G #21415091 Report a problem | ||
| 10/4/2014 | Pending sale | $655,000$568/sqft |
Source: Wine Country Group BH&G #21415091 Report a problem | ||
| 6/29/2014 | Listed for sale | $655,000+35.1%$568/sqft |
Source: Wine Country Group BH&G #21415091 Report a problem | ||
| 5/13/2013 | Sold | $485,000$420/sqft |
Source: Public Record Report a problem | ||
| 5/1/2013 | Pending sale | $485,000$420/sqft |
Source: Pacific Union International, Inc. #21303822 Report a problem | ||
| 3/8/2013 | Listed for sale | $485,000+36.6%$420/sqft |
Source: Pacific Union International, Inc. #21303822 Report a problem | ||
| 10/21/2009 | Sold | $355,000-14.5%$308/sqft |
Source: Public Record Report a problem | ||
| 5/11/2009 | Listing removed | $414,999$360/sqft |
Source: Prudential Real Estate #20830155 Report a problem | ||
| 2/15/2009 | Price change | $414,999-7.8%$360/sqft |
Source: Prudential Real Estate #20830155 Report a problem | ||
| 12/7/2008 | Listed for sale | $450,000+169.8%$390/sqft |
Source: Prudential Real Estate #20830155 Report a problem | ||
| 8/26/1994 | Sold | $166,772$145/sqft |
Source: Public Record Report a problem | ||
Public tax history
| Year | Property taxes | Tax assessment |
|---|---|---|
| 2025 | $8,491 +1.8% | $773,936 +2% |
| 2024 | $8,342 +1.9% | $758,762 +2% |
| 2023 | $8,191 +1.5% | $743,886 +2% |
| 2022 | $8,070 +1% | $729,300 +1.4% |
| 2021 | $7,993 +0.8% | $718,930 +1% |
| 2020 | $7,931 +1.9% | $711,559 +2% |
| 2019 | $7,784 +1% | $697,608 +2% |
| 2018 | $7,710 +1.6% | $683,930 +2% |
| 2017 | $7,588 +0.9% | $670,521 +2% |
| 2016 | $7,516 +6.2% | $657,374 +1.5% |
| 2015 | $7,075 +32% | $647,500 +32.9% |
| 2014 | $5,360 +30.4% | $487,201 +30.9% |
| 2013 | $4,111 +2.8% | $372,120 +2% |
| 2012 | $4,001 +1.4% | $364,825 +2% |
| 2011 | $3,946 +2.6% | $357,672 +0.8% |
| 2010 | $3,848 +57.8% | $355,000 +61.3% |
| 2009 | $2,439 +3.7% | $220,072 +2% |
| 2008 | $2,352 +1.4% | $215,758 +2% |
| 2007 | $2,320 +4.7% | $211,528 +2% |
| 2006 | $2,215 | $207,381 +2% |
| 2005 | -- | $203,316 +2% |
| 2004 | -- | $199,330 +1.9% |
| 2003 | -- | $195,678 +2% |
| 2002 | -- | $191,843 +2% |
| 2001 | $1,912 | $188,082 +2% |
| 2000 | -- | $184,395 |
Find assessor info on the county website
Monthly payment
Est. payment
Payment breakdown
Explore the cost of this home by adjusting the details. Changes won't be saved.Climate risks
Neighborhood: 94599
Nearby schools
GreatSchools rating
- 4/10Willow ElementaryGrades: K-5Distance: 5.3 mi
- 4/10Redwood Middle SchoolGrades: 6-8Distance: 6.3 mi
- 7/10Vintage High SchoolGrades: 9-12Distance: 5.8 mi
- $708,5002 bd2 ba1.1k sqft137 Vineyard Cir, Yountville, CA 94599Off Market
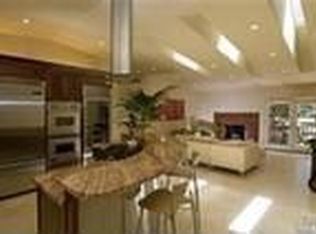
- $964,6002 bd2 ba1.1k sqft133 Vineyard Cir, Yountville, CA 94599Off Market
- $1,100,0002 bd2 ba1.1k sqft131 Vineyard Cir, Yountville, CA 94599Sold

- $865,3002 bd2 ba1.1k sqft139 Vineyard Cir, Yountville, CA 94599Off Market
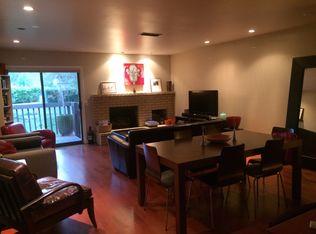
- $1,791,300-- bd-- ba-- sqft310 Vista Dr, Yountville, CA 94599Off Market
- $814,4002 bd2 ba1.1k sqft129 Vineyard Cir, Yountville, CA 94599Off Market
- $700,0002 bd2 ba1.1k sqft141 Vineyard Cir, Yountville, CA 94599For Sale
- $1,151,3003 bd2 ba1.2k sqft127 Vineyard Cir, Yountville, CA 94599Off Market
A local agent can set up tours, give advice and negotiate with sellers.
Similar homes
- $1,049,0002 bd2 ba1.1k sqft114 Vineyard Circle, Yountville, CA 94599For Sale
 MLS ID #326070539, Sally Vaziri, Compass. BAREIS
 - $819,0002 bd2 ba1.1k sqft204 Vista Court, Yountville, CA 94599For Sale
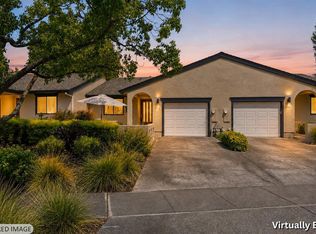 MLS ID #326058836, Karteek Patel, Compass. BAREIS
 - $1,135,0002 bd2 ba1k sqft6600 Yount Street #21, Yountville, CA 94599For Sale
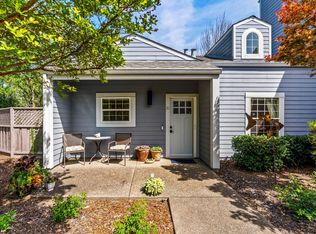 MLS ID #326025948, Cyndi A Gates, Vintage Sotheby's Internationa. BAREIS
 - $895,0002 bd2 ba1.1k sqft1927 Oak Circle, Yountville, CA 94599For Sale
 MLS ID #326058439, Cyndi A Gates, Vintage Sotheby's Internationa. BAREIS
 - $700,0002 bd2 ba1.1k sqft141 Vineyard Circle, Yountville, CA 94599For SaleMLS ID #326041167, Cyndi A Gates, Vintage Sotheby's Internationa. BAREIS
- $959,0002 bd2 ba1.1k sqft1913 Hopper Way, Yountville, CA 94599For SaleMLS ID #326028132, Stefan C Jezycki, Engel & Volkers Napa. BAREIS
- $1,575,0003 bd2 ba1.6k sqft1866 Oak Circle, Yountville, CA 94599For SaleMLS ID #326043747, Scott M Symon, Compass. BAREIS
- $950,0003 bd2 ba1.3k sqft(Undisclosed Address), St. Helena, CA 94574For SaleMLS ID #326061981, Michelle Wagner, The Agency. BAREIS
- $995,0002 bd2 ba1.1k sqft13 Fairways Drive, Napa, CA 94558For SaleMLS ID #326026136, Karen Magliocco, Coldwell Banker Brokers of the. BAREIS
- $1,059,0003 bd2 ba1.3k sqft1571 Menlo Avenue, Napa, CA 94558For SaleMLS ID #326069024, Cathi Litle, Coldwell Banker Brokers of the. BAREIS
- $1,099,0003 bd2 ba1.2k sqft2188 Patton Ave, Napa, CA 94559For SaleMLS ID #ML82039263, Daniel Ebrahemi. MLSListings Inc
- $1,195,0003 bd2 ba1.7k sqft2294 Chester Drive, Penngrove, CA 94951For SaleMLS ID #326069216, Lisa Capurro, Engel & Volkers Healdsburg. BAREIS
- $1,295,0003 bd2 ba1.6k sqft2970 Brookwood Drive, Napa, CA 94558For SaleMLS ID #326066897, Janice I Ritzau, Coldwell Banker Brokers of the. BAREIS
- $1,029,0003 bd4 ba1.4k sqft1716 3rd Street, Napa, CA 94559For SaleMLS ID #326033482, John Garaventa, Coldwell Banker Brokers of the. BAREIS
- $750,0003 bd2 ba1.4k sqft2596 Hidden Valley Ln, Napa, CA 94558For SaleMLS ID #ML82056485, Amy Kroeger. MLSListings Inc
- $775,0003 bd2 ba1.1k sqft4429 Summerfield Dr, Napa, CA 94558For SaleMLS ID #41145112, Miguel Velazco. Bay East AOR
- $879,0003 bd2 ba1.1k sqft4430 Summerfield Drive, Napa, CA 94558For SaleMLS ID #326052444, Connie&Jamie Johnson Team, Golden Gate Sotheby's. BAREIS
- $769,0002 bd2 ba1.4k sqft2619 Hidden Valley Lane, Napa, CA 94558For SaleMLS ID #326038913, Carolyn D Roberts, Coldwell Banker Brokers of the. BAREIS
- $685,0002 bd2 ba1.2k sqft22 Saint Mathews Court, Sonoma, CA 95476For SaleMLS ID #326070889, Christine Benson-Wurst, Coldwell Banker Brokers of the. BAREIS
- $995,0003 bd2 ba1.1k sqft1620 Spencer Street, Napa, CA 94559For SaleMLS ID #326062799, Monica Cline, Compass. BAREIS
Local buyer's agents are ready to help
