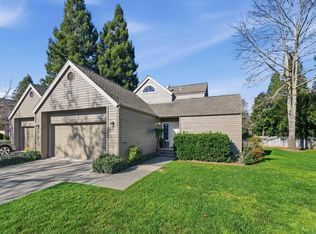
Offering the privacy and spaciousness of a single-family home with the ease of community living, this beautifully updated St. Helena residence is a rare find. Vaulted ceilings enhance the light-filled, open-concept living, dining, and kitchen areas, creating an inviting sense of airiness throughout. The remodeled kitchen features a generous island, high-end appliances, and sliding glass doors opening to an expansive, fully enclosed private yardideal for outdoor dining, entertaining, and relaxed Napa Valley living. Recent improvements include new flooring, updated lighting, remodeled bathrooms, and ceiling fans throughout. The desirable floor plan includes a primary suite with an ensuite bath, two additional bedrooms, and an attached two-car garage. Abundant open and green space adds to the home's exceptional sense of privacy. Residents get to enjoy a pool and spa, with water, garbage service, and front landscaping included in the HOA. Ideally located near downtown St. Helena's Main Street, restaurants, shops, salons, theater, and tasting rooms, this inviting home offers easy living in one of Napa Valley's most sought-after towns.
Active
$950,000
St. Helena, CA 94574
3beds
1,316sqft
Condominium
Built in 1975
-- sqft lot
$-- Zestimate®
$722/sqft
$900/mo HOA
What's special
Pool and spaAttached two-car garageGenerous islandNew flooringRemodeled bathroomsHigh-end appliancesUpdated lighting
- 55 days
- 291
- 16
Zillow last checked:
Listing updated:
Listed by:
Michelle Wagner DRE #02063095 707-637-3465,
The Agency 707-756-8052
Source: BAREIS,MLS#: 326061981 Originating MLS: Sonoma
Originating MLS: SonomaFacts & features
Interior
Bedrooms & bathrooms
- Bedrooms: 3
- Bathrooms: 2
- Full bathrooms: 2
Primary bedroom
- Features: Closet, Outside Access
- Level: Main
Bedroom
- Level: Main
Primary bathroom
- Features: Double Vanity, Dual Flush Toilet, Shower Stall(s), Tile
Bathroom
- Features: Tile, Tub w/Shower Over
- Level: Main
Dining room
- Level: Main
Kitchen
- Features: Kitchen Island, Kitchen/Family Combo, Pantry Closet
- Level: Main
Living room
- Features: Cathedral/Vaulted
- Level: Main
Heating
- Gas
Cooling
- Central Air
Appliances
- Included: Built-In Gas Oven, Built-In Gas Range, Dishwasher, Range Hood, Dryer, Washer
- Laundry: In Garage
Features
- Cathedral Ceiling(s)
- Basement: None
- Number of fireplaces: 1
- Fireplace features: Brick, Living Room
- Common walls with other units/homes: No One Below
Interior area
- Total structure area: 1,316
- Total interior livable area: 1,316 sqft
Property
Parking
- Total spaces: 6
- Parking features: Attached, Garage Door Opener
- Attached garage spaces: 2
- Uncovered spaces: 4
Features
- Levels: One
- Stories: 1
- Pool features: Community, Pool/Spa Combo
- Fencing: Wood
Lot
- Size: 1,289 Square Feet
- Features: Close to Clubhouse, Curb(s), Garden, Landscape Front, Low Maintenance
Details
- Additional structures: Pool House
- Special conditions: Offer As Is
Construction
Type & style
- Home type: Condo
- Property subtype: Condominium
- Attached to another structure: Yes
Materials
- Foundation: Concrete
Condition
- Year built: 1975
Utilities & green energy
- Sewer: Public Sewer
- Water: Public
- Utilities for property: Internet Available, Public
Green energy
- Energy generation: Solar
Community & HOA
Community
- Security: Carbon Monoxide Detector(s), Smoke Detector(s), Video System
HOA
- Has HOA: Yes
- Amenities included: Clubhouse, Pool
- Services included: Common Areas, Maintenance Grounds, Pool, Roof, Sewer, Trash, Water
- HOA fee: $900 monthly
- HOA name: St.Helena Villas
- HOA phone: 916-677-8315
Location
- Region: Saint Helena
Financial & listing details
- Price per square foot: $722/sqft
- Date on market: 8/13/2026
- Road surface type: Paved
Estimated market value
Not available
Estimated sales range
Not available
Not available
Price history
| Date | Event | Price |
|---|---|---|
| 8/13/2026 | Listed for sale | $950,000+27.5%$722/sqft |
Source:  BAREIS #326061981 Report a problem BAREIS #326061981 Report a problem | ||
| 2/25/2022 | Sold | $745,000+115%$566/sqft |
Source: Public Record Report a problem | ||
| 9/29/2000 | Sold | $346,500+13.6%$263/sqft |
Source: Public Record Report a problem | ||
| 7/13/1999 | Sold | $305,000+27.6%$232/sqft |
Source: Public Record Report a problem | ||
| 8/26/1997 | Sold | $239,000$182/sqft |
Source: Public Record Report a problem | ||
Public tax history
| Year | Property taxes | Tax assessment |
|---|---|---|
| 2026 | -- | $806,410 +2% |
| 2025 | $9,133 +10.4% | $790,599 +2% |
| 2024 | $8,276 +1.2% | $775,098 +2% |
| 2023 | $8,174 +57.2% | $759,900 +54.6% |
| 2022 | $5,201 +1.3% | $491,457 +2% |
| 2021 | $5,133 +1% | $481,821 +1% |
| 2020 | $5,081 +1.8% | $476,882 +2% |
| 2019 | $4,993 +1.6% | $467,532 +2% |
| 2018 | $4,913 +1.9% | $458,365 +2% |
| 2017 | $4,821 +2.4% | $449,378 +2% |
| 2016 | $4,709 +0.8% | $440,568 +1.5% |
| 2015 | $4,673 +1% | $433,952 +2% |
| 2014 | $4,629 +20.4% | $425,453 +21% |
| 2013 | $3,846 +7.4% | $351,750 +5% |
| 2012 | $3,582 -17.6% | $335,000 -17.7% |
| 2011 | $4,346 +2% | $407,087 +0.8% |
| 2010 | $4,260 -1.1% | $404,045 -0.2% |
| 2009 | $4,308 +2.2% | $405,004 +2% |
| 2008 | $4,214 +1.7% | $397,064 +2% |
| 2007 | $4,144 +2.7% | $389,280 +2% |
| 2006 | $4,033 | $381,648 +2% |
| 2005 | -- | $374,165 +2% |
| 2004 | -- | $366,829 +1.9% |
| 2003 | -- | $360,107 +2% |
| 2002 | -- | $353,047 +2% |
| 2001 | $3,698 | $346,125 +13.5% |
| 2000 | -- | $305,000 |
Monthly payment
Est. payment
Payment breakdown
Explore the cost of this home by adjusting the details. Changes won't be saved.Climate risks
Neighborhood: 94574
Nearby schools
Schools provided by the listing agent
- District: St. Helena Unified
Source: BAREIS. This data may not be complete. We recommend contacting the local school district to confirm school assignments for this home.

Similar homes
- $1,100,0003 bd2 ba1.2k sqft1121 Valley View Street, St. Helena, CA 94574For Sale
 MLS ID #326049710, Jacquelyn A Pio Roda, Luxmore Real Estate Corporatio. BAREIS
 - $1,400,0003 bd3 ba1.3k sqft849 Signorelli Circle, St. Helena, CA 94574For Sale
 MLS ID #326045587, Pavi Micheli, Engel & Volkers St. Helena. BAREIS
 - $799,5002 bd2 ba1.2k sqft1530 Voorhees Circle, St. Helena, CA 94574For Sale
 MLS ID #326010775, Angeline T Ritter, Coldwell Banker Brokers of the. BAREIS
 - $1,195,0002 bd2 ba1.3k sqft471 Crystal Springs Road, St. Helena, CA 94574For Sale
 MLS ID #326053901, Noelle Strouss, Coldwell Banker BofV ST Helena. BAREIS
