Investment Opportunity ~ listed $200k below Appraised Value as of December 2022. 3 Foxglove Lane is an alluring and contemporary 4 Bedroom / 3 Bathroom residence in the Washington Park neighborhood which rests quietly from the prominent downtown area of Yountville. Prepare to be impressed with this reimagined and reinvented farmhouse having undergone two renovations. Dramatic ceiling heights of 20 feet on the main level w/oversized windows define the home's open-concept design. Downstairs is a spacious living area w/fireplace and chef's kitchen w/center island including a main floor bedroom and bathroom w/steam shower. Grand French doors invite you to the backyard offering the most of indoor and outdoor living. A meticulously professionally designed and landscaped backyard is a four-season sanctuary. Dramatic exterior lighting compliments mature Japanese maple trees, boxwoods and lavender surrounding the terrace fireplace and tranquil water feature. Custom Herringbone Pavers add rustic charm while a covered pergola is perfect for year-round outdoor living. A primary spa-like bath boasts a steam shower and soaking tub. Additional storage in the 2-car garage w/custom cabinetry. It is not often you will find such a distinctive home in YV
Closed
$1,900,000
3 Foxglove Lane, Yountville, CA 94599
4beds
1,876sqft
Single Family Residence
Built in 1997
5,732 Square Feet Lot
$2,040,600 Zestimate®
$1,013/sqft
$4,567 Estimated rent
Home value
$2,040,600
$1.88M - $2.22M
$4,567/mo
Zestimate® history
Owner options
List your home for rent
$4,567/mo
Rent Zestimate®
Find your next renter with Zillow Rental Manager. Plus, with online applications, you can quickly screen prospective tenants – for free.
$4,567/mo
Rent Zestimate®
Refinance and save
$11,928/mo
Est. payment
Refinancing to a lower rate could help reduce your monthly payments and save thousands over the life of the loan.
$11,928/mo
Est. payment
Explore your selling options
Work with a Zillow partner agent
Leverage their expertise and Zillow's premium Showcase listings to get your home seen by more buyers.
Get startedList with your own agent
Get your home in front of millions of buyers by listing it on Zillow.
Learn how to do itSell it yourself
Take full control of how buyers see your home on Zillow by listing For Sale by Owner (FSBO).
List your homeWhat's special
Mature japanese maple treesSteam showerLandscaped backyardPrimary spa-like bathCovered pergolaGrand french doorsCustom herringbone pavers
Zillow last checked:
Listing updated:
Listed by:
Cessna Barrett DRE #01281555 707-477-6726,
Up Valley Real Estate 707-477-6726
Bought with:
Teresa Barboza, DRE #01312062
Luxe Places International Real
Source: BAREIS,MLS#: 324007234 Originating MLS: Napa
Originating MLS: NapaFacts & features
Interior
Bedrooms & bathrooms
- Bedrooms: 4
- Bathrooms: 3
- Full bathrooms: 3
Bedroom
- Level: Main,Upper
Primary bathroom
- Features: Double Vanity, Marble, Shower Stall(s), Soaking Tub, Steam, Walk-In Closet(s), Window
Bathroom
- Features: Double Vanity, Marble, Steam, Tub, Tub w/Shower Over, Other, See Remarks
- Level: Main,Upper
Dining room
- Level: Main
Family room
- Level: Main
Kitchen
- Features: Kitchen Island, Kitchen/Family Combo, Quartz Counter
- Level: Main
Living room
- Features: Cathedral/Vaulted
- Level: Main
Heating
- Central, Fireplace(s), MultiZone
Cooling
- Ceiling Fan(s), Central Air, MultiZone
Appliances
- Included: Dishwasher, Disposal, Gas Water Heater, Microwave, Wine Refrigerator, Dryer, Washer
- Laundry: Gas Hook-Up, Laundry Closet
Features
- Cathedral Ceiling(s)
- Flooring: Carpet, Slate, Tile
- Windows: Dual Pane Full, Window Coverings, Screens
- Has basement: No
- Number of fireplaces: 2
- Fireplace features: Outside, Electric, Insert, Living Room, Other
Interior area
- Total structure area: 1,876
- Total interior livable area: 1,876 sqft
Property
Parking
- Total spaces: 6
- Parking features: Detached, Garage Door Opener, Garage Faces Front
- Garage spaces: 2
Features
- Levels: Two
- Stories: 2
- Patio & porch: Patio, Front Porch
- Fencing: Back Yard,Front Yard,Partial,Wood
- Has view: Yes
- View description: Mountain(s)
Lot
- Size: 5,732 Square Feet
- Features: Auto Sprinkler F&R, Landscaped, Landscape Front, Low Maintenance
Details
- Parcel number: 036465014000
- Special conditions: Standard
Construction
Type & style
- Home type: SingleFamily
- Architectural style: Contemporary,Farmhouse
- Property subtype: Single Family Residence
Materials
- Cement Siding, Frame
- Foundation: Concrete Perimeter, Slab
- Roof: Composition,Shingle
Condition
- Year built: 1997
Utilities & green energy
- Electric: 220 Volts in Kitchen, 220 Volts in Laundry
- Sewer: Public Sewer
- Water: Public
- Utilities for property: Cable Available, Electricity Connected, Internet Available, Natural Gas Connected, Public
Community & HOA
Community
- Security: Carbon Monoxide Detector(s), Double Strapped Water Heater
- Subdivision: Washington Park
HOA
- Has HOA: No
Location
- Region: Yountville
Financial & listing details
- Price per square foot: $1,013/sqft
- Tax assessed value: $1,938,000
- Annual tax amount: $21,214
- Date on market: 2/17/2024
- Electric utility on property: Yes
Price history
| Date | Event | Price |
|---|---|---|
| 6/20/2024 | Sold | $1,900,000-5%$1,013/sqft |
Source:  BAREIS #324007234 Report a problem BAREIS #324007234 Report a problem | ||
| 6/14/2024 | Pending sale | $1,999,999$1,066/sqft |
Source: BAREIS #324007234 Report a problem | ||
| 5/19/2024 | Contingent | $1,999,999$1,066/sqft |
Source: BAREIS #324007234 Report a problem | ||
| 4/15/2024 | Price change | $1,999,999-9%$1,066/sqft |
Source: BAREIS #324007234 Report a problem | ||
| 3/14/2024 | Price change | $2,199,000-5.3%$1,172/sqft |
Source: BAREIS #324007234 Report a problem | ||
| 2/27/2024 | Listed for sale | $2,323,000+48.6%$1,238/sqft |
Source: BAREIS #324007234 Report a problem | ||
| 9/17/2018 | Sold | $1,563,000+0.8%$833/sqft |
Source: MetroList Services of CA #21822616 Report a problem | ||
| 9/2/2018 | Pending sale | $1,549,900$826/sqft |
Source: Pacific Capital Brokers Inc. #21822616 Report a problem | ||
| 8/29/2018 | Listed for sale | $1,549,900+81.4%$826/sqft |
Source: Pacific Capital Brokers Inc. #21822616 Report a problem | ||
| 1/26/2018 | Listing removed | $4,850$3/sqft |
Source: Keyrenter Solano Report a problem | ||
| 11/28/2017 | Listed for rent | $4,850+2.1%$3/sqft |
Source: Keyrenter Solano Report a problem | ||
| 8/24/2017 | Listing removed | $4,750$3/sqft |
Source: Keyrenter Solano Report a problem | ||
| 8/2/2017 | Listed for rent | $4,750$3/sqft |
Source: Keyrenter Solano Report a problem | ||
| 7/1/2015 | Sold | $854,500$455/sqft |
Source: BAREIS #21411519 Report a problem | ||
| 5/13/2015 | Pending sale | $854,500$455/sqft |
Source: Heritage Sothebys Intl #21411519 Report a problem | ||
| 4/14/2015 | Listed for sale | $854,500+10.3%$455/sqft |
Source: Heritage Sothebys Intl #21411519 Report a problem | ||
| 2/28/2015 | Listing removed | $775,000$413/sqft |
Source: Heritage Sothebys Intl #21411519 Report a problem | ||
| 1/29/2015 | Pending sale | $775,000$413/sqft |
Source: Heritage Sothebys Intl #21411519 Report a problem | ||
| 1/15/2015 | Listed for sale | $775,000-11.8%$413/sqft |
Source: Heritage Sothebys Intl #21411519 Report a problem | ||
| 9/23/2014 | Listing removed | $879,000$469/sqft |
Source: Heritage Sothebys Intl #21411519 Report a problem | ||
| 5/30/2014 | Price change | $879,000-5%$469/sqft |
Source: Heritage Sothebys Intl #21411519 Report a problem | ||
| 5/21/2014 | Listed for sale | $925,000+6.4%$493/sqft |
Source: Heritage Sothebys Intl #21411519 Report a problem | ||
| 1/14/2014 | Listing removed | $869,000$463/sqft |
Source: Heritage Sotheby's International Realty #21323636 Report a problem | ||
| 10/17/2013 | Listed for sale | $869,000+8.6%$463/sqft |
Source: Heritage Sothebys Intl #21323636 Report a problem | ||
| 7/27/2004 | Sold | $800,000+175.9%$426/sqft |
Source: Public Record Report a problem | ||
| 11/25/1997 | Sold | $290,000$155/sqft |
Source: Public Record Report a problem | ||
Public tax history
| Year | Property taxes | Tax assessment |
|---|---|---|
| 2025 | $21,214 +13.6% | $1,938,000 +13.4% |
| 2024 | $18,682 +8.4% | $1,709,364 +8.5% |
| 2023 | $17,236 +9.3% | $1,575,000 +9.9% |
| 2022 | $15,764 -11.4% | $1,433,500 -11% |
| 2021 | $17,799 +0.8% | $1,610,775 +1% |
| 2020 | $17,661 +1.9% | $1,594,260 +2% |
| 2019 | $17,331 +72.8% | $1,563,000 +75.8% |
| 2018 | $10,027 +1.6% | $889,021 +2% |
| 2017 | $9,868 +0.9% | $871,590 +2% |
| 2016 | $9,778 +5.9% | $854,500 +1.2% |
| 2015 | $9,232 -0.6% | $844,200 |
| 2014 | $9,285 +19.6% | $844,200 +20% |
| 2013 | $7,766 +5.8% | $703,500 +5% |
| 2012 | $7,343 -9.5% | $670,000 -9% |
| 2011 | $8,111 +1.8% | $736,000 |
| 2010 | $7,968 -1.9% | $736,000 |
| 2009 | $8,120 -11.8% | $736,000 -13.3% |
| 2008 | $9,208 +1.4% | $848,965 +2% |
| 2007 | $9,084 +4.7% | $832,320 +2% |
| 2006 | $8,672 | $816,000 +2% |
| 2005 | -- | $800,000 +142.2% |
| 2004 | -- | $330,291 +1.9% |
| 2003 | -- | $324,239 +2% |
| 2002 | -- | $317,882 +3.5% |
| 2001 | $3,234 | $307,150 +2% |
| 2000 | -- | $301,128 |
Find assessor info on the county website
Neighborhood: 94599
Nearby homes
- $1,486,0003 bd2 ba1.2k sqft1 Foxglove Ln, Yountville, CA 94599Off Market
- $2,211,6004 bd3 ba1.8k sqft5 Foxglove Ln, Yountville, CA 94599Off Market
- $1,412,5004 bd3 ba1.8k sqft4 Jasmine St, Yountville, CA 94599Sold
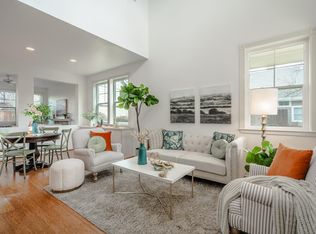
- $1,080,0002 bd2 ba1.1k sqft2 Jasmine St, Yountville, CA 94599Off Market
- $1,440,0003 bd2 ba1.2k sqft6 Jasmine St, Yountville, CA 94599Sold
- $1,100,0003 bd-- ba1.2k sqft4 Foxglove Ln, Yountville, CA 94599Sold
- $1,635,7004 bd3 ba1.8k sqft6 Foxglove Ln, Yountville, CA 94599Off Market
- $1,896,0004 bd3 ba2k sqft2 Foxglove Ln, Yountville, CA 94599Off Market
Nearby schools
GreatSchools rating
- 4/10Willow ElementaryGrades: K-5Distance: 5.4 mi
- 4/10Redwood Middle SchoolGrades: 6-8Distance: 6.4 mi
- 7/10Vintage High SchoolGrades: 9-12Distance: 5.9 mi
Schools provided by the listing agent
- District: Napa Valley Unified
Source: BAREIS. This data may not be complete. We recommend contacting the local school district to confirm school assignments for this home.
Get a cash offer in 3 minutes
Find out how much your home could sell for in as little as 3 minutes with a no-obligation cash offer.
Estimated market value
$2,040,600
Get a cash offer in 3 minutes
Find out how much your home could sell for in as little as 3 minutes with a no-obligation cash offer.
Estimated market value
$2,040,600
- California
- Napa County
- Yountville
- 94599
- 3 Foxglove Lane
Nearby cities
Nearby zip codes
Other Yountville Topics
