Welcome to 22 G Street, a beautifully remodeled home that blends modern updates with everyday comfort and efficiency. Offering 1,257 square feet of living space, this move-in-ready property features three generously sized bedrooms and a host of recent improvements throughout. The new kitchen serves as the heart of the home and is complemented by a brand new HVAC system, extensive electrical upgrades, fresh interior updates, and brand new vinyl railings on the inviting front porch. Outside, a newer 6-foot privacy fence creates the perfect setting for relaxation, entertaining, and enjoying your outdoor space. The unfinished basement provides exceptional potential, complete with a French drain system, freshly Drylok-painted walls, and ample space ready for storage, a workshop, or your future finishing plans. Additional peace of mind comes from the newer hot water heater and younger roof. One of the home's standout features is the fully owned solar panel system, less than 10 years old, delivering significant energy savings and long-term efficiency benefits with no lease payments to assume. Located within one of Gloucester County's most sought-after school districts, this home offers the perfect combination of modern upgrades, future potential, and outstanding value. Schedule your private showing today and see everything 22 G Street has to offer!
Pending
Price cut: $10K (6/18)
$330,000
22 G St, West Deptford, NJ 08096
3beds
1,257sqft
Single Family Residence
Built in 1968
5,000 Square Feet Lot
$329,900 Zestimate®
$263/sqft
$-- HOA
What's special
- 48 days |
- 307 |
- 10 |
Likely to sell faster than
Zillow last checked:
Listing updated:
Listed by:
Branden Fowler-Hawkins 856-357-5925,
Keller Williams - Main Street,
Listing Team: One Team
Source: Bright MLS,MLS#: NJGL2074074
Facts & features
Interior
Bedrooms & bathrooms
- Bedrooms: 3
- Bathrooms: 1
- Full bathrooms: 1
- Main level bathrooms: 1
- Main level bedrooms: 3
Rooms
- Room types: Living Room, Primary Bedroom, Bedroom 2, Kitchen, Family Room, Bedroom 1, Attic
Primary bedroom
- Level: Main
- Area: 154 Square Feet
- Dimensions: 11 X 14
Primary bedroom
- Level: Unspecified
Bedroom 1
- Level: Main
- Area: 130 Square Feet
- Dimensions: 10 X 13
Bedroom 2
- Level: Main
- Area: 104 Square Feet
- Dimensions: 8 X 13
Other
- Features: Attic - Pull-Down Stairs
- Level: Unspecified
Family room
- Level: Main
- Area: 168 Square Feet
- Dimensions: 12 X 14
Kitchen
- Features: Kitchen - Gas Cooking, Kitchen Island
- Level: Main
- Area: 170 Square Feet
- Dimensions: 10 X 17
Living room
- Level: Main
- Area: 286 Square Feet
- Dimensions: 13 X 22
Heating
- Forced Air, Natural Gas
Cooling
- Central Air, Natural Gas
Appliances
- Included: Self Cleaning Oven, Microwave, Disposal, Gas Water Heater
- Laundry: In Basement
Features
- Kitchen Island, Eat-in Kitchen, Dining Area, Attic, Cathedral Ceiling(s)
- Flooring: Ceramic Tile, Luxury Vinyl, Carpet
- Basement: Full,Unfinished,Exterior Entry,Drainage System
- Has fireplace: No
Interior area
- Total structure area: 1,257
- Total interior livable area: 1,257 sqft
- Finished area above ground: 1,257
Property
Parking
- Total spaces: 4
- Parking features: Concrete, Gravel, On Street, Driveway
- Uncovered spaces: 4
Accessibility
- Accessibility features: None
Features
- Levels: One
- Stories: 1
- Patio & porch: Porch
- Exterior features: Sidewalks, Street Lights
- Pool features: None
- Fencing: Privacy,Vinyl
Lot
- Size: 5,000 Square Feet
- Features: Level, Front Yard, Rear Yard, SideYard(s)
Details
- Additional structures: Above Grade
- Parcel number: 2000130 0100015
- Zoning: RES
- Special conditions: Standard
Construction
Type & style
- Home type: SingleFamily
- Architectural style: Ranch/Rambler
- Property subtype: Single Family Residence
Materials
- Aluminum Siding
- Foundation: Brick/Mortar
- Roof: Pitched,Shingle
Condition
- Very Good
- New construction: No
- Year built: 1968
- Major remodel year: 2026
Utilities & green energy
- Electric: 100 Amp Service
- Sewer: Public Sewer
- Water: Public
- Utilities for property: Cable Connected
Community & HOA
Community
- Subdivision: Oakview
HOA
- Has HOA: No
Location
- Region: West Deptford
- Municipality: WEST DEPTFORD TWP
Financial & listing details
- Price per square foot: $263/sqft
- Tax assessed value: $87,900
- Annual tax amount: $5,721
- Date on market: 6/4/2026
- Listing agreement: Exclusive Agency
- Listing terms: Conventional,VA Loan,FHA 203(b)
- Inclusions: All Appliances On Site
- Exclusions: Personal Property
- Ownership: Fee Simple
Estimated market value
$329,900
$313,000 - $346,000
$2,321/mo
Price history
| Date | Event | Price |
|---|---|---|
| 6/26/2026 | Pending sale | $330,000$263/sqft |
Source:  Bright MLS #NJGL2074074 Report a problem Bright MLS #NJGL2074074 Report a problem | ||
| 6/24/2026 | Contingent | $330,000$263/sqft |
Source: Bright MLS #NJGL2074074 Report a problem | ||
| 6/18/2026 | Price change | $330,000-2.9%$263/sqft |
Source: Bright MLS #NJGL2074074 Report a problem | ||
| 6/5/2026 | Listed for sale | $339,999+44.7%$270/sqft |
Source: Bright MLS #NJGL2074074 Report a problem | ||
| 4/28/2026 | Sold | $235,000+23.7%$187/sqft |
Source: Public Record Report a problem | ||
| 9/18/2008 | Sold | $190,000+2.7%$151/sqft |
Source: Public Record Report a problem | ||
| 6/20/2008 | Listing removed | $184,990$147/sqft |
Source: Coldwell Banker** #5351435 Report a problem | ||
| 5/18/2008 | Listed for sale | $184,990$147/sqft |
Source: Coldwell Banker** #5351435 Report a problem | ||
Public tax history
| Year | Property taxes | Tax assessment |
|---|---|---|
| 2025 | $5,678 | $162,600 |
| 2024 | $5,678 +1.3% | $162,600 |
| 2023 | $5,605 +0.5% | $162,600 |
| 2022 | $5,579 +0.4% | $162,600 |
| 2021 | $5,559 +3.1% | $162,600 |
| 2020 | $5,392 +2.8% | $162,600 |
| 2019 | $5,245 | $162,600 |
| 2018 | $5,245 +5.3% | $162,600 |
| 2017 | $4,980 +1.1% | $162,600 |
| 2016 | $4,926 +5.2% | $162,600 -3.7% |
| 2015 | $4,681 +5.4% | $168,800 |
| 2014 | $4,439 +4.6% | $168,800 |
| 2013 | $4,244 +4.9% | $168,800 |
| 2012 | $4,044 +4.6% | $168,800 |
| 2011 | $3,865 +6.4% | $168,800 +92% |
| 2010 | $3,633 +8.8% | $87,900 |
| 2009 | $3,340 | $87,900 |
| 2008 | -- | $87,900 |
| 2007 | -- | $87,900 |
| 2006 | -- | $87,900 |
| 2005 | -- | $87,900 |
| 2004 | -- | $87,900 |
| 2003 | -- | $87,900 |
| 2002 | -- | $87,900 |
| 2001 | -- | $87,900 |
Find assessor info on the county website
Monthly payment
Est. payment
Payment breakdown
Explore the cost of this home by adjusting the details. Changes won't be saved.Climate risks
Neighborhood: 08096
Nearby schools
GreatSchools rating
- NAOakview Elementary SchoolGrades: PK-2Distance: 0.4 mi
- 7/10West Deptford Middle SchoolGrades: 4-8Distance: 2.2 mi
- 3/10West Deptford High SchoolGrades: 9-12Distance: 0.6 mi
Schools provided by the listing agent
- District: West Deptford Township Public Schools
Source: Bright MLS. This data may not be complete. We recommend contacting the local school district to confirm school assignments for this home.
- $281,7003 bd1 ba864 sqft18 G St, West Deptford, NJ 08096Off Market
- $297,300-- bd-- ba952 sqft26 G St, Woodbury, NJ 08096Off Market
- $244,700-- bd-- ba864 sqft14 G St, Woodbury, NJ 08096Off Market
- $267,200-- bd-- ba864 sqft23 G St, Woodbury, NJ 08096Off Market
- $307,200-- bd-- ba1.1k sqft30 G St, Woodbury, NJ 08096Off Market
- $252,900-- bd-- ba864 sqft509 W Red Bank Ave, West Deptford, NJ 08096Off Market
- $274,100-- bd-- ba872 sqft19 G St, Woodbury, NJ 08096Off Market
- $244,400-- bd-- ba864 sqft501 W Red Bank Ave, West Deptford, NJ 08096Off Market
A local agent can set up tours, give advice and negotiate with sellers.
A local lender can help you make sure your offer is ready when you are.
Similar homes
- $335,0003 bd1 ba1.4k sqft142 High St, Woodbury, NJ 08096For Sale
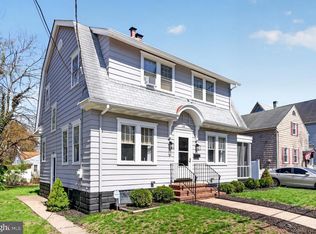
 MLS ID #NJGL2071584, Liz Fahy, EXP Realty, LLC. Bright MLS
 - $399,9003 bd2 ba1.5k sqft28 Cherry Ln, Woodbury, NJ 08096For Sale
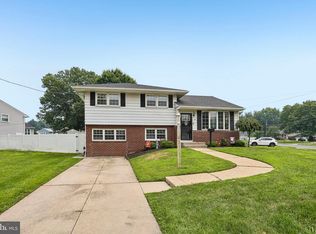 MLS ID #NJGL2075782, Kim Mehaffey, BHHS Fox & Roach-Mullica Hill South. Bright MLS
 - $355,0003 bd1 ba1.2k sqft1037 Monmouth Rd, Deptford, NJ 08096For Sale
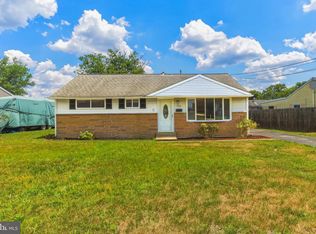 MLS ID #NJGL2074920, Eric Martorano, Hedenberg Real Estate Company LLC. Bright MLS
 - $325,0003 bd1 ba1.1k sqft46 W Broad St, Gibbstown, NJ 08027For Sale
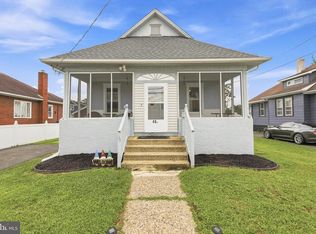 MLS ID #NJGL2075524, Andrea Levas, BHHS Fox & Roach-Medford. Bright MLS
 - $330,0003 bd2 ba1.1k sqft205 Napfle Ave, Philadelphia, PA 19111For SaleMLS ID #PAPH2647492, Jason Cullen, KW Empower. Bright MLS
- $350,0003 bd2 ba1.4k sqft314 W Somerdale Rd, Somerdale, NJ 08083For SaleMLS ID #NJCD2122090, Austin Wuest, Keller Williams - Main Street. Bright MLS
- $349,0003 bd2 ba1.4k sqft27 S Market St, Gibbstown, NJ 08027For SaleMLS ID #NJGL2074720, Kristy Hicks, Weichert Realtors-Mullica Hill. Bright MLS
- $397,0004 bd2 ba1.3k sqft248 Dearborne Ave, Blackwood, NJ 08012For SaleMLS ID #NJCD2122608, Gina Marrone, EXP Realty, LLC. Bright MLS
- $365,0004 bd2 ba1.4k sqft518 Carver Ct, Lawnside, NJ 08045For SaleMLS ID #NJCD2120706, Jenelle Joy Matthews, RE/MAX Select Group. Bright MLS
- $341,9004 bd2 ba1.2k sqft814 Somerset St, Gloucester City, NJ 08030For SaleMLS ID #NJCD2115012, Stephaun Perkins, Better Homes and Gardens Real Estate Maturo. Bright MLS
- $319,0004 bd2 ba1.3k sqft117 Cooper Ave, Woodlynne, NJ 08107For SaleMLS ID #NJCD2121534, Jestin Morales, Keller Williams Realty - Cherry Hill. Bright MLS
- $365,0003 bd2 ba1.2k sqft302 Sloan Ave, Collingswood, NJ 08107For SaleMLS ID #NJCD2117128, Maryann Rogalski, Coldwell Banker Realty. Bright MLS
- $339,9003 bd1 ba1.8k sqft157 S Poplar St, Gibbstown, NJ 08027For SaleMLS ID #NJGL2072188, Adam Naugle, Hedenberg Real Estate Company LLC. Bright MLS
- $300,0003 bd2 ba1.2k sqft15 S Maple Ave, Gibbstown, NJ 08027For SaleMLS ID #NJGL2075470, Michael Melloni, KW Empower. Bright MLS
- $359,0003 bd2 ba1.5k sqft334 Cleveland Ave, West Berlin, NJ 08091For SaleMLS ID #NJCD2122060, Marianne Twist, Keller Williams Realty - Cherry Hill. Bright MLS
- $305,0003 bd1 ba1.1k sqft510 Terravilla Ln, Ridley Park, PA 19078For SaleMLS ID #PADE2119192, Teresa Huddell, RE/MAX Hometown Realtors. Bright MLS
- $350,0003 bd2 ba1.4k sqft5022 River Rd, Pennsauken, NJ 08110For SaleMLS ID #NJCD2121858, Michael DiPlacido, Weichert Realtors-Turnersville. Bright MLS
- $355,9004 bd1 ba1k sqft223 Cypress Ave, Lindenwold, NJ 08021For SaleMLS ID #NJCD2119394, Laura Tucker, Weichert Realtors-Turnersville. Bright MLS
- $295,0003 bd2 ba1.5k sqft216 Woodlawn Ave, Collingdale, PA 19023For SaleMLS ID #PADE2119448, Tara Garrison, Keller Williams Real Estate-Horsham. Bright MLS
- $365,0003 bd2 ba1.5k sqft2711 S Shore Dr, Williamstown, NJ 08094For SaleMLS ID #NJGL2075990, Stephaun Perkins, Better Homes and Gardens Real Estate Maturo. Bright MLS
