A little TLC could go a long way in this 2 bedroom rancher. There's a possibility to make a 3rd bedroom. Full finished basement with inside and outside entrance, large eat-in kitchen, Front porch and patio in the back with an above-ground pool. Fully fenced yard, gas heat and central air conditioning. Property is being sold "As-Is"
Coming soon 11/28
$265,000
19 G St, Woodbury, NJ 08096
2beds
872sqft
Single Family Residence
Built in 1960
5,009 Square Feet Lot
$294,700 Zestimate®
$304/sqft
$-- HOA
What's special
- 1 day
- 85
- 8
Zillow last checked:
Listing updated:
Listed by:
Margie Blair-Thomas 609-870-3429,
Home and Heart Realty
Source: Bright MLS,MLS#: NJGL2080890
Facts & features
Interior
Bedrooms & bathrooms
- Bedrooms: 2
- Bathrooms: 1
- Full bathrooms: 1
- Main level bathrooms: 1
- Main level bedrooms: 2
Heating
- Forced Air, Natural Gas
Cooling
- Central Air, Electric
Appliances
- Included: Gas Water Heater
- Laundry: In Basement
Features
- Attic, Dining Area, Eat-in Kitchen, Dry Wall
- Flooring: Carpet, Vinyl, Wood
- Basement: Finished,Full,Sump Pump
- Has fireplace: No
Interior area
- Total structure area: 872
- Total interior livable area: 872 sqft
- Finished area above ground: 872
Property
Parking
- Parking features: Driveway
- Has uncovered spaces: Yes
Accessibility
- Accessibility features: None
Features
- Levels: One
- Stories: 1
- Patio & porch: Patio, Porch
- Exterior features: Sidewalks, Street Lights
- Has private pool: Yes
- Pool features: Above Ground, Private
- Fencing: Full
Lot
- Size: 5,009 Square Feet
- Dimensions: 50 x 11
- Features: Open Lot, Front Yard, Rear Yard, SideYard(s)
Details
- Additional structures: Above Grade
- Parcel number: 220001200009
- Zoning: RES
- Special conditions: Standard
Construction
Type & style
- Home type: SingleFamily
- Architectural style: Ranch/Rambler
- Property subtype: Single Family Residence
Materials
- Aluminum Siding
- Foundation: Block
- Roof: Pitched,Shingle
Condition
- New construction: No
- Year built: 1960
Utilities & green energy
- Electric: 100 Amp Service, Circuit Breakers
- Sewer: Public Sewer
- Water: Public
- Utilities for property: Cable Connected
Community & HOA
Community
- Subdivision: None Available
HOA
- Has HOA: No
Location
- Region: Woodbury
- Municipality: WEST DEPTFORD TWP
Financial & listing details
- Price per square foot: $304/sqft
- Tax assessed value: $311,700
- Annual tax amount: $6,767
- Date on market: 11/28/2026
- Listing agreement: Exclusive Right To Sell
- Listing terms: Cash,Conventional,FHA,VA Loan
- Ownership: Fee Simple
Estimated market value
$294,700
$262,000 - $324,000
$2,426/mo
Price history
| Date | Event | Price |
|---|---|---|
| 7/27/2005 | Sold | $155,000$178/sqft |
Source: Public Record Report a problem | ||
Public tax history
| Year | Property taxes | Tax assessment |
|---|---|---|
| 2026 | $4,800 -0.3% | $311,700 +126.2% |
| 2025 | $4,812 | $137,800 |
| 2024 | $4,812 +1.3% | $137,800 |
| 2023 | $4,750 +0.5% | $137,800 |
| 2022 | $4,728 +0.4% | $137,800 |
| 2021 | $4,711 +3.1% | $137,800 |
| 2020 | $4,569 +2.8% | $137,800 |
| 2019 | $4,445 | $137,800 |
| 2018 | $4,445 +5.3% | $137,800 |
| 2017 | $4,221 +0.4% | $137,800 |
| 2016 | $4,202 +5.2% | $137,800 -4.3% |
| 2015 | $3,993 +5.4% | $144,000 |
| 2014 | $3,787 +4.6% | $144,000 |
| 2013 | $3,620 +4.9% | $144,000 |
| 2012 | $3,450 -4.4% | $144,000 |
| 2011 | $3,610 +6.4% | $144,000 +75.4% |
| 2010 | $3,393 +1.2% | $82,100 |
| 2009 | $3,353 | $82,100 |
| 2008 | -- | $82,100 |
| 2007 | -- | $82,100 |
| 2006 | -- | $82,100 |
| 2005 | -- | $82,100 |
| 2004 | -- | $82,100 |
| 2003 | -- | $82,100 |
| 2002 | -- | $82,100 |
| 2001 | -- | $82,100 |
Find assessor info on the county website
Monthly payment
Est. payment
Payment breakdown
Explore the cost of this home by adjusting the details. Changes won't be saved.Climate risks
Neighborhood: 08096
Nearby schools
Schools provided by the listing agent
- Elementary: Local
- Middle: West Deptford M.s.
- High: West Deptford H.s.
- District: West Deptford Township Public Schools
Source: Bright MLS. This data may not be complete. We recommend contacting the local school district to confirm school assignments for this home.

Similar homes
- $299,9002 bd1 ba780 sqft16 S Lincoln Ave, National Park, NJ 08063For Sale
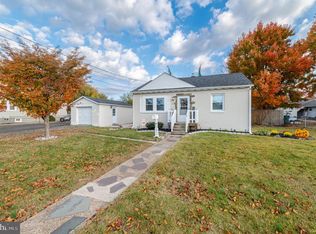
 MLS ID #NJGL2080828, Marcy Kurz, Joe Wiessner Realty LLC. Bright MLS
- $200,0002 bd1 ba1.1k sqft411 Morris St, Woodbury, NJ 08096For Sale
 MLS ID #NJGL2080688, Toni Beltz, BHHS Fox & Roach-Mullica Hill South. Bright MLS
- $295,0002 bd2 ba832 sqft11 Murphy Ave, Westville, NJ 08093For Sale
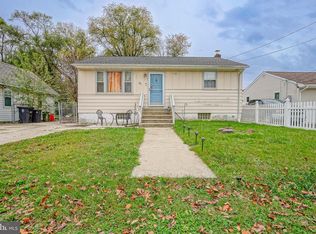 MLS ID #NJGL2080876, Gregory Petrelli, Keller Williams Realty - Washington Township. Bright MLS
- $285,0003 bd1 ba1k sqft121 S Jackson St, Woodbury, NJ 08096For Sale
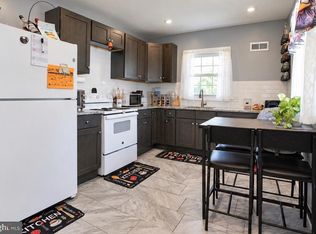 MLS ID #NJGL2078846, Kat Quarterman, Quarterman Realty Group Inc.. Bright MLS
- $300,0003 bd2 ba1.2k sqft631 N Broad St, Woodbury, NJ 08096For SaleMLS ID #NJGL2079698, Christian Tibok, Fathom Realty NJ, LLC. Bright MLS
- $279,0002 bd2 ba966 sqft721 Tacoma Blvd, Westville, NJ 08093For SaleMLS ID #NJGL2080232, Darren Slimbock, Marchese Real Estate LLC. Bright MLS
- $229,0002 bd1 ba1.1k sqft146 W Barber Ave, Woodbury, NJ 08096For SaleMLS ID #NJGL2080382, Michael Fingerman, HomeSmart First Advantage Realty. Bright MLS
- $239,9002 bd1 ba1.1k sqft149 W Barber Ave, Woodbury, NJ 08096For SaleMLS ID #NJGL2079050, Monica Francesco, Keller Williams Realty - Washington Township. Bright MLS
- $275,0002 bd1 ba1.2k sqft358 Berkley Rd, Mantua, NJ 08051For SaleMLS ID #NJGL2080790, Bob Barnhardt, Jr., EXP Realty, LLC. Bright MLS
- $295,0003 bd1 ba936 sqft1493 S Delsea Dr, Woodbury, NJ 08096For SaleMLS ID #NJGL2079390, Marie Gavin, Real Broker, LLC. Bright MLS
- $289,9002 bd1 ba936 sqft113 King Ave, Woodbury Heights, NJ 08097For SaleMLS ID #NJGL2080552, William Mercogliano III, RE/MAX Preferred - Mullica Hill. Bright MLS
- $289,0003 bd1 ba936 sqft1538 Good Intent Rd, Deptford, NJ 08096For SaleMLS ID #NJGL2077752, Carmela M Pirolli, Coldwell Banker Realty. Bright MLS
- $360,0003 bd2 ba1.2k sqft639 Washington Ave, Woodbury, NJ 08096For SaleMLS ID #NJGL2080398, Courtney Hawkins, Real Broker, LLC. Bright MLS
- $250,0002 bd2 ba1.1k sqft16 N Maple St APT A1, Woodbury, NJ 08096For SaleMLS ID #NJGL2079876, Darlene Fiore, BHHS Fox & Roach-Washington-Gloucester. Bright MLS
- $199,9002 bd1 ba936 sqft45 Crescent Ave, Woodbury, NJ 08096For SaleMLS ID #NJGL2075762, Gary Jessel, Fox Real Estate. Bright MLS
- $299,9002 bd1 ba1k sqft1935 Bellevue Ave, Deptford, NJ 08096For SaleMLS ID #NJGL2077234, Sandra Quigley, BHHS Fox & Roach-Washington-Gloucester. Bright MLS
- $215,0002 bd1 ba801 sqft101 Wentz Ave, Woodbury Heights, NJ 08097For SaleMLS ID #NJGL2080630, Ebenezer Carpio, Keller Williams Realty - Moorestown. Bright MLS
