Showing begin Saturday! Open House - Saturday, October 19th, 1 p.m. - 3 p.m.! This beautifully updated corner lot home offers comfort, style, and more space than meets the eye. The main level, a traditional ranch, features 936 sq. ft. of living space, while the professionally designed lower level adds an additional 735 sq. ft., bringing the total to nearly 1,671 sq. ft. The walk-out lower level, connected to an exceptionally spacious mudroom/laundry room, adds both convenience and functionality. Inside, you'll find a bright living room with engineered wood floors, a modern eat-in kitchen with granite countertops, stainless steel appliances, and a custom-built pantry. Three bedrooms with ceiling fans and wainscoting, plus a modern, updated full bathroom, complete the main level. The lower level spans the length of the home and features a spacious family room, office/playroom, and a bonus "secret" room hidden behind a bookshelf—perfect for use as a private office, workout room, or additional storage. The large laundry room with outdoor access to the driveway is a feature every homeowner will love. Outside, enjoy the spacious deck and fully fenced backyard with two access points. Major updates include a new roof (2016) and furnace (2022), and whole house updated and modernized. Adventure awaits across the street at Raccoon Creek for kayaking, while nearby Schorn Cabin and the charming downtown offer great restaurants, shops, and local history. Stop by the open house on Saturday, October 19th, 1 p.m. - 3 p.m. for a Philly pretzel and enjoy the day!
Sold for $280,000
$280,000
22 Glen Echo Ave, Swedesboro, NJ 08085
3beds
1,671sqft
Single Family Residence
Built in 1965
0.53 Acres Lot
$310,200 Zestimate®
$168/sqft
$2,395 Estimated rent
Home value
$310,200
$282,000 - $341,000
$2,395/mo
Zestimate® history
Owner options
List your home for rent
$2,395/mo
Rent Zestimate®
Find your next renter with Zillow Rental Manager. Plus, with online applications, you can quickly screen prospective tenants – for free.
$2,395/mo
Rent Zestimate®
Refinance and save
$2,030/mo
Est. payment
Refinancing to a lower rate could help reduce your monthly payments and save thousands over the life of the loan.
$2,030/mo
Est. payment
Explore your selling options
Work with a Zillow partner agent
Leverage their expertise and Zillow's premium Showcase listings to get your home seen by more buyers.
Get startedList with your own agent
Get your home in front of millions of buyers by listing it on Zillow.
Learn how to do itSell it yourself
Take full control of how buyers see your home on Zillow by listing For Sale by Owner (FSBO).
List your homeWhat's special
Professionally designed lower levelModern eat-in kitchenCustom-built pantryFully fenced backyardStainless steel appliancesCorner lotSpacious family room
Zillow last checked:
Listing updated:
Listed by:
Bree Stumpf 856-304-0868,
Prime Realty Partners
Bought with:
Katerina Favorito, 1645183
HomeSmart First Advantage Realty
Source: Bright MLS,MLS#: NJGL2048676
Facts & features
Interior
Bedrooms & bathrooms
- Bedrooms: 3
- Bathrooms: 1
- Full bathrooms: 1
- Main level bathrooms: 1
- Main level bedrooms: 3
Rooms
- Room types: Living Room, Bedroom 2, Bedroom 3, Kitchen, Family Room, Bedroom 1, Laundry, Other, Recreation Room, Bathroom 1
Basement
- Description: Percent Finished: 75.0
- Area: 0
Heating
- Forced Air, Natural Gas
Cooling
- Central Air, Electric
Appliances
- Included: Dryer, Microwave, Oven/Range - Gas, Refrigerator, Water Heater
- Laundry: In Basement, Laundry Room
Features
- Floor Plan - Traditional, Eat-in Kitchen, Kitchen - Table Space, Bathroom - Tub Shower, Other, Dry Wall
- Flooring: Laminate, Tile/Brick, Vinyl
- Basement: Full,Partially Finished,Walk-Out Access
- Has fireplace: No
Interior area
- Total structure area: 1,671
- Total interior livable area: 1,671 sqft
- Finished area above ground: 1,671
Property
Parking
- Total spaces: 6
- Parking features: Driveway
- Uncovered spaces: 6
Accessibility
- Accessibility features: None
Features
- Levels: One
- Stories: 1
- Patio & porch: Deck
- Pool features: None
- Fencing: Privacy,Chain Link
Lot
- Size: 0.53 Acres
- Dimensions: 124.00 x 187.00
- Features: Cleared, Front Yard, Rear Yard, Suburban
Details
- Additional structures: Above Grade, Below Grade
- Parcel number: 170003100020 01
- Zoning: RES
- Special conditions: Standard
Construction
Type & style
- Home type: SingleFamily
- Architectural style: Raised Ranch/Rambler,Ranch/Rambler
- Property subtype: Single Family Residence
Materials
- Frame
- Foundation: Other
- Roof: Shingle
Condition
- Very Good,Excellent
- New construction: No
- Year built: 1965
- Major remodel year: 2021
Utilities & green energy
- Sewer: Public Sewer
- Water: Public
- Utilities for property: Cable Connected
Community & HOA
Community
- Subdivision: None Available
HOA
- Has HOA: No
Location
- Region: Swedesboro
- Municipality: SWEDESBORO BORO
Financial & listing details
- Price per square foot: $168/sqft
- Tax assessed value: $151,600
- Annual tax amount: $6,446
- Date on market: 10/18/2024
- Listing agreement: Exclusive Right To Sell
- Listing terms: Cash,Conventional,FHA,VA Loan
- Inclusions: Fridge, Microwave, & Dryer (possibly The Washing Machine. See Exclusions For Additional Information)
- Exclusions: Freezer Located In The Basment And Possibly The Washing Machine Depending On If Their New Home Has A Suitable Washing Machine.
- Ownership: Fee Simple
Price history
| Date | Event | Price |
|---|---|---|
| 1/10/2025 | Sold | $280,000-3.4%$168/sqft |
Source:  Bright MLS #NJGL2048676 Report a problem Bright MLS #NJGL2048676 Report a problem | ||
| 11/24/2024 | Contingent | $290,000$174/sqft |
Source: Bright MLS #NJGL2048676 Report a problem | ||
| 11/15/2024 | Price change | $290,000-3.3%$174/sqft |
Source: Bright MLS #NJGL2048676 Report a problem | ||
| 11/5/2024 | Price change | $300,000-3.2%$180/sqft |
Source: Bright MLS #NJGL2048676 Report a problem | ||
| 10/18/2024 | Listed for sale | $310,000+42.2%$186/sqft |
Source: Bright MLS #NJGL2048676 Report a problem | ||
| 4/12/2021 | Sold | $218,000+32.1%$130/sqft |
Source: Public Record Report a problem | ||
| 6/22/2016 | Sold | $165,000+164%$99/sqft |
Source: Public Record Report a problem | ||
| 11/20/2015 | Sold | $62,500-20.4%$37/sqft |
Source: Public Record Report a problem | ||
| 7/24/2015 | Listing removed | $78,500$47/sqft |
Source: Keller Williams - Cherry Hill #6575382 Report a problem | ||
| 7/9/2015 | Price change | $78,500-1.8%$47/sqft |
Source: Keller Williams - Cherry Hill #6575382 Report a problem | ||
| 6/23/2015 | Price change | $79,900-11.1%$48/sqft |
Source: Keller Williams - Cherry Hill #6575382 Report a problem | ||
| 6/19/2015 | Price change | $89,900-10%$54/sqft |
Source: Keller Williams - Cherry Hill #6575382 Report a problem | ||
| 6/11/2015 | Price change | $99,900-9.2%$60/sqft |
Source: Keller Williams - Cherry Hill #6575382 Report a problem | ||
| 6/4/2015 | Price change | $110,000-18.5%$66/sqft |
Source: Keller Williams - Cherry Hill #6575382 Report a problem | ||
| 5/30/2015 | Price change | $134,900-3.6%$81/sqft |
Source: Keller Williams - Cherry Hill #6575382 Report a problem | ||
| 5/28/2015 | Price change | $139,900-6.7%$84/sqft |
Source: Keller Williams - Cherry Hill #6575382 Report a problem | ||
| 5/23/2015 | Price change | $149,900-6.3%$90/sqft |
Source: Keller Williams - Cherry Hill #6575382 Report a problem | ||
| 5/21/2015 | Price change | $159,899-0.1%$96/sqft |
Source: Keller Williams - Cherry Hill #6575382 Report a problem | ||
| 5/16/2015 | Listed for sale | $160,000-17.3%$96/sqft |
Source: Keller Williams Realty - Cherry Hill #6575382 Report a problem | ||
| 1/9/2007 | Sold | $193,500$116/sqft |
Source: Public Record Report a problem | ||
Public tax history
| Year | Property taxes | Tax assessment |
|---|---|---|
| 2025 | $6,446 | $151,600 |
| 2024 | $6,446 +0.9% | $151,600 |
| 2023 | $6,390 +0.2% | $151,600 |
| 2022 | $6,376 -0.1% | $151,600 |
| 2021 | $6,381 +5.5% | $151,600 |
| 2020 | $6,046 -1% | $151,600 |
| 2019 | $6,105 +0.5% | $151,600 |
| 2018 | $6,072 -27.2% | $151,600 |
| 2017 | $8,342 +74.7% | $151,600 +23.4% |
| 2016 | $4,776 -5.1% | $122,900 |
| 2015 | $5,033 +1.7% | $122,900 -10.5% |
| 2014 | $4,951 +12.1% | $137,300 |
| 2012 | $4,417 -15.7% | $137,300 |
| 2011 | $5,236 +5.9% | $137,300 +70.8% |
| 2010 | $4,944 +6.1% | $80,400 |
| 2009 | $4,659 | $80,400 |
| 2008 | -- | $80,400 |
| 2007 | -- | $80,400 |
| 2006 | -- | $80,400 |
| 2005 | -- | $80,400 |
| 2004 | -- | $80,400 |
| 2003 | -- | $80,400 |
| 2002 | -- | $80,400 |
| 2001 | -- | $80,400 |
Find assessor info on the county website
Neighborhood: 08085
Nearby homes
- $346,2003 bd2 ba1.7k sqft26 Glen Echo Ave, Swedesboro, NJ 08085Off Market
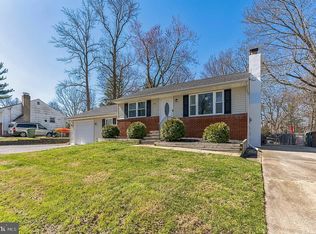
- $350,200-- bd-- ba1.7k sqft9 Merkling St, Swedesboro, NJ 08085Off Market
- $322,900-- bd-- ba1.4k sqft30 Glen Echo Ave, Swedesboro, NJ 08085Off Market
- $236,7002 bd1 ba1.2k sqft5 Glen Echo Ave, Swedesboro, NJ 08085Off Market
- $--1 bd1 ba650 sqft105 Glen Echo Ave #A, Swedesboro, NJ 08085Off Market
- $342,5003 bd2 ba1.2k sqft2 Merkling St, Swedesboro, NJ 08085Off Market
- $382,8003 bd2 ba1.6k sqft7 Merkling St, Swedesboro, NJ 08085Off Market
- $457,0003 bd3 ba1.7k sqft34 Glen Echo Ave, Swedesboro, NJ 08085For Sale
Nearby schools
GreatSchools rating
- NAMargaret C Clifford SchoolGrades: PK-KDistance: 0.5 mi
- 9/10Walter H. Hill Elementary SchoolGrades: 6Distance: 0.8 mi
- 8/10Kingsway Regional High SchoolGrades: 9-12Distance: 1.1 mi
Schools provided by the listing agent
- Middle: Kingsway Regional M.s.
- High: Kingsway Regional H.s.
- District: Kingsway Regional High
Source: Bright MLS. This data may not be complete. We recommend contacting the local school district to confirm school assignments for this home.
Get a cash offer in 3 minutes
Find out how much your home could sell for in as little as 3 minutes with a no-obligation cash offer.
Estimated market value
$310,200
Get a cash offer in 3 minutes
Find out how much your home could sell for in as little as 3 minutes with a no-obligation cash offer.
Estimated market value
$310,200
- New Jersey
- Gloucester County
- Swedesboro
- 08085
- 22 Glen Echo Ave
Nearby cities
Nearby neighborhoods
Nearby zip codes
Other Swedesboro Topics
