Skip main navigation
Sold for $139,000
  • $139,000

    22 Golden Spur, Stonington, CT 06378

    2beds
    924sqft
    Single Family Residence, Mobile Home
    Built in 2001
    -- sqft lot
    $140,900 Zestimate®
    $150/sqft
    $2,840 Estimated rent

    Home value

    $140,900

    $124,000 - $159,000

    $2,840/mo

    Zestimate® history
    Loading
    Loading...

    Owner options

    List your home for rent

    $2,840/mo

    Rent Zestimate®

    Find your next renter with Zillow Rental Manager. Plus, with online applications, you can quickly screen prospective tenants – for free.

    Learn more

    $2,840/mo

    Rent Zestimate®

    Refinance and save

    $1,340/mo

    Est. payment

    Refinancing to a lower rate could help reduce your monthly payments and save thousands over the life of the loan.

    See today's rates

    $1,340/mo

    Est. payment

    Explore your selling options

    Work with a Zillow partner agent

    Leverage their expertise and Zillow's premium Showcase listings to get your home seen by more buyers.

    Get started

    List with your own agent

    Get your home in front of millions of buyers by listing it on Zillow.

    Learn how to do it

    Sell it yourself

    Take full control of how buyers see your home on Zillow by listing For Sale by Owner (FSBO).

    List your home

    What's special

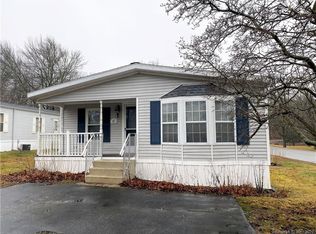
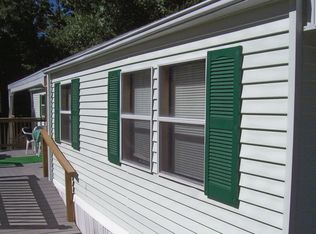
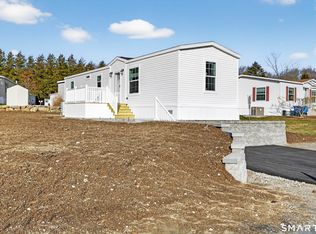
    Welcome to comfortable coastal living in Stonington, just a short drive to the shops, dining, and waterfront attractions of Mystic. This well-maintained 2-bedroom, 2-full-bath mobile home offers easy, low-maintenance living in a peaceful community setting. Built in 2001 with only 2 previous owners. Step inside to an inviting open-concept living and dining area, perfect for entertaining or everyday relaxation. The spacious kitchen flows seamlessly into the main living space, creating a bright and airy feel. The primary bedroom features a private full bathroom for added comfort and convenience, while the second bedroom is ideal for guests, a home office, or additional family members. A second full bathroom ensures flexibility and privacy for all. Outside, enjoy off-street parking for two cars and a manageable outdoor space perfect for those seeking a simplified lifestyle without sacrificing location.

    Zillow last checked:

    Listing updated:

    Listed by:

    Whitney Easton (203)401-4203,

    Berkshire Hathaway NE Prop. 860-536-4906

    Bought with:

    Laura Filanda, RES.0824165

    Berkshire Hathaway NE Prop.

    Whitney Easton

    Source: Smart MLS,MLS#: 24155275MLS Logo

    Facts & features

    Interior

    Bedrooms & bathrooms
    • Bedrooms: 2
    • Bathrooms: 2
    • Full bathrooms: 2
    Primary bedroom
    • Features: Ceiling Fan(s)
    • Level: Main
    • Area: 168 Square Feet
    • Dimensions: 14 x 12
    Bedroom
    • Features: Ceiling Fan(s)
    • Level: Main
    • Area: 180 Square Feet
    • Dimensions: 12 x 15
    Kitchen
    • Level: Main
    • Area: 180 Square Feet
    • Dimensions: 12 x 15
    Living room
    • Features: Ceiling Fan(s)
    • Level: Main
    • Area: 168 Square Feet
    • Dimensions: 12 x 14
    Heating
    • Forced Air, Propane
    Cooling
    • Ceiling Fan(s), Central Air
    Appliances
    • Included: Electric Range, Refrigerator, Washer, Dryer, Water Heater, Tankless Water Heater
    Features
    • Open Floorplan, Smart Thermostat
    • Basement: None
    • Attic: None
    • Has fireplace: No
    Interior area
    • Total structure area: 924
    • Total interior livable area: 924 sqft
    • Finished area above ground: 924

    Property

    Parking
    • Total spaces: 2
    • Parking features: Paved, Off Street, Driveway, Private, Asphalt
    • Has uncovered spaces: Yes
    Lot
    • Features: Level
    Details
    • Parcel number: 2238386
    • On leased land: Yes
    • Zoning: residential

    Construction

    Type & style
    • Home type: MobileManufactured
    • Property subtype: Single Family Residence, Mobile Home
    Materials
    • Vinyl Siding
    • Foundation: None
    • Roof: Asphalt
    Condition
    • New construction: No
    • Year built: 2001

    Utilities & green energy

    • Sewer: Public Sewer
    • Water: Public

    Community & HOA

    Community
    • Subdivision: Connecticut
    HOA
    • Has HOA: Yes
    • Services included: Maintenance Grounds, Trash
    • HOA fee: $560 monthly
    Location
    • Region: Stonington

    Financial & listing details

    • Price per square foot: $150/sqft
    • Tax assessed value: $49,800
    • Annual tax amount: $1,030
    • Date on market: 2/19/2026

    Price history

    DateEventPrice
    4/24/2026Sold$139,000-0.7%$150/sqft
    Source: Smart MLS #24155275 Report a problem
    3/23/2026Listed for sale$140,000$152/sqft
    Source: Smart MLS #24155275 Report a problem
    3/13/2026Pending sale$140,000$152/sqft
    Source: Smart MLS #24155275 Report a problem
    2/27/2026Listed for sale$140,000+4.5%$152/sqft
    Source: Smart MLS #24155275 Report a problem
    4/30/2014Sold$134,000+91.7%$145/sqft
    Source: Agent Provided Report a problem
    2/15/2006Sold$69,900+80.4%$76/sqft
    Source: Smart MLS #E174496 Report a problem
    7/17/2003Sold$38,750$42/sqft
    Source: Smart MLS #E137264 Report a problem

    Public tax history

    YearProperty taxesTax assessment
    2025$1,030 +3.6%$49,800
    2024$994 +0.5%$49,800
    2023$989 +8.8%$49,800 +44.3%
    2022$909 -1.5%$34,500
    2021$923 +1.9%$34,500
    2020$906 $34,500
    2019$906 +2.6%$34,500
    2018$883 +5.1%$34,500 +6.5%
    2017$840 +2.7%$32,400
    2016$818 +4.2%$32,400
    2015$785 $32,400
    Find assessor info on the county website

    Neighborhood: 06378

    Nearby schools

    GreatSchools rating
    Sell for more on Zillow
    Get a Zillow Showcase℠ listing at no additional cost and you could sell for .
    $140,900
    2% more
    +$2,818
    With Zillow Showcase(estimated)
    $143,718