Skip main navigation
Sold for $160,000
  • $160,000

    97 Circle Drive, Stonington, CT 06378

    2beds
    747sqft
    Single Family Residence, Mobile Home
    Built in 2025
    2,178 Square Feet Lot
    $161,900 Zestimate®
    $214/sqft
    $-- Estimated rent

    Home value

    $161,900

    $142,000 - $183,000

    Not available

    Zestimate® history
    Loading
    Loading...

    Owner options

    List your home for rent

    Find your next renter with Zillow Rental Manager. Plus, with online applications, you can quickly screen prospective tenants – for free.

    Learn more
    Refinance and save

    $1,458/mo

    Est. payment

    Refinancing to a lower rate could help reduce your monthly payments and save thousands over the life of the loan.

    See today's rates

    $1,458/mo

    Est. payment

    Explore your selling options

    Work with a Zillow partner agent

    Leverage their expertise and Zillow's premium Showcase listings to get your home seen by more buyers.

    Get started

    List with your own agent

    Get your home in front of millions of buyers by listing it on Zillow.

    Learn how to do it

    Sell it yourself

    Take full control of how buyers see your home on Zillow by listing For Sale by Owner (FSBO).

    List your home

    What's special

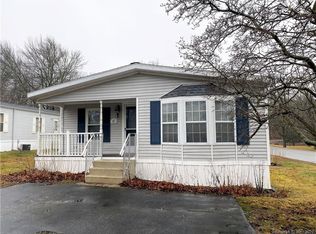
    Welcome to the wonderful Arlington Acres of Stonington. You'll find this move in ready ranch style home to be in a quiet & peaceful community. This home features a freshly paved driveway, a newly built deck, freshly poured concrete patio, a modern kitchen with shaker style cabinets, stainless steel appliances & low maintenance vinyl floors throughout! This home is light & bright with plenty of space! With easy access to major highways, employers, and even Downtown Mystic. Enjoy all of the best local eateries and shops! Check out those pics and schedule your own private showing today!

    Zillow last checked:

    Listing updated:

    Listed by:

    Next Level Team of RE/MAX One,

    Jarrad Horsley (860)300-0146,

    RE/MAX One 860-444-7362

    Bought with:

    Donald Chapman, RES.0808563

    RE/MAX on the Bay

    Source: Smart MLS,MLS#: 24162809MLS Logo

    Facts & features

    Interior

    Bedrooms & bathrooms
    • Bedrooms: 2
    • Bathrooms: 1
    • Full bathrooms: 1
    Primary bedroom
    • Features: Vinyl Floor
    • Level: Main
    • Area: 117.6 Square Feet
    • Dimensions: 9.8 x 12
    Bedroom
    • Features: Vinyl Floor
    • Level: Main
    • Area: 88 Square Feet
    • Dimensions: 10 x 8.8
    Kitchen
    • Features: Eating Space, Vinyl Floor
    • Level: Main
    • Area: 171.12 Square Feet
    • Dimensions: 12.4 x 13.8
    Living room
    • Features: High Ceilings, Built-in Features, Entertainment Center, Vinyl Floor
    • Level: Main
    • Area: 171.12 Square Feet
    • Dimensions: 12.4 x 13.8
    Heating
    • Forced Air, Propane
    Cooling
    • None
    Appliances
    • Included: Gas Range, Microwave, Refrigerator, Dishwasher, Electric Water Heater, Water Heater
    • Laundry: Main Level
    Features
    • Open Floorplan, Smart Thermostat
    • Windows: Thermopane Windows
    • Basement: None
    • Attic: None
    • Has fireplace: No
    Interior area
    • Total structure area: 747
    • Total interior livable area: 747 sqft
    • Finished area above ground: 747

    Property

    Parking
    • Total spaces: 2
    • Parking features: Paved, Off Street, Driveway, Private, Asphalt
    • Has uncovered spaces: Yes
    Features
    • Patio & porch: Deck
    Lot
    • Size: 2,178 Square Feet
    • Features: Level
    Details
    • Parcel number: 999999999
    • Zoning: RR-80

    Construction

    Type & style
    • Home type: MobileManufactured
    • Architectural style: Ranch
    • Property subtype: Single Family Residence, Mobile Home
    Materials
    • Vinyl Siding
    • Foundation: Concrete Perimeter, Slab
    • Roof: Asphalt
    Condition
    • Completed/Never Occupied
    • Year built: 2025
    Details
    • Warranty included: Yes

    Utilities & green energy

    • Sewer: Septic Tank
    • Water: Public
    Green energy
    • Energy efficient items: Windows

    Community & HOA

    Community
    • Features: Golf, Park, Shopping/Mall
    HOA
    • Has HOA: Yes
    • Services included: Sewer, Road Maintenance
    • HOA fee: $560 monthly
    Location
    • Region: Stonington

    Financial & listing details

    • Price per square foot: $214/sqft
    • Tax assessed value: $9,999
    • Annual tax amount: $999
    • Date on market: 3/28/2026

    Price history

    DateEventPrice
    5/4/2026Sold$160,000$214/sqft
    Source: Smart MLS #24162809 Report a problem
    4/8/2026Listed for sale$160,000$214/sqft
    Source: Smart MLS #24162809 Report a problem

    Public tax history

    Tax history is unavailable.

    Neighborhood: 06378

    Nearby schools

    GreatSchools rating
    Sell for more on Zillow
    Get a Zillow Showcase℠ listing at no additional cost and you could sell for .
    $161,900
    2% more
    +$3,238
    With Zillow Showcase(estimated)
    $165,138