Welcome to this exceptional 2 bedroom with loft (used as 3rd Bedroom), 3.5-bath luxury landominium, offering maintenance-free living in one of Fort Thomas's most exclusive communities. Enjoy breathtaking, direct lake views from both the main and lower level, creating a spectacular setting year-round. The impressive main level features soaring 10 and 17-foot ceilings, while the expansive walkout lower level also boasts 10-foot ceilings, enhancing the home's open, spacious design.
Perfect for everyday living and entertaining, the home features full walls of doors and windows overlooking the large covered Trex deck and the walkout lower-level patio, both with spectacular views of the grand lake. The home offers many great features such as en-suite bathrooms, upgraded kitchen with 42'' cabinets and counter bar, custom natural woodwork, large wood lined windows with transoms, gas fireplace with custom wood mantle, wet bar with custom built-ins,1st floor laundry room with utility sink, spacious storage room, 2 car garage with high ceiling for additional storage and much, more! Enjoy the ease of maintenance-free living in this highly sought-after Fort Thomas community, where luxury, comfort, and breathtaking lake views come together in an exceptional place to call home. Seller is also including a 1-year home warranty. Showings to begin after Saturday's 7/11 (11 to 3pm) open house.
Sold for $610,000
$610,000
22 Grand Lake Dr, Fort Thomas, KY 41075
2beds
3,875sqft
Townhouse, Residential, Single Family Residence
Built in 2001
3,049 Square Feet Lot
$616,700 Zestimate®
$157/sqft
$2,050 Estimated rent
Home value
$616,700
$530,000 - $715,000
$2,050/mo
Zestimate® history
Owner options
List your home for rent
$2,050/mo
Rent Zestimate®
Find your next renter with Zillow Rental Manager. Plus, with online applications, you can quickly screen prospective tenants – for free.
$2,050/mo
Rent Zestimate®
Refinance and save
$4,541/mo
Est. payment
Refinancing to a lower rate could help reduce your monthly payments and save thousands over the life of the loan.
$4,541/mo
Est. payment
Explore your selling options
Work with a Zillow partner agent
Leverage their expertise and Zillow's premium Showcase listings to get your home seen by more buyers.
Get startedList with your own agent
Get your home in front of millions of buyers by listing it on Zillow.
Learn how to do itSell it yourself
Take full control of how buyers see your home on Zillow by listing For Sale by Owner (FSBO).
List your homeWhat's special
Zillow last checked:
Listing updated:
Listed by:
Doug Schuerman 859-240-2737,
Coldwell Banker Realty FM
Bought with:
Kim Hermann, 207927
Huff Realty - CC
Source: NKMLS,MLS#: 644533
Facts & features
Interior
Bedrooms & bathrooms
- Bedrooms: 2
- Bathrooms: 4
- Full bathrooms: 3
- 1/2 bathrooms: 1
Primary bedroom
- Features: Carpet Flooring, Walk-In Closet(s), Bath Adjoins
- Level: First
- Area: 179.34
- Dimensions: 14.7 x 12.2
Bedroom 2
- Features: Carpet Flooring, Walk-In Closet(s), Bath Adjoins
- Level: Lower
- Area: 199.92
- Dimensions: 14.7 x 13.6
Bathroom 2
- Description: half bath with pedestal sink
- Features: See Remarks, Hardwood Floors
- Level: First
- Area: 24.64
- Dimensions: 7.7 x 3.2
Bathroom 3
- Features: Full Finished Half Bath, Laminate Flooring, Shower
- Level: Lower
- Area: 57.34
- Dimensions: 9.4 x 6.1
Bathroom 4
- Description: Attached to loft / 3rd bedroom
- Features: Full Finished Bath, Tub With Shower, See Remarks, Tile Flooring
- Level: Upper
- Area: 46.8
- Dimensions: 7.8 x 6
Dining room
- Features: Carpet Flooring, Chandelier, Hardwood Floors
- Level: First
- Area: 192.57
- Dimensions: 14.7 x 13.1
Entry
- Features: Transom, Private Entry, Entrance Foyer, Hardwood Floors
- Level: First
- Area: 110.88
- Dimensions: 15.4 x 7.2
Family room
- Description: Double doors exit to patio
- Features: Walk-Out Access, Carpet Flooring, Wet Bar, See Remarks, Recessed Lighting, Tile Flooring
- Level: Lower
- Area: 949.57
- Dimensions: 35.3 x 26.9
Great room
- Features: Walk-Out Access, Fireplace(s), Carpet Flooring, Ceiling Fan(s), Recessed Lighting, Sound System
- Level: First
- Area: 376
- Dimensions: 20 x 18.8
Kitchen
- Description: 4n'cabinets, Pantry cabinets
- Features: Breakfast Bar, Gourmet Kitchen, Eat-in Kitchen, Wood Cabinets, Solid Surface Counters, See Remarks, Recessed Lighting, Hardwood Floors
- Level: First
- Area: 178.71
- Dimensions: 16.1 x 11.1
Laundry
- Description: Wall cabinets & shelving
- Features: Laminate Flooring, See Remarks, Utility Sink
- Level: First
- Area: 43.37
- Dimensions: 7.11 x 6.1
Loft
- Description: Used as 3rd bedroom, bath adjoins, walk in closet attached
- Features: Carpet Flooring, See Remarks
- Level: Upper
- Area: 936.12
- Dimensions: 34.8 x 26.9
Other
- Description: Storage room, wood shelving,tile floor
- Features: Storage, See Remarks
- Level: Lower
- Area: 84.96
- Dimensions: 11.8 x 7.2
Primary bath
- Description: Walk in shower, Dual entrance to walk-in closet
- Features: Ceramic Tile Flooring, Double Vanity, Shower, Jetted Tub, See Remarks, Luxury Vinyl Flooring
- Level: First
- Area: 93.48
- Dimensions: 15.3 x 6.11
Heating
- Forced Air
Cooling
- Central Air
Appliances
- Included: Microwave, Refrigerator, Humidifier
- Laundry: Electric Dryer Hookup, Laundry Room, Main Level, Washer Hookup
Features
- Wet Bar, Walk-In Closet(s), Storage, Soaking Tub, Open Floorplan, High Speed Internet, Entrance Foyer, Eat-in Kitchen, Double Vanity, Chandelier, Built-in Features, Ceiling Fan(s), High Ceilings, Natural Woodwork, Recessed Lighting, Vaulted Ceiling(s), Wired for Data, Wired for Sound
- Doors: Pocket Door(s), Multi Panel Doors
- Windows: Wood Frames
- Basement: See Remarks
- Attic: Storage
- Number of fireplaces: 1
- Fireplace features: Blower Fan, Ceramic, Gas
Interior area
- Total structure area: 3,875
- Total interior livable area: 3,875 sqft
Property
Parking
- Total spaces: 2
- Parking features: Driveway, Garage, Garage Door Opener, Garage Faces Front, Off Street
- Garage spaces: 2
- Has uncovered spaces: Yes
Features
- Levels: One
- Stories: 1
- Has view: Yes
- View description: Lake
- Has water view: Yes
- Water view: Lake
Lot
- Size: 3,049 Square Feet
- Dimensions: 35 x 93
- Features: Level
Details
- Parcel number: 9999917303.09
- Zoning description: Residential
Construction
Type & style
- Home type: Townhouse
- Architectural style: Ranch
- Property subtype: Townhouse, Residential, Single Family Residence
- Attached to another structure: Yes
Materials
- Brick, Vinyl Siding
- Foundation: Poured Concrete
- Roof: Shingle
Condition
- Existing Structure
- New construction: No
- Year built: 2001
Details
- Warranty included: Yes
Utilities & green energy
- Sewer: Public Sewer
- Water: Public
- Utilities for property: Cable Available, Natural Gas Available, Sewer Available, Underground Utilities, Water Available
Community & HOA
Community
- Security: Smoke Detector(s)
- Subdivision: Grand Lake Landominiums
HOA
- Has HOA: Yes
- Amenities included: Lake Year Round, Management
- Services included: Association Fees, Maintenance Grounds, Maintenance Structure, Sewer, Snow Removal, Water
- HOA fee: $515 monthly
Location
- Region: Fort Thomas
Financial & listing details
- Price per square foot: $157/sqft
- Tax assessed value: $411,300
- Annual tax amount: $1,518
- Date on market: 9/13/2026
- Cumulative days on market: 1 day
Price history
| Date | Event | Price |
|---|---|---|
| 8/14/2026 | Sold | $610,000+2.5%$157/sqft |
Source:  NKMLS #644533 Report a problem | ||
| 7/11/2026 | Pending sale | $595,000$154/sqft |
Source: NKMLS #644533 Report a problem | ||
| 7/10/2026 | Listed for sale | $595,000+59.3%$154/sqft |
Source: NKMLS #644533 Report a problem | ||
| 8/25/1999 | Sold | $373,500$96/sqft |
Source: Public Record Report a problem | ||
Public tax history
| Year | Property taxes | Tax assessment |
|---|---|---|
| 2025 | $1,518 -4.2% | $411,300 |
| 2024 | $1,584 +9.8% | $411,300 |
| 2023 | $1,442 -4% | $411,300 |
| 2022 | $1,502 +6.1% | $411,300 +8.2% |
| 2021 | $1,416 -2.2% | $380,000 |
| 2018 | $1,448 -4.6% | $380,000 +1.9% |
| 2017 | $1,518 +4.2% | $373,000 |
| 2016 | $1,456 | $373,000 |
| 2015 | $1,456 +2.1% | $373,000 |
| 2014 | $1,426 | $373,000 |
| 2013 | -- | $373,000 |
| 2012 | -- | $373,000 |
| 2011 | -- | $373,000 |
| 2010 | -- | $373,000 |
| 2009 | -- | $373,000 |
| 2008 | -- | $373,000 |
| 2007 | -- | $373,000 |
| 2006 | -- | $373,000 |
| 2005 | -- | $373,000 |
| 2004 | -- | $373,000 |
| 2003 | -- | $373,000 |
| 2002 | $1,299 | $373,000 0% |
| 2001 | -- | $373,011 |
| 2000 | -- | $373,011 |
Find assessor info on the county website
Neighborhood: 41075
Nearby homes
- $600,0004 bd2 ba3.1k sqft24 Grand Lake Dr, Fort Thomas, KY 41075Off Market
- $696,6004 bd4 ba3.3k sqft20 Grand Lake Dr, Fort Thomas, KY 41075Off Market
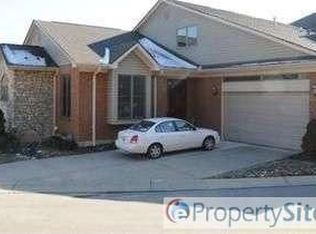
- $581,2002 bd3 ba3.1k sqft26 Grand Lake Dr, Fort Thomas, KY 41075Off Market
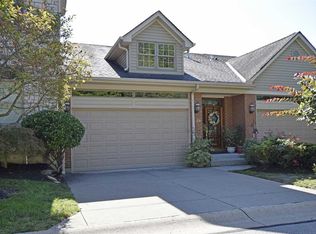
- $543,3003 bd2 ba2.1k sqft28 Grand Lake Dr, Fort Thomas, KY 41075Off Market
- $616,700-- bd-- ba-- sqft22 Grand Lake Dr, Fort Thomas, KY 41075Off Market
- $537,1003 bd2 ba-- sqft21 Grand Lake Dr, Fort Thomas, KY 41075Off Market
- $604,5003 bd2 ba2.4k sqft40 Grand Lake Dr, Fort Thomas, KY 41075Off Market
- $530,5003 bd3 ba1.9k sqft31 Grand Lake Dr, Fort Thomas, KY 41075Off Market
Nearby schools
GreatSchools rating
- 10/10Moyer Elementary SchoolGrades: PK-5Distance: 0.6 mi
- 8/10Highlands Middle SchoolGrades: 6-8Distance: 1 mi
- 10/10Highlands High SchoolGrades: 9-12Distance: 1 mi
Schools provided by the listing agent
- Elementary: Moyer Elementary
- Middle: Highlands Middle School
- High: Highlands High
Source: NKMLS. This data may not be complete. We recommend contacting the local school district to confirm school assignments for this home.
Get a cash offer in 3 minutes
Find out how much your home could sell for in as little as 3 minutes with a no-obligation cash offer.
Estimated market value
$616,700
Get a cash offer in 3 minutes
Find out how much your home could sell for in as little as 3 minutes with a no-obligation cash offer.
Estimated market value
$616,700
- Kentucky
- Campbell County
- Fort Thomas
- 41075
- 22 Grand Lake Dr
