Welcome to this exceptional 2 bedroom with loft (used as 3rd Bedroom), 3.5-bath luxury landominium, offering maintenance-free living in one of Fort Thomas's most exclusive communities. Enjoy breathtaking, direct lake views from both the main and lower level, creating a spectacular setting year-round. The impressive main level features soaring 10 and 17-foot ceilings, while the expansive walkout lower level also boasts 10-foot ceilings, enhancing the home's open, spacious design.
Perfect for everyday living and entertaining, the home features full walls of doors and windows overlooking the large covered Trex deck and the walkout lower-level patio, both with spectacular views of the grand lake. The home offers many great features such as en-suite bathrooms, upgraded kitchen with 42'' cabinets and counter bar, custom natural woodwork, large wood lined windows with transoms, gas fireplace with custom wood mantle, wet bar with custom built-ins,1st floor laundry room with utility sink, spacious storage room, 2 car garage with high ceiling for additional storage and much, more! Enjoy the ease of maintenance-free living in this highly sought-after Fort Thomas community, where luxury, comfort, and breathtaking lake views come together in an exceptional place to call home. Seller is also including a 1-year home warranty. Showings to begin after Saturday's 7/11 (11 to 3pm) open house.
Pending
$595,000
22 Grand Lake Dr, Fort Thomas, KY 41075
2beds
3,875sqft
:
Get pre-qualified$4,706/mo
Townhouse, Residential, Single Family Residence
Built in 2001
3,049 Square Feet Lot
$-- Zestimate®
$154/sqft
$515/mo HOA
What's special
Spacious storage roomCustom natural woodworkEn-suite bathrooms
- 13 days |
- 249 |
- 3 |
Zillow last checked:
Listing updated:
Listed by:
Doug Schuerman 859-240-2737,
Coldwell Banker Realty FM
Source: NKMLS,MLS#: 644533
Facts & features
Interior
Bedrooms & bathrooms
- Bedrooms: 2
- Bathrooms: 4
- Full bathrooms: 3
- 1/2 bathrooms: 1
Primary bedroom
- Features: Carpet Flooring, Walk-In Closet(s), Bath Adjoins
- Level: First
- Area: 179.34
- Dimensions: 14.7 x 12.2
Bedroom 2
- Features: Carpet Flooring, Walk-In Closet(s), Bath Adjoins
- Level: Lower
- Area: 199.92
- Dimensions: 14.7 x 13.6
Bathroom 2
- Description: half bath with pedestal sink
- Features: See Remarks, Hardwood Floors
- Level: First
- Area: 24.64
- Dimensions: 7.7 x 3.2
Bathroom 3
- Features: Full Finished Half Bath, Laminate Flooring, Shower
- Level: Lower
- Area: 57.34
- Dimensions: 9.4 x 6.1
Bathroom 4
- Description: Attached to loft / 3rd bedroom
- Features: Full Finished Bath, Tub With Shower, See Remarks, Tile Flooring
- Level: Upper
- Area: 46.8
- Dimensions: 7.8 x 6
Dining room
- Features: Carpet Flooring, Chandelier, Hardwood Floors
- Level: First
- Area: 192.57
- Dimensions: 14.7 x 13.1
Entry
- Features: Transom, Private Entry, Entrance Foyer, Hardwood Floors
- Level: First
- Area: 110.88
- Dimensions: 15.4 x 7.2
Family room
- Description: Double doors exit to patio
- Features: Walk-Out Access, Carpet Flooring, Wet Bar, See Remarks, Recessed Lighting, Tile Flooring
- Level: Lower
- Area: 949.57
- Dimensions: 35.3 x 26.9
Great room
- Features: Walk-Out Access, Fireplace(s), Carpet Flooring, Ceiling Fan(s), Recessed Lighting, Sound System
- Level: First
- Area: 376
- Dimensions: 20 x 18.8
Kitchen
- Description: 4n'cabinets, Pantry cabinets
- Features: Breakfast Bar, Gourmet Kitchen, Eat-in Kitchen, Wood Cabinets, Solid Surface Counters, See Remarks, Recessed Lighting, Hardwood Floors
- Level: First
- Area: 178.71
- Dimensions: 16.1 x 11.1
Laundry
- Description: Wall cabinets & shelving
- Features: Laminate Flooring, See Remarks, Utility Sink
- Level: First
- Area: 43.37
- Dimensions: 7.11 x 6.1
Loft
- Description: Used as 3rd bedroom, bath adjoins, walk in closet attached
- Features: Carpet Flooring, See Remarks
- Level: Upper
- Area: 936.12
- Dimensions: 34.8 x 26.9
Other
- Description: Storage room, wood shelving,tile floor
- Features: Storage, See Remarks
- Level: Lower
- Area: 84.96
- Dimensions: 11.8 x 7.2
Primary bath
- Description: Walk in shower, Dual entrance to walk-in closet
- Features: Ceramic Tile Flooring, Double Vanity, Shower, Jetted Tub, See Remarks, Luxury Vinyl Flooring
- Level: First
- Area: 93.48
- Dimensions: 15.3 x 6.11
Heating
- Forced Air
Cooling
- Central Air
Appliances
- Included: Microwave, Refrigerator, Humidifier
- Laundry: Electric Dryer Hookup, Laundry Room, Main Level, Washer Hookup
Features
- Wet Bar, Walk-In Closet(s), Storage, Soaking Tub, Open Floorplan, High Speed Internet, Entrance Foyer, Eat-in Kitchen, Double Vanity, Chandelier, Built-in Features, Ceiling Fan(s), High Ceilings, Natural Woodwork, Recessed Lighting, Vaulted Ceiling(s), Wired for Data, Wired for Sound
- Doors: Pocket Door(s), Multi Panel Doors
- Windows: Wood Frames
- Basement: See Remarks
- Attic: Storage
- Number of fireplaces: 1
- Fireplace features: Blower Fan, Ceramic, Gas
Interior area
- Total structure area: 3,875
- Total interior livable area: 3,875 sqft
Property
Parking
- Total spaces: 2
- Parking features: Driveway, Garage, Garage Door Opener, Garage Faces Front, Off Street
- Garage spaces: 2
- Has uncovered spaces: Yes
Features
- Levels: One
- Stories: 1
- Has view: Yes
- View description: Lake
- Has water view: Yes
- Water view: Lake
Lot
- Size: 3,049 Square Feet
- Dimensions: 35 x 93
- Features: Level
Details
- Parcel number: 9999917303.09
- Zoning description: Residential
Construction
Type & style
- Home type: Townhouse
- Architectural style: Ranch
- Property subtype: Townhouse, Residential, Single Family Residence
- Attached to another structure: Yes
Materials
- Brick, Vinyl Siding
- Foundation: Poured Concrete
- Roof: Shingle
Condition
- Existing Structure
- New construction: No
- Year built: 2001
Details
- Warranty included: Yes
Utilities & green energy
- Sewer: Public Sewer
- Water: Public
- Utilities for property: Cable Available, Natural Gas Available, Sewer Available, Underground Utilities, Water Available
Community & HOA
Community
- Security: Smoke Detector(s)
HOA
- Has HOA: Yes
- Amenities included: Lake Year Round, Management
- Services included: Association Fees, Maintenance Grounds, Maintenance Structure, Sewer, Snow Removal, Water
- HOA fee: $515 monthly
Location
- Region: Fort Thomas
Financial & listing details
- Price per square foot: $154/sqft
- Tax assessed value: $250,000
- Date on market: 7/11/2026
- Cumulative days on market: 13 days
Estimated market value
Not available
Estimated sales range
Not available
Not available
Price history
| Date | Event | Price |
|---|---|---|
| 7/11/2026 | Pending sale | $595,000$154/sqft |
Source:  NKMLS #644533 Report a problem NKMLS #644533 Report a problem | ||
| 7/10/2026 | Listed for sale | $595,000-63%$154/sqft |
Source: NKMLS #644533 Report a problem | ||
| 1/26/2000 | Sold | $1,609,800$415/sqft |
Source: Public Record Report a problem | ||
Public tax history
| Year | Property taxes | Tax assessment |
|---|---|---|
| 2024 | -- | $250,000 |
| 2023 | -- | $250,000 |
| 2022 | -- | $250,000 |
| 2021 | -- | $250,000 |
| 2018 | -- | $250,000 +249900% |
| 2017 | -- | $100 |
| 2016 | -- | $100 -100% |
| 2015 | -- | $310,000 |
| 2014 | -- | $310,000 -54.5% |
| 2007 | -- | $681,000 |
| 2006 | -- | $681,000 +87.6% |
| 2005 | -- | $363,000 +17.1% |
| 2004 | -- | $310,000 |
| 2003 | -- | $310,000 -67% |
| 2002 | $3,271 | $939,527 |
| 2001 | -- | $939,527 +14.6% |
| 2000 | -- | $820,000 |
Find assessor info on the county website
Monthly payment
Est. payment
Payment breakdown
Explore the cost of this home by adjusting the details. Changes won't be saved.Climate risks
Neighborhood: 41075
Nearby schools
GreatSchools rating
- 10/10Moyer Elementary SchoolGrades: PK-5Distance: 0.6 mi
- 8/10Highlands Middle SchoolGrades: 6-8Distance: 1 mi
- 10/10Highlands High SchoolGrades: 9-12Distance: 1 mi
Schools provided by the listing agent
- Elementary: Moyer Elementary
- Middle: Highlands Middle School
- High: Highlands High
Source: NKMLS. This data may not be complete. We recommend contacting the local school district to confirm school assignments for this home.
- $675,400-- bd-- ba3.8k sqft22 Grand Lake Dr, Fort Thomas, KY 41075Off Market
- $604,1004 bd2 ba3.1k sqft24 Grand Lake Dr, Fort Thomas, KY 41075Off Market
- $717,8004 bd4 ba3.3k sqft20 Grand Lake Dr, Fort Thomas, KY 41075Off Market
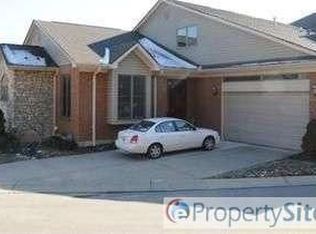
- $578,2002 bd3 ba3.1k sqft26 Grand Lake Dr, Fort Thomas, KY 41075Off Market
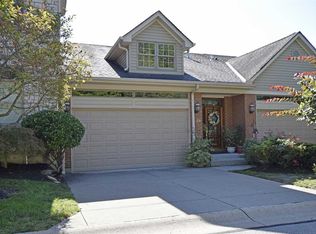
- $547,1003 bd2 ba2.1k sqft28 Grand Lake Dr, Fort Thomas, KY 41075Off Market
- $533,4003 bd2 ba-- sqft21 Grand Lake Dr, Fort Thomas, KY 41075Off Market
- $609,4003 bd2 ba2.4k sqft40 Grand Lake Dr, Fort Thomas, KY 41075Off Market
- $527,8003 bd3 ba1.9k sqft31 Grand Lake Dr, Fort Thomas, KY 41075Off Market
A local agent can set up tours, give advice and negotiate with sellers.
A local lender can help you make sure your offer is ready when you are.
Similar homes
- $599,9004 bd4 ba2.8k sqft6889 Maddux Dr, Cincinnati, OH 45230For Sale

 MLS ID #1887763, Ellie J. Reiser, Comey & Shepherd. Cincy MLS
 - $354,9003 bd4 ba2.2k sqft7002 Nob Hill Dr, Fort Thomas, KY 41075For Sale
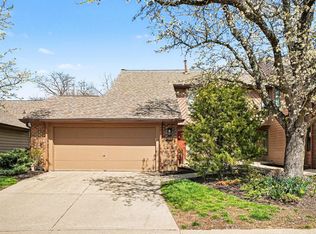 MLS ID #644901, Christine Beresford, RE/MAX Preferred Group. NKMLS
 - $649,9005 bd4 ba2.8k sqft202 Stonycreek Ct, Cold Spring, KY 41076For Sale
 MLS ID #644158, Jim Schack, RE/MAX Victory + Affiliates. NKMLS
 - $575,0004 bd5 ba3k sqft1463 Twinridge Way, Independence, KY 41051For Sale
 MLS ID #644528, Heather Townsend, Huff Realty - Florence. NKMLS
 - $560,0004 bd4 ba4.8k sqft11518 Fringe Tree Dr, Walton, KY 41094For SaleMLS ID #644916, The Brock Hart Home Group, Keller Williams Realty Service. NKMLS
- $699,9003 bd3 ba2.8k sqft829 Lincoln Rd, Bellevue, KY 41073For SaleMLS ID #643767, Thomas Rieger, RE/MAX Victory + Affiliates. NKMLS
- $530,0004 bd4 ba2.4k sqft88 Thompson Ave, Fort Mitchell, KY 41017For SaleMLS ID #644996, Timothy Kidwell, Coldwell Banker Realty FM. NKMLS
- $539,9005 bd3 ba2.9k sqft797 Dorgene Ln, Cincinnati, OH 45244For SaleMLS ID #1887761, Deborah K Long, Keller Williams Advisors. Cincy MLS
- $635,7004 bd4 ba3k sqft1125 Maxwell Dr, Union, KY 41091For SaleMLS ID #644915, Adrean Henson, KW Seven Hills Realty. NKMLS
- $599,0005 bd4 ba4.6k sqft5853 Irish Dude Dr, Loveland, OH 45140For Sale
 MLS ID #964331, Heather McColaugh, BF Realty. DABR MLS
 - $615,0003 bd3 ba2k sqft2776 Longbranch Rd, Union, KY 41091For SaleMLS ID #644713, Alexander Willet, Sibcy Cline, REALTORS-CC. NKMLS
- $450,0004 bd4 ba2.1k sqft8592 Sunmont Dr, Cincinnati, OH 45255For SaleMLS ID #1885864, Dianna J. Shelton, Coldwell Banker Realty. Cincy MLS
- $425,0003 bd4 ba2.4k sqft515 Kluemper Ct, Covington, KY 41011For SaleMLS ID #644333, John Lewin, Huff Realty - Florence. NKMLS
- $550,0004 bd5 ba3k sqft3533 Woodland Trl, Cincinnati, OH 45255For SaleMLS ID #1884483, Kathy K Landstra, Sibcy Cline, Inc.. Cincy MLS
- $535,0004 bd3 ba4.8k sqft3450 Moffett Rd, Morning View, KY 41063For SaleMLS ID #644709, The Vories Team, Keller Williams Realty Service. NKMLS
- $565,0005 bd5 ba3.1k sqft10195 Lewis Ln, Union, KY 41091For SaleMLS ID #644525, Blaire Hancock, Simple Fee Realty. NKMLS
- $675,0003 bd4 ba2.1k sqft3748 Middlebrook Ave, Cincinnati, OH 45208For SaleMLS ID #1886014, Rebecca J Campbell, Coldwell Banker Realty. Cincy MLS
- $515,0004 bd3 ba2.2k sqft2064 Periwinkle Ct, Crescent Springs, KY 41017For SaleMLS ID #644569, Susan Huff, Huff Realty - Florence. NKMLS
- $585,0004 bd4 ba3k sqft3020 Cooperhill Dr, Cincinnati, OH 45241For SaleMLS ID #1882250, Brian J Hoffman, Sibcy Cline, Inc.. Cincy MLS
- $399,9004 bd3 ba2.2k sqft320 Parktrail Ln, Cincinnati, OH 45238For SaleMLS ID #1888067, Monica Roberts, Coldwell Banker Realty. Cincy MLS
