Skip main navigation
Sold for $687,000
  • $687,000

    22 Granville Dr, Fredericksburg, VA 22405

    5beds
    3,160sqft
    Single Family Residence
    Built in 2021
    1.5 Acres Lot
    $687,100 Zestimate®
    $217/sqft
    $4,071 Estimated rent

    Home value

    $687,100

    $646,000 - $728,000

    $4,071/mo

    Zestimate® history
    Loading
    Loading...

    Owner options

    List your home for rent

    $4,071/mo

    Rent Zestimate®

    Find your next renter with Zillow Rental Manager. Plus, with online applications, you can quickly screen prospective tenants – for free.

    Learn more

    $4,071/mo

    Rent Zestimate®

    Refinance and save

    $4,122/mo

    Est. payment

    Refinancing to a lower rate could help reduce your monthly payments and save thousands over the life of the loan.

    See today's rates

    $4,122/mo

    Est. payment

    Explore your selling options

    Work with a Zillow partner agent

    Leverage their expertise and Zillow's premium Showcase listings to get your home seen by more buyers.

    Get started

    List with your own agent

    Get your home in front of millions of buyers by listing it on Zillow.

    Learn how to do it

    Sell it yourself

    Take full control of how buyers see your home on Zillow by listing For Sale by Owner (FSBO).

    List your home

    What's special

    Open layoutPlenty of storageDurable lvp flooringDedicated firepit areaLarge front porchFlat front yardDedicated office space
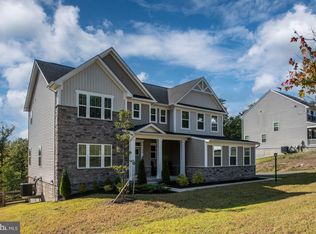
    Why wait for new construction when it's already done — and comes with one of the most powerful financial advantages in today's market? Built in 2021 and upgraded throughout this home is move-in ready and carries a VA assumable loan at 2.375%. Secondary financing may be available to cover the cash gap — ask for details. The math is strong in the buyers' favor! The main level features an open layout with LVP flooring, a gourmet kitchen with oversized granite island, warm cabinetry, stainless steel appliances, a dedicated office, and a built-in mudroom drop zone. The family room is anchored by a gas fireplace with a wall of windows overlooking the wooded lot. Upstairs the oversized owner's suite, fits all large furniture and then some, dual closets, double vanity, soaking tub, and oversized walk-in shower. Three additional bedrooms with great storage and huge upper level laundry complete the floor. The fully finished basement adds a legal 5th bedroom, full bath, recreation room, and bonus room. Outside — a deck off the main level, stone paver patio at walkout level, dedicated firepit area, all overlooking 1.5 acres of genuine private wooded lot. The sellers have made several improvements since built: finished the basement, included bath and 5th, installed perfect paver walkways, hardscape and huge patio, a whole-house water filtration system whole house humidifier, a security system that all convey, and fiber optic internet available. Minutes to Brooke Road VRE and 1 Stop to Quantico. Easy commuting north! This part of Stafford is still undeveloped but still so close to shopping, only 10 minutes to the Courthouse Rd. Publics and restaurants and 13 minutes due south to downtown Fredericksburg! No glowing night sky from development here! One of the best view for the Northern Lights yearly!

    Zillow last checked:

    Listing updated:

    Listed by:

    Jaime Opanashuk 503-519-7076,

    EXP Realty, LLC

    Bought with:

    PJ Burns, 0225272333

    Century 21 Redwood Realty

    Source: Bright MLS,MLS#: VAST2048660MLS Logo

    Facts & features

    Interior

    Bedrooms & bathrooms
    • Bedrooms: 5
    • Bathrooms: 4
    • Full bathrooms: 3
    • 1/2 bathrooms: 1
    • Main level bathrooms: 1
    Rooms
    • Room types: Kitchen, Exercise Room, Great Room, Laundry, Office, Recreation Room, Storage Room
    Exercise room
    • Level: Lower
    Great room
    • Level: Main
    Kitchen
    • Level: Main
    Laundry
    • Level: Upper
    Mud room
    • Level: Main
    Office
    • Level: Main
    Recreation room
    • Level: Lower
    Storage room
    • Level: Lower
    Heating
    • Forced Air, Propane
    Cooling
    • Central Air, Electric
    Appliances
    • Included: Microwave, Built-In Range, Disposal, Dishwasher, Energy Efficient Appliances, ENERGY STAR Qualified Washer, ENERGY STAR Qualified Refrigerator, Humidifier, Ice Maker, Water Treat System, Water Heater
    • Laundry: Laundry Room, Mud Room
    Features
    • Bar, Bathroom - Walk-In Shower, Soaking Tub, Breakfast Area, Ceiling Fan(s), Chair Railings, Combination Kitchen/Dining, Family Room Off Kitchen, Open Floorplan, Kitchen - Gourmet, Kitchen Island, Pantry, Recessed Lighting, Upgraded Countertops, Walk-In Closet(s)
    • Windows: Window Treatments
    • Basement: Partially Finished,Rear Entrance,Concrete,Walk-Out Access
    • Number of fireplaces: 1
    • Fireplace features: Gas/Propane
    Interior area
    • Total structure area: 3,570
    • Total interior livable area: 3,160 sqft
    • Finished area above ground: 2,490
    • Finished area below ground: 670

    Property

    Parking
    • Total spaces: 6
    • Parking features: Storage, Garage Faces Side, Garage Door Opener, Attached, Driveway, On Street
    • Attached garage spaces: 2
    • Uncovered spaces: 4
    Accessibility
    • Accessibility features: Accessible Hallway(s)
    Features
    • Levels: Three
    • Stories: 3
    • Exterior features: Extensive Hardscape, Lighting, Sidewalks
    • Pool features: None
    • Has view: Yes
    • View description: Trees/Woods
    Lot
    • Size: 1.5 Acres
    Details
    • Additional structures: Above Grade, Below Grade, Outbuilding
    • Parcel number: 46V 29
    • Zoning: A1
    • Special conditions: Standard
    • Other equipment: None

    Construction

    Type & style
    • Home type: SingleFamily
    • Architectural style: Colonial
    • Property subtype: Single Family Residence
    Materials
    • Combination
    • Foundation: Concrete Perimeter
    Condition
    • New construction: No
    • Year built: 2021

    Utilities & green energy

    • Sewer: Other
    • Water: Community
    • Utilities for property: Propane, Fiber Optic, Broadband

    Community & HOA

    Community
    • Security: Exterior Cameras, Motion Detectors, Security System
    • Subdivision: Granville Estates
    HOA
    • Has HOA: Yes
    • Services included: Road Maintenance, Trash
    • HOA fee: $62 monthly
    • HOA name: GRANVILLE ESTATES
    Location
    • Region: Fredericksburg

    Financial & listing details

    • Price per square foot: $217/sqft
    • Tax assessed value: $66,300
    • Annual tax amount: $6,210
    • Date on market: 5/8/2026
    • Listing agreement: Exclusive Right To Sell
    • Listing terms: Cash,Conventional,FHA 203(b),FHA,VA Loan,Other
    • Inclusions: Security Cameras, Whole House Filtration System
    • Exclusions: Fridge / Freezer In Storage Area
    • Ownership: Fee Simple

    Price history

    DateEventPrice
    8/21/2026Sold$687,000-4.6%$217/sqft
    Source: Bright MLS #VAST2048660 Report a problem
    6/4/2026Contingent$719,900$228/sqft
    Source: Bright MLS #VAST2048660 Report a problem
    5/26/2026Price change$719,900-2.7%$228/sqft
    Source: Bright MLS #VAST2048660 Report a problem
    5/18/2026Price change$739,900-1.3%$234/sqft
    Source: Bright MLS #VAST2048660 Report a problem
    5/8/2026Listed for sale$750,000+15%$237/sqft
    Source: Bright MLS #VAST2048660 Report a problem
    9/23/2021Sold$652,015+329.4%$206/sqft
    Source: Public Record Report a problem
    6/15/2021Sold$151,857$48/sqft
    Source: Public Record Report a problem

    Public tax history

    YearProperty taxesTax assessment
    2025$5,301 +3.4%$574,000
    2024$5,129 +6.9%$574,000 +6.9%
    2023$4,796 +6.1%$536,800 +1%
    2022$4,519 +343.7%$531,700 +406.4%
    2021$1,019 $105,000
    2020$1,019 $105,000
    2019-- --
    Find assessor info on the county website

    Neighborhood: 22405

    Nearby schools

    GreatSchools rating
    Schools provided by the listing agent
    • District: Stafford County Public Schools

    Source: Bright MLS. This data may not be complete. We recommend contacting the local school district to confirm school assignments for this home.

    Get a cash offer in 3 minutes
    Find out how much your home could sell for in as little as 3 minutes with a no-obligation cash offer.
    Estimated market value
    $687,100
    Get a cash offer in 3 minutes
    Find out how much your home could sell for in as little as 3 minutes with a no-obligation cash offer.
    Estimated market value
    $687,100