Skip main navigation
Sold for $670,000
  • $670,000

    24 Granville Dr, Fredericksburg, VA 22405

    5beds
    4,057sqft
    Single Family Residence
    Built in 2021
    1.5 Acres Lot
    $723,300 Zestimate®
    $165/sqft
    $4,030 Estimated rent

    Home value

    $723,300

    $687,000 - $759,000

    $4,030/mo

    Zestimate® history
    Loading
    Loading...

    Owner options

    List your home for rent

    $4,030/mo

    Rent Zestimate®

    Find your next renter with Zillow Rental Manager. Plus, with online applications, you can quickly screen prospective tenants – for free.

    Learn more

    $4,030/mo

    Rent Zestimate®

    Refinance and save

    $4,047/mo

    Est. payment

    Refinancing to a lower rate could help reduce your monthly payments and save thousands over the life of the loan.

    See today's rates

    $4,047/mo

    Est. payment

    Explore your selling options

    Work with a Zillow partner agent

    Leverage their expertise and Zillow's premium Showcase listings to get your home seen by more buyers.

    Get started

    List with your own agent

    Get your home in front of millions of buyers by listing it on Zillow.

    Learn how to do it

    Sell it yourself

    Take full control of how buyers see your home on Zillow by listing For Sale by Owner (FSBO).

    List your home

    What's special

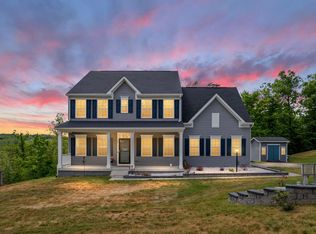
    Welcome Home! 24 Granville Dr, a stunning craftsman home in Granville Estates, located on a quiet cul-de-sac and nestled on 1.5 acres. This picture perfect property boasts over 4,300 square feet of total living area with an outdoor living area that is breathtaking. The heart of the home is the gourmet kitchen with its quartz countertops, upgraded cabinetry, built in microwave, gas stove, wall oven and a large center island that opens into a cozy breakfast nook. This main level offers flexibility with a formal dining room, large family room with an inviting gas fireplace and a versatile study that could serve as an additional first floor bedroom. 24 Granville showcases an open-concept design with hardwood flooring that adds warmth and elegance, enhancing the overall charm of this exceptional home. Upstairs you will find four generously sized bedrooms, two full bathrooms. The basement offers even more space for family fun with an oversized recreation room, full bath, walkout basement with access to the fenced in backyard. Speaking of backyard, the views truly offer a sense of tranquility, backing up to a beautiful wooded area that provides a feeling of solitude and peacefulness. The perfect place for a morning coffee, evening reset or a place to gather with family and friends. Why build when you can have this like new, move in ready home. Minutes to the VRE, shopping, restaurants and downtown Fredericksburg. Country living in a quiet cul-de-sac with all the conveniences of a bustling city.

    Zillow last checked:

    Listing updated:

    Listed by:

    Sheila Lanier 540-623-3432,

    Samson Properties,

    Listing Team: Rhouse Realty, Co-Listing Team: Rhouse Realty,Co-Listing Agent: Sheli R Schneider 540-760-6325,

    Samson Properties

    Bought with:

    Miguel Correa, 0225103800

    Keller Williams Capital Properties

    Source: Bright MLS,MLS#: VAST2032620MLS Logo

    Facts & features

    Interior

    Bedrooms & bathrooms
    • Bedrooms: 5
    • Bathrooms: 4
    • Full bathrooms: 3
    • 1/2 bathrooms: 1
    • Main level bathrooms: 1
    Basement
    • Area: 1585
    Heating
    • Forced Air, Central, Propane
    Cooling
    • Central Air, Electric
    Appliances
    • Included: Microwave, Dishwasher, Dryer, Exhaust Fan, Oven, Oven/Range - Gas, Range Hood, Refrigerator, Stainless Steel Appliance(s), Cooktop, Washer, Water Conditioner - Owned, Water Heater, Gas Water Heater
    • Laundry: Upper Level
    Features
    • Bathroom - Walk-In Shower, Breakfast Area, Ceiling Fan(s), Dining Area, Family Room Off Kitchen, Open Floorplan, Formal/Separate Dining Room, Kitchen - Gourmet, Kitchen Island, Pantry, Recessed Lighting
    • Flooring: Engineered Wood
    • Basement: Finished
    • Number of fireplaces: 1
    Interior area
    • Total structure area: 4,363
    • Total interior livable area: 4,057 sqft
    • Finished area above ground: 2,778
    • Finished area below ground: 1,279

    Property

    Parking
    • Total spaces: 6
    • Parking features: Garage Door Opener, Garage Faces Side, Attached, Driveway, On Street
    • Attached garage spaces: 2
    • Uncovered spaces: 4
    Accessibility
    • Accessibility features: 2+ Access Exits
    Features
    • Levels: Three
    • Stories: 3
    • Patio & porch: Porch, Roof
    • Pool features: None
    • Has view: Yes
    • View description: Trees/Woods
    Lot
    • Size: 1.5 Acres
    Details
    • Additional structures: Above Grade, Below Grade
    • Parcel number: 46V 30
    • Zoning: A1
    • Special conditions: Standard

    Construction

    Type & style
    • Home type: SingleFamily
    • Architectural style: Traditional
    • Property subtype: Single Family Residence
    Materials
    • Aluminum Siding, Stone
    • Foundation: Concrete Perimeter
    • Roof: Architectural Shingle
    Condition
    • Excellent
    • New construction: No
    • Year built: 2021

    Utilities & green energy

    • Sewer: Community Septic Tank
    • Water: Community

    Community & HOA

    Community
    • Subdivision: Granville Estates
    HOA
    • Has HOA: Yes
    • HOA fee: $87 monthly
    • HOA name: GRANVILLE ESTATES
    Location
    • Region: Fredericksburg

    Financial & listing details

    • Price per square foot: $165/sqft
    • Tax assessed value: $580,300
    • Annual tax amount: $4,933
    • Date on market: 9/12/2024
    • Listing agreement: Exclusive Right To Sell
    • Listing terms: FHA,VA Loan,Conventional
    • Ownership: Fee Simple

    Price history

    DateEventPrice
    11/21/2024Sold$670,000-1.5%$165/sqft
    Source: Bright MLS #VAST2032620 Report a problem
    10/14/2024Pending sale$679,999$168/sqft
    Source: Bright MLS #VAST2032620 Report a problem
    10/6/2024Price change$679,999-1.7%$168/sqft
    Source: Bright MLS #VAST2032620 Report a problem
    9/27/2024Price change$691,999-1.1%$171/sqft
    Source: Bright MLS #VAST2032620 Report a problem
    9/12/2024Listed for sale$699,999+0.3%$173/sqft
    Source: Bright MLS #VAST2032620 Report a problem
    8/28/2024Listing removed--
    Source: Bright MLS #VAST2031620 Report a problem
    7/26/2024Price change$698,000-2.4%$172/sqft
    Source: Bright MLS #VAST2031620 Report a problem
    7/3/2024Price change$714,999-2.1%$176/sqft
    Source: Bright MLS #VAST2028428 Report a problem
    5/20/2024Price change$729,999-2.7%$180/sqft
    Source: Bright MLS #VAST2028428 Report a problem
    4/22/2024Price change$749,990-3.8%$185/sqft
    Source: Bright MLS #VAST2028428 Report a problem
    4/12/2024Listed for sale$779,990+18.5%$192/sqft
    Source: Bright MLS #VAST2028428 Report a problem
    1/10/2022Sold$657,955$162/sqft
    Source: Public Record Report a problem

    Public tax history

    YearProperty taxesTax assessment
    2025$5,748 +3.4%$622,300
    2024$5,561 +6.8%$622,300 +7.2%
    2023$5,208 +5.6%$580,300
    2022$4,933 +384.3%$580,300 +452.7%
    2021$1,019 $105,000
    2020$1,019 $105,000
    2019-- --
    Find assessor info on the county website

    Neighborhood: 22405

    Nearby schools

    GreatSchools rating
    Schools provided by the listing agent
    • District: Stafford County Public Schools

    Source: Bright MLS. This data may not be complete. We recommend contacting the local school district to confirm school assignments for this home.

    Get a cash offer in 3 minutes
    Find out how much your home could sell for in as little as 3 minutes with a no-obligation cash offer.
    Estimated market value
    $723,300
    Get a cash offer in 3 minutes
    Find out how much your home could sell for in as little as 3 minutes with a no-obligation cash offer.
    Estimated market value
    $723,300