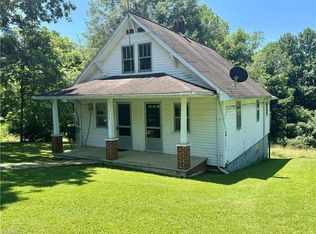
Welcome home to this spacious 4-bedroom, 2-bath property offering comfort, functionality, and plenty of room both inside and out. The home features a durable red metal roof, a 3-bay garage, and an additional carport, providing ample space for vehicles, equipment, and storage. Situated on a large, level lot, the property includes several outbuildings that have been thoughtfully positioned to create a private, fenced backyard—perfect for relaxing, entertaining, or enjoying outdoor activities. Recent updates include tilt-in/out double-pane windows throughout, updated guttering, an upgraded electrical panel, and ductwork. Upstairs, you'll find recently finished bedrooms featuring beautiful wood accents, including wood paneling and tongue-and-groove walls. Each bedroom offers a walk-in closet and generous living space with excellent overhead clearance. Bring your tools and put your finishing touches on this home. Conveniently located just minutes from the town of Hillsville.
Foreclosure
Est. $200,000
22 High Hill Rd, Hillsville, VA 24343
4beds
1,536sqft
Detached
Built in 1948
0.75 Acres Lot
$-- Zestimate®
$130/sqft
$-- HOA
What's special
Recently finished bedroomsPrivate fenced backyardDurable red metal roofLarge level lotAdditional carportUpgraded electrical panelUpdated guttering
- 74 days
- 558
- 31
Zillow last checked:
Listing updated:
Listed by:
Charles Burnette 540-357-2778,
Burnette Real Estate Sales & Management Inc. 540-951-2775
Source: New River Valley AOR,MLS#: 428042
Facts & features
Interior
Bedrooms & bathrooms
- Bedrooms: 4
- Bathrooms: 2
- Full bathrooms: 2
- Main level bathrooms: 2
- Main level bedrooms: 2
Basement
- Area: 960
Heating
- Forced Air
Cooling
- None
Appliances
- Included: None, Electric Water Heater
Features
- Master Downstairs
- Windows: Insulated Windows
- Basement: Full
- Attic: Access Only
- Has fireplace: No
- Fireplace features: None
Interior area
- Total structure area: 2,496
- Total interior livable area: 1,536 sqft
- Finished area above ground: 1,536
- Finished area below ground: 0
Property
Parking
- Parking features: 4 Cars or More, Other - See Remarks
Features
- Levels: One and One Half
- Stories: 1
- Fencing: Fenced
Lot
- Size: 0.75 Acres
Details
- Parcel number: 16503
Construction
Type & style
- Home type: SingleFamily
- Architectural style: Bungalow/Cottage
- Property subtype: Detached
Materials
- Brick
Condition
- Average
- Year built: 1948
Utilities & green energy
- Sewer: Public Available
- Water: Public
Community & HOA
Community
- Subdivision: None
HOA
- Has HOA: No
Location
- Region: Hillsville
Financial & listing details
- Price per square foot: $130/sqft
- Tax assessed value: $182,100
- Annual tax amount: $882
- Date on market: 7/16/2026
Foreclosure details
Estimated market value
Not available
Estimated sales range
Not available
$1,854/mo
Price history
| Date | Event | Price |
|---|---|---|
| 7/16/2026 | Listed for sale | $200,000-21.6%$130/sqft |
Source:  New River Valley AOR #428042 Report a problem New River Valley AOR #428042 Report a problem | ||
| 6/15/2022 | Sold | $255,000-1.9%$166/sqft |
Source:  SWVAR #82317 Report a problem SWVAR #82317 Report a problem | ||
| 5/12/2022 | Pending sale | $259,900 |
Source:  Triad MLS #1066139 Report a problem Triad MLS #1066139 Report a problem | ||
| 5/12/2022 | Contingent | $259,900$169/sqft |
Source: SWVAR #82317 Report a problem | ||
| 4/16/2022 | Listed for sale | $259,900+192%$169/sqft |
Source: SWVAR #82317 Report a problem | ||
| 11/2/2018 | Sold | $89,000+48.3%$58/sqft |
Source: Agent Provided Report a problem | ||
| 5/27/2016 | Sold | $60,000$39/sqft |
Source: Public Record Report a problem | ||
Public tax history
| Year | Property taxes | Tax assessment |
|---|---|---|
| 2025 | $892 +21% | $182,100 +45.7% |
| 2024 | $738 | $125,000 |
| 2023 | $738 -7.8% | $125,000 |
| 2022 | $800 | $125,000 |
| 2021 | $800 +27.9% | $125,000 +38.9% |
| 2020 | $626 | $90,000 |
| 2019 | $626 +29.3% | $90,000 +29.3% |
| 2018 | $484 | $69,600 |
| 2017 | -- | $69,600 -4.8% |
| 2016 | -- | $73,100 |
| 2015 | -- | $73,100 |
| 2014 | -- | $73,100 |
Find assessor info on the county website
Monthly payment
Climate risks
Neighborhood: 24343
Nearby schools
Schools provided by the listing agent
- Elementary: Hillsville
- Middle: Carroll County Inter
- High: Carroll County
- District: Carroll County
Source: New River Valley AOR. This data may not be complete. We recommend contacting the local school district to confirm school assignments for this home.
Similar homes
- $209,0003 bd2 ba1.5k sqft285 Lyons Cir, Hillsville, VA 24343For Sale By Owner

- $199,0003 bd1 ba1.2k sqft186 Cottonwood Ln, Hillsville, VA 24343For Sale

 MLS ID #111734, Bj Watkins, Fancy Gap Mountain Realty LLC. SWVAR
 - $175,0003 bd1 ba1k sqft375 Retrievers Run, Hillsville, VA 24343For Sale
 MLS ID #1229800, Bryant Brantley. Triad MLS
 - $257,9004 bd3 ba1.6k sqft1105 N Main St, Hillsville, VA 24343For Sale
 MLS ID #11690998, Sara Shupe, Uptown Properties, LLC - Wytheville. My State MLS
 - $229,9003 bd2 ba1.7k sqft490 Oak Grove Rd, Austinville, VA 24312For Sale
 MLS ID #428756, Wendy Brown, RE/MAX 8 - Blacksburg. New River Valley AOR
 - $279,9003 bd1 ba1.3k sqft482 Troutland Rd, Hillsville, VA 24343For SaleMLS ID #111600, Richard Jones, Woods River Realty, Inc.. SWVAR
- $174,9002 bd2 ba1.1k sqft792 Emory Rd, Hillsville, VA 24343For SaleMLS ID #111460, Charles Edwards, Ward Real Estate Group, LLC. SWVAR
- $199,9002 bd2 ba936 sqft548 Hunters Ridge Rd, Dugspur, VA 24325For SaleMLS ID #110585, Trena Nichols, Kyle Realty, Inc.. SWVAR
- $194,9004 bd2 ba1.5k sqft330 Timberline Dr, Galax, VA 24333For SaleMLS ID #110190, Stacy Sikes, Kyle Realty, Inc.. SWVAR
- $255,0003 bd2 ba1.9k sqft114 Wildcat Rd, Hillsville, VA 24343For SaleMLS ID #110866, Blake Goad, Primm Real Estate Firm, LLC. SWVAR
- $195,0003 bd2 ba1.7k sqft7432 Coulson Church Rd, Austinville, VA 24312For SaleMLS ID #111832, Kevin Dalton, United Country Anders Realty & Auction. SWVAR
- $249,0003 bd2 ba2.1k sqft5975 Poplar Camp Rd, Hillsville, VA 24343For SaleMLS ID #109429, Christopher Ward, Ward Real Estate Group, LLC. SWVAR
- $219,9003 bd1 ba1.2k sqft348 Fish Lake Rd, Cana, VA 24317For SaleMLS ID #111946, Ronnie Collins, Keller Williams Realty Elite. SWVAR
- $195,0003 bd1 ba1.1k sqft393 Kanawha Ridge Rd, Dugspur, VA 24325For SaleMLS ID #111659, Renee Pearman, Ward Real Estate Group, LLC. SWVAR
- $195,0003 bd2 ba2.1k sqft2282 Old Pipers Gap Rd, Cana, VA 24317For SaleMLS ID #104659, Ronnie Collins, Keller Williams Realty Elite. SWVAR
- $229,9003 bd2 ba1.4k sqft3047 Millstone Rd, Woodlawn, VA 24381For SaleMLS ID #111094, Heather Gallimore, Virginia Mountain Realty. SWVAR
- $199,9003 bd2 ba1k sqft233 Alpine Crest Rd, Fancy Gap, VA 24328For SaleMLS ID #103349, James Wagoner, Country Road Realty. SWVAR
- $289,9004 bd2 ba2.2k sqft353 Greenbriar Rd, Hillsville, VA 24343For SaleMLS ID #110065, Ashley Primm, Primm Real Estate Firm, LLC. SWVAR
