Skip main navigation
Off market
  • $533,100

    22 Hillside Dr, Pacific, MO 63069

    5beds
    3,800sqft
    SingleFamily
    Built in 1991
    1.41 Acres Lot
    $533,100 Zestimate®
    $140/sqft
    $3,877 Estimated rent

    Home value

    $533,100

    $501,000 - $570,000

    $3,877/mo

    Zestimate® history
    Loading
    Loading...

    Owner options

    List your home for rent

    $3,877/mo

    Rent Zestimate®

    Find your next renter with Zillow Rental Manager. Plus, with online applications, you can quickly screen prospective tenants – for free.

    Learn more

    $3,877/mo

    Rent Zestimate®

    Refinance and save

    $3,283/mo

    Est. payment

    Refinancing to a lower rate could help reduce your monthly payments and save thousands over the life of the loan.

    See today's rates

    $3,283/mo

    Est. payment

    Explore your selling options

    Work with a Zillow partner agent

    Leverage their expertise and Zillow's premium Showcase listings to get your home seen by more buyers.

    Get started

    List with your own agent

    Get your home in front of millions of buyers by listing it on Zillow.

    Learn how to do it

    Sell it yourself

    Take full control of how buyers see your home on Zillow by listing For Sale by Owner (FSBO).

    List your home

    What's special

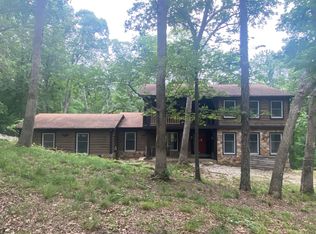
    Serenity abounds in this tree house setting in highly desirable Lakewood Hills Subdivision. Enjoy lake living with community swimming and fishing lakes, award winning Rockwood Schools, and the most stunning views from every window. The outdoors is a constant invitation with extensive decking on 3 sides and 3 levels. Custom home designed and built by a St Louis designer, using many building elements salvaged from STL renovations. Leaded and stained glass windows, schoolhouse doors, mantles and antique furniture and vanities. 5 bedrooms, 4 full bathrooms, a possible main floor master, in law quarters, home office, man cave, massive updated kitchen with custom center island with warm basket storage! Special amenities like a trash compactor, geothermal heat/cooling, fenced yard for kids/pooch, Utilities are efficient and inexpensive... too many positives to list! This homes new owner will FEEL the amazing vibe of this home, as will every visitor to this luxurious retreat. Look no further!

    This property is off market, which means it's not currently listed for sale or rent on Zillow. This may be different from what's available on other websites or public sources.
    Facts & features

    Interior

    Bedrooms & bathrooms
    • Bedrooms: 5
    • Bathrooms: 4
    • Full bathrooms: 4
    • Main level bathrooms: 1
    • Main level bedrooms: 1
    Heating
    • Forced air, Electric
    Cooling
    • Geothermal
    Appliances
    • Included: Microwave, Trash compactor
    Features
    • Walk-In Closet(s), Great Room, Cathedral Ceiling(s), Entrance Foyer, Den/Office, Open Floorplan, Some Window Treatmnt, Bonus Room, Family Room, Utility Room, Library/Den
    • Doors: French Doors, 6 Panel Door(s), Panel Door(s), Pocket Door(s)
    • Windows: Insulated Windows, Bay/Bow Window, Some Stained Glass, Some Window Treatmnt
    • Basement: Partially Finished, Full, Walk-Out Access, Concrete, Bathroom in LL, Rec/Family Area, Sleeping Area
    • Has fireplace: Yes
    • Fireplace features: Wood Burning, Gas, Great Room, Master Bedroom, Stubbed in Gas Line, Den/Library
    Interior area
    • Structure area source: Builder
    • Total interior livable area: 3,800 sqft

    Property

    Parking
    • Total spaces: 2
    • Parking features: Garage - Attached
    • Details: Workshop/Storage Area
    Accessibility
    • Accessibility features: Some Accessible Features
    Features
    • Patio & porch: Deck, Glass Enclosed, Deck-Covered
    • Exterior features: Cement / Concrete
    Lot
    • Size: 1.41 Acres
    • Features: Cul-de-Sac, Wooded, Backs to Trees/Woods, Backs to Open Grnd, Wood Fence, Terraced/Sloping
    Details
    • Parcel number: 04803300000010
    • Special conditions: Sale

    Construction

    Type & style
    • Home type: SingleFamily
    • Architectural style: Multi Level
    Materials
    • Frame
    Condition
    • Year built: 1991

    Utilities & green energy

    • Sewer: Septic
    • Water: Well
    Green energy
    • Green verification: ENERGY STAR Certified Homes

    Community & HOA

    Community
    • Security: Smoke Detector(s)
    HOA
    • Has HOA: Yes
    • HOA fee: $41 monthly
    Location
    • Region: Pacific

    Financial & listing details

    • Price per square foot: $140/sqft
    • Tax assessed value: $291,800
    • Annual tax amount: $4,116
    • Inclusions: Home Protection Policy

    Price history

    DateEventPrice
    9/16/2019Sold--
    Source: MARIS #19022983 Report a problem
    8/9/2019Pending sale$409,500$108/sqft
    Source: RE/MAX Best Choice #19022983 Report a problem
    7/13/2019Price change$409,500-1.3%$108/sqft
    Source: RE/MAX Best Choice #19022983 Report a problem
    5/3/2019Listed for sale$414,900+3.7%$109/sqft
    Source: RE/MAX Best Choice #19022983 Report a problem
    3/22/2019Listing removed$400,000$105/sqft
    Source: MCT Realty #18076292 Report a problem
    2/25/2019Price change$400,000-4.6%$105/sqft
    Source: MCT Realty #18076292 Report a problem
    9/27/2018Price change$419,500-1.3%$110/sqft
    Source: Realty Executives Premiere #18076292 Report a problem
    7/24/2018Listed for sale$425,000$112/sqft
    Source: Coldwell Banker Premier Group #18055598 Report a problem
    7/23/2018Pending sale$425,000$112/sqft
    Source: Coldwell Banker Premier Group #18055598 Report a problem
    7/23/2018Price change$425,000-2.2%$112/sqft
    Source: Coldwell Banker Premier Group #18055598 Report a problem
    6/10/2018Listed for sale$434,500$114/sqft
    Source: Owner Report a problem

    Public tax history

    YearProperty taxesTax assessment
    2025$4,116 +9.8%$55,400 +9.9%
    2024$3,749 +0.1%$50,400
    2023$3,743 -4.7%$50,400
    2022$3,928 +0.9%$50,400
    2021$3,892 +9.8%$50,400 +10.3%
    2020$3,544 -0.7%$45,700
    2019$3,568 $45,700
    2018$3,568 +1.2%$45,700
    2017$3,524 $45,700 +8.8%
    2016$3,524 +9.3%$42,000
    2015$3,225 $42,000 +1.7%
    2013$3,225 $41,300 +9.5%
    2005-- $37,700 +9.9%
    2004-- $34,300
    2003-- $34,300
    2002-- $34,300
    2001-- $34,300
    Find assessor info on the county website

    Neighborhood: 63069

    Nearby schools

    GreatSchools rating
    Schools provided by the listing agent
    • Elementary: Eureka Elem.
    • Middle: Lasalle Springs Middle
    • High: Eureka Sr. High
    • District: Rockwood R-VI

    Source: The MLS. This data may not be complete. We recommend contacting the local school district to confirm school assignments for this home.

    Get a cash offer in 3 minutes
    Find out how much your home could sell for in as little as 3 minutes with a no-obligation cash offer.
    Estimated market value
    $533,100
    Get a cash offer in 3 minutes
    Find out how much your home could sell for in as little as 3 minutes with a no-obligation cash offer.
    Estimated market value
    $533,100