Discover contemporary living at its finest in this stunning, architect-designed home in the Rockwood School District, with the advantage of Jefferson County taxes. Designed and lovingly crafted by a husband-and-wife team - this exceptional residence was proudly featured in HOME Magazine in 2018 for its inspired design and seamless integration with nature. Set on 3 peaceful acres of lakeside property, the home offers breathtaking views and direct access to the water, surrounded by the serenity of mature trees and open skies. Inside, you’ll find 3 bedrooms and 3 baths, with vaulted ceilings, expansive windows, and an abundance of natural light that perfectly frames the outdoors from nearly every angle. The open, airy layout embodies true contemporary style - sleek, sophisticated, yet warm and welcoming. Step outside to a multi-tiered deck, where you can relax, entertain, or simply immerse yourself in the beauty of your surroundings. Every inch of this home has been meticulously maintained, reflecting both the pride of ownership and the artistry of its design. With a 2-car garage, lake access, and panoramic views, this is more than a home - it’s a lifestyle that celebrates modern design and the peaceful rhythms of nature.
Closed
Listed by: EXP Realty, LLC • Mark & Neil Gellman • 314-336-1991
Bought with: Garcia Properties
Price Unknown
23 Hillside Dr, Pacific, MO 63069
3beds
2,613sqft
Single Family Residence
Built in 1998
2.81 Acres Lot
$557,900 Zestimate®
$--/sqft
$3,159 Estimated rent
Home value
$557,900
$497,000 - $630,000
$3,159/mo
Zestimate® history
Owner options
List your home for rent
$3,159/mo
Rent Zestimate®
Find your next renter with Zillow Rental Manager. Plus, with online applications, you can quickly screen prospective tenants – for free.
$3,159/mo
Rent Zestimate®
Refinance and save
$500/mo
Est. payment
Refinancing to a lower rate could help reduce your monthly payments and save thousands over the life of the loan.
$500/mo
Est. payment
Explore your selling options
Work with a Zillow partner agent
Leverage their expertise and Zillow's premium Showcase listings to get your home seen by more buyers.
Get startedList with your own agent
Get your home in front of millions of buyers by listing it on Zillow.
Learn how to do itSell it yourself
Take full control of how buyers see your home on Zillow by listing For Sale by Owner (FSBO).
List your homeWhat's special
Panoramic viewsBreathtaking viewsOpen airy layoutLake accessVaulted ceilingsExpansive windowsMulti-tiered deck
Zillow last checked:
Listing updated:
Listed by:
Mark & Neil Gellman 314-336-1991,
EXP Realty, LLC
Bought with:
Anna M Chancellor, 2014008176
Garcia Properties
Source: MARIS,MLS#: 25073009 Originating MLS: St. Louis Association of REALTORS
Originating MLS: St. Louis Association of REALTORSFacts & features
Interior
Bedrooms & bathrooms
- Bedrooms: 3
- Bathrooms: 3
- Full bathrooms: 3
- Main level bathrooms: 1
- Main level bedrooms: 1
Primary bedroom
- Features: Floor Covering: Carpeting
- Level: Main
- Area: 306
- Dimensions: 17x18
Bedroom
- Features: Floor Covering: Carpeting
- Level: Main
- Area: 132
- Dimensions: 11x12
Family room
- Features: Floor Covering: Carpeting
- Level: Main
- Area: 392
- Dimensions: 28x14
Kitchen
- Features: Floor Covering: Wood
- Level: Main
- Area: 132
- Dimensions: 12x11
Laundry
- Features: Floor Covering: Other
- Level: Lower
- Area: 48
- Dimensions: 6x8
Living room
- Features: Floor Covering: Carpeting
- Level: Lower
- Area: 256
- Dimensions: 16x16
Office
- Features: Floor Covering: Carpeting
- Level: Lower
- Area: 154
- Dimensions: 14x11
Heating
- Electric, Forced Air
Cooling
- Central Air, Electric
Appliances
- Included: Dishwasher, Disposal, Microwave, Oven, Range, Refrigerator, Trash Compactor
Features
- Vaulted Ceiling(s)
- Number of fireplaces: 2
- Fireplace features: Dining Room, Family Room, Living Room, Wood Burning
Interior area
- Total structure area: 2,613
- Total interior livable area: 2,613 sqft
- Finished area above ground: 2,079
Property
Parking
- Total spaces: 2
- Parking features: Additional Parking, Attached
- Attached garage spaces: 2
Features
- Levels: Two
- Patio & porch: Deck
Lot
- Size: 2.81 Acres
- Dimensions: 2.81 acres
- Features: Level
Details
- Parcel number: 048.033.00000012
- Special conditions: Standard
Construction
Type & style
- Home type: SingleFamily
- Architectural style: Other
- Property subtype: Single Family Residence
Materials
- Vinyl Siding
Condition
- Year built: 1998
Utilities & green energy
- Electric: Other
- Sewer: Private Sewer
- Water: Community
Community & HOA
Community
- Subdivision: Lakewood Hills Crystal Lake
HOA
- Has HOA: Yes
- Amenities included: Lake, Picnic Area
- Services included: Maintenance Grounds, Common Area Maintenance, Snow Removal
- HOA fee: $500 annually
- HOA name: Lakewood Hills
Location
- Region: Pacific
Financial & listing details
- Tax assessed value: $185,800
- Annual tax amount: $2,417
- Date on market: 12/5/2025
- Cumulative days on market: 3 days
- Listing terms: Cash,Conventional,FHA,VA Loan
- Ownership: Private
Price history
| Date | Event | Price |
|---|---|---|
| 1/13/2026 | Sold | -- |
Source:  MARIS #25073009 Report a problem MARIS #25073009 Report a problem | ||
| 12/8/2025 | Pending sale | $549,000$210/sqft |
Source: MARIS #25073009 Report a problem | ||
| 12/5/2025 | Listed for sale | $549,000$210/sqft |
Source: MARIS #25073009 Report a problem | ||
Public tax history
| Year | Property taxes | Tax assessment |
|---|---|---|
| 2025 | $2,417 0% | $35,300 +8.6% |
| 2024 | $2,417 +0.1% | $32,500 |
| 2023 | $2,414 -4.7% | $32,500 |
| 2022 | $2,533 +0.9% | $32,500 |
| 2021 | $2,510 +9.3% | $32,500 +9.8% |
| 2020 | $2,295 -0.7% | $29,600 |
| 2019 | $2,311 | $29,600 |
| 2018 | $2,311 +1.2% | $29,600 |
| 2017 | $2,282 | $29,600 +5.7% |
| 2016 | $2,282 +7.5% | $28,000 |
| 2015 | $2,124 | $28,000 +2.9% |
| 2013 | $2,124 | $27,200 |
Find assessor info on the county website
Neighborhood: 63069
Nearby homes
- $525,2005 bd4 ba3.8k sqft22 Hillside Dr, Pacific, MO 63069Off Market

- $748,4005 bd3 ba6.1k sqft25 Hillside Dr, Pacific, MO 63069Off Market
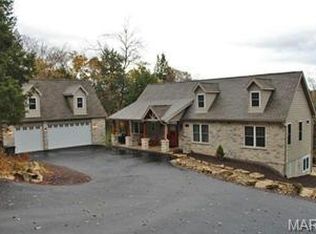
- $430,4004 bd3 ba2.9k sqft3 Crabtree Ln, Pacific, MO 63069Off Market
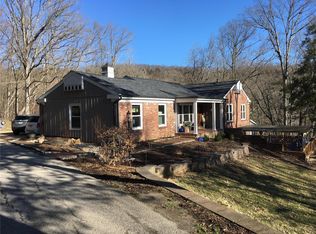
- $375,3004 bd-- ba3k sqft1 Red Bud Dr, Pacific, MO 63069Off Market
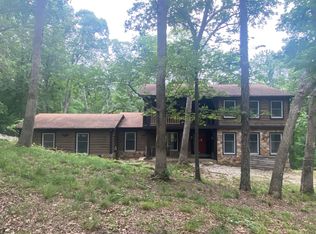
- $335,5003 bd2 ba1.9k sqft26 Hillside Dr, Pacific, MO 63069Off Market
- $358,5004 bd2 ba3.8k sqft25 Red Bud Dr, Pacific, MO 63069Off Market
- $343,9003 bd2 ba2k sqft27 Hillside Dr, Pacific, MO 63069Off Market
- $362,3003 bd2 ba2k sqft3688 Kilkenny Ln, Pacific, MO 63069Off Market
Nearby schools
GreatSchools rating
- 8/10Geggie Elementary SchoolGrades: K-5Distance: 5.8 mi
- 7/10LaSalle Springs Middle SchoolGrades: 6-8Distance: 9 mi
- 8/10Eureka Sr. High SchoolGrades: 9-12Distance: 6.9 mi
Schools provided by the listing agent
- Elementary: Eureka Elem.
- Middle: Lasalle Springs Middle
- High: Eureka Sr. High
Source: MARIS. This data may not be complete. We recommend contacting the local school district to confirm school assignments for this home.
Get a cash offer in 3 minutes
Find out how much your home could sell for in as little as 3 minutes with a no-obligation cash offer.
Estimated market value
$557,900
Get a cash offer in 3 minutes
Find out how much your home could sell for in as little as 3 minutes with a no-obligation cash offer.
Estimated market value
$557,900
- Missouri
- Jefferson County
- Pacific
- 63069
- 23 Hillside Dr
