Skip main navigation
For sale
  • Listed by: COLDWELL BANKER SKY RIDGE REALTY • John Lassak • Contact: 909-336-2131
    Price cut: $24.9K (5/4)
    $595,000

    22 Holly Dr, Running Springs, CA 92382

    3beds
    2,496sqft
    : 
    Loading
    Get pre-qualified
    Single Family Residence
    Built in 1999
    2.45 Acres Lot
    $-- Zestimate®
    $238/sqft
    $208/mo HOA

    What's special

    Sprawling acresSubstantial acreageExpansive windowsBreathtaking city viewsInnovative floor planVaulted ceilings
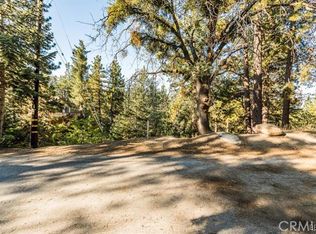
    Discover architectural excellence on 2.45 sprawling acres, which used to feature 'The Daffodil Tours' in the heart of Smiley Park, where thoughtful design meets natural beauty. This stunning residence showcases vaulted ceilings that create an impressive sense of space and light throughout, while expansive windows frame breathtaking city views that serve as a constantly changing backdrop to daily life. The home's innovative floor plan features two main level primary bedrooms, offering flexible living arrangements perfect for multi-generational families, guests who deserve their own retreat, or those who simply appreciate having options. The attached garage provides convenient, weather-protected access, adding both practicality and security to your everyday routine. Beyond the home itself, residents enjoy access to exceptional community amenities, including a sparkling pool and welcoming clubhouse where neighbors become friends and summer days stretch into warm evenings. The location strikes that rare balance between peaceful privacy and convenient accessibility, with commuter routes easily within reach for those who need to navigate to work or explore the wider region. This is more than just a house—it's a lifestyle opportunity where architectural distinction, generous land, and community connection come together in one of Smiley Park's most desirable settings. Whether you're watching the city lights twinkle from your vaulted great room or enjoying the freedom that comes with substantial acreage, this property delivers on every level.
    259 days
    |
    891
    |
    80
    |

    Zillow last checked:

    Listing updated:

    Listed by:

    John Lassak DRE #02028106 714-308-1339,

    COLDWELL BANKER SKY RIDGE REALTY

    Source: CRMLS,MLS#: IG25249062MLS LogoOriginating MLS: California Regional MLS

    Loading...

      Facts & features

      Interior

      Bedrooms & bathrooms
      • Bedrooms: 3
      • Bathrooms: 3
      • Full bathrooms: 2
      • 1/2 bathrooms: 1
      • Main level bathrooms: 2
      • Main level bedrooms: 3
      Rooms
      • Room types: Bonus Room, Bedroom, Basement, Entry/Foyer, Kitchen, Laundry, Loft, Living Room, Primary Bathroom, Primary Bedroom, Other, Workshop
      Primary bedroom
      • Features: Main Level Primary
      Primary bedroom
      • Features: Multiple Primary Suites
      Bedroom
      • Features: Multi-Level Bedroom
      Bathroom
      • Features: Bathroom Exhaust Fan, Bathtub, Enclosed Toilet, Full Bath on Main Level, Laminate Counters, Separate Shower, Tub Shower, Walk-In Shower
      Kitchen
      • Features: Kitchen/Family Room Combo, Laminate Counters, Pots & Pan Drawers
      Other
      • Features: Walk-In Closet(s)
      Heating
      • Central, Electric, Forced Air, Propane, Wood, Wood Stove
      Cooling
      • Central Air
      Appliances
      • Included: Built-In Range, Electric Range, Disposal, Microwave, Propane Water Heater, Refrigerator
      • Laundry: Washer Hookup, Inside, Laundry Room, Propane Dryer Hookup
      Features
      • Wet Bar, High Ceilings, Recessed Lighting, Storage, Unfurnished, Bedroom on Main Level, Loft, Main Level Primary, Multiple Primary Suites, Walk-In Closet(s), Workshop
      • Flooring: Tile, Vinyl
      • Doors: French Doors, Sliding Doors
      • Windows: Double Pane Windows, Roller Shields, Screens, Stained Glass, Skylight(s)
      • Basement: Finished
      • Has fireplace: Yes
      • Fireplace features: Free Standing, Living Room, Wood Burning
      • Common walls with other units/homes: No Common Walls
      Interior area
      • Total interior livable area: 2,496 sqft

      Property

      Parking
      • Total spaces: 2
      • Parking features: Direct Access, Driveway Level, Door-Single, Driveway, Garage Faces Front, Garage, Garage Door Opener, Off Street, Paved
      • Attached garage spaces: 1
      • Uncovered spaces: 1
      Features
      • Levels: Three Or More
      • Stories: 3
      • Entry location: Front
      • Patio & porch: Concrete, Patio
      • Pool features: In Ground, Association
      • Fencing: None
      • Has view: Yes
      • View description: City Lights, Hills, Neighborhood, Trees/Woods
      Lot
      • Size: 2.45 Acres
      • Features: 2-5 Units/Acre, Sloped Down, Lot Over 40000 Sqft, Level, Street Level, Sloped Up
      Details
      • Additional structures: Shed(s)
      • Parcel number: 029607142Z005
      • On leased land: Yes
      • Lease amount: $0
      • Special conditions: Standard

      Construction

      Type & style
      • Home type: SingleFamily
      • Architectural style: Custom
      • Property subtype: Single Family Residence
      Materials
      • Stucco, Wood Siding
      • Foundation: Slab
      • Roof: Metal
      Condition
      • Turnkey
      • New construction: No
      • Year built: 1999

      Utilities & green energy

      • Sewer: Septic Type Unknown
      • Water: Public
      • Utilities for property: Cable Available, Electricity Connected, Propane, Phone Available, Water Connected

      Community & HOA

      Community
      • Features: Biking, Hiking, Mountainous, Near National Forest
      • Security: Carbon Monoxide Detector(s), Smoke Detector(s)
      • Subdivision: Smiley Park (Smpk)
      HOA
      • Has HOA: Yes
      • Amenities included: Billiard Room, Call for Rules, Clubhouse, Barbecue, Picnic Area, Pool, Recreation Room, Utilities
      • HOA fee: $208 monthly
      • HOA name: Smiley Park Country Club
      • HOA phone: 909-337-3055
      Location
      • Region: Running Springs

      Financial & listing details

      • Price per square foot: $238/sqft
      • Tax assessed value: $89,362
      • Annual tax amount: $987
      • Date on market: 10/29/2025
      • Cumulative days on market: 259 days
      • Listing terms: Cash,Cash to New Loan,Conventional,FHA,USDA Loan,VA Loan
      • Road surface type: Paved

        Estimated market value

        Not available

        Estimated sales range

        Not available

        $3,174/mo

        Price history

        DateEventPrice
        5/4/2026Price change$595,000-4%$238/sqft
        Source: CRMLS #IG25249062 Report a problem
        2/25/2026Price change$619,900-4.5%$248/sqft
        Source: CRMLS #IG25249062 Report a problem
        10/29/2025Listed for sale$649,000$260/sqft
        Source: CRMLS #IG25249062 Report a problem

        Public tax history

        YearProperty taxesTax assessment
        2025$987 $89,362 +2%
        2024-- $87,610 +2%
        2023-- $85,892 +2%
        2022-- $84,207 +2%
        2021$902 $82,556 +1%
        2020$902 +2.9%$81,710 +2%
        2019$876 +6.6%$80,108 +2%
        2018$822 +2.2%$78,537 +2%
        2017$804 $76,997 +2%
        2016$804 +3.6%$75,487 +1.5%
        2015$776 +1.4%$74,353 +2%
        2014$766 $72,897
        Find assessor info on the county website

        Monthly payment

        Est. payment

        Payment breakdown

        Explore the cost of this home by adjusting the details. Changes won't be saved.
        All calculations are estimates and provided by Zillow, Inc. for informational purposes only. Actual amounts may vary.
        HOA fees may include property taxes on listings classified as Co-Ops. Contact the listing agent and/or owner for fee details.
        Mortgage interest rates are dependent on a number of factors, including credit score, down payment, and repayment length. Interest rate data provided by Zillow Group Marketplace, Inc. as of 1/1/1970 from various mortgage lenders with which we have lead or other similar arrangements; the Estimated Payment is an average of those rates.
        See how much you could borrow to make a competitive offer.

        Climate risks

        Neighborhood: 92382

        Getting around

        0 / 100
        Car-Dependent

        Nearby schools

        GreatSchools rating
        Schools provided by the listing agent
        • Elementary: Charles Hoffman
        • Middle: Mary Putnam
        • High: Rim Of The World

        Source: CRMLS. This data may not be complete. We recommend contacting the local school district to confirm school assignments for this home.

        A local agent can set up tours, give advice and negotiate with sellers.

        Browse local experts

        Similar homes

            • Local buyer's agents are ready to help