Skip main navigation
For sale
  • Listed by: COLDWELL BANKER SKY RIDGE REALTY • John Lassak • Contact: 909-336-2131
    Price cut: $25K (6/18)
    $575,000

    30 Park Dr, Running Springs, CA 92382

    3beds
    1,980sqft
    : 
    Loading
    Get pre-qualified
    Single Family Residence
    Built in 2008
    0.37 Acres Lot
    $568,600 Zestimate®
    $290/sqft
    $208/mo HOA

    What's special

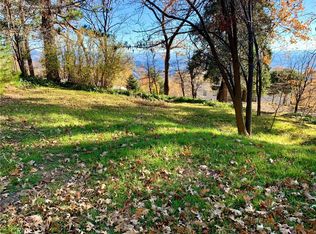
    Mountain Views, Major Value, and Motivated Sellers! Priced to move and packed with upgrades, this is one of the best opportunities on the mountain. Due to an unexpected job relocation, the sellers are offering this beautifully updated A-frame chalet after investing more than $85,000 in improvements with plans to make it their forever home. Nestled among the treetops in the highly sought-after Smiley Park community of Running Springs, this captivating mountain retreat sits on an expansive 16,000 sq. ft. lot and showcases breathtaking forest and city-light views. Step inside and experience the dramatic charm of soaring wood-beamed ceilings, a stunning wall of windows, and an open-concept layout designed to bring the outdoors in. The inviting living room centers around a classic wood-burning stove and opens directly to a spacious covered deck complete with pergola, outdoor dining area, and unforgettable views—perfect for entertaining or simply enjoying mountain sunsets. The main level offers comfortable everyday living with a bedroom, full bathroom, laundry room with utility sink, and a bright kitchen featuring a breakfast bar that flows seamlessly into the dining area. Upstairs, the spacious loft-style primary suite is a true retreat, featuring vaulted ceilings, a walk-in closet, and a private bathroom. An additional bedroom provides flexibility for guests, family, or a home office. Storage, parking, and versatility abound. The oversized detached garage includes substantial upper-level storage with potential for a future office, studio, or bonus room. A second oversized attached garage with an 8’4” door is ideal for boats, trailers, off-road vehicles, or workshop space. Two additional street-level parking spaces add even more convenience. Additional features include a dog run, commuter-friendly location, and access to Smiley Park’s private clubhouse and swimming pool. With a rare oversized lot, significant recent upgrades, stunning views, and highly motivated sellers ready to make a deal, 30 Park Drive stands out as one of the most compelling values currently available in Running Springs. Schedule your showing today—opportunities like this don’t come around often.
    72 days
    |
    516
    |
    37
    |

    Zillow last checked:

    Listing updated:

    Listed by:

    John Lassak DRE #02028106 714-308-1339,

    COLDWELL BANKER SKY RIDGE REALTY

    Source: CRMLS,MLS#: IG26096466MLS LogoOriginating MLS: California Regional MLS

    Loading...

      Facts & features

      Interior

      Bedrooms & bathrooms
      • Bedrooms: 3
      • Bathrooms: 2
      • Full bathrooms: 1
      • 3/4 bathrooms: 1
      • Main level bathrooms: 1
      • Main level bedrooms: 1
      Rooms
      • Room types: Bedroom, Family Room, Kitchen, Laundry, Loft, Primary Bathroom, Primary Bedroom, Other
      Bedroom
      • Features: Bedroom on Main Level
      Bathroom
      • Features: Bathroom Exhaust Fan, Bathtub, Full Bath on Main Level, Granite Counters, Separate Shower, Walk-In Shower
      Kitchen
      • Features: Granite Counters, Kitchen Island, Kitchen/Family Room Combo, Self-closing Cabinet Doors, Self-closing Drawers
      Other
      • Features: Walk-In Closet(s)
      Heating
      • Central, Forced Air, Fireplace(s), Propane, Wood
      Cooling
      • Central Air
      Appliances
      • Included: Built-In Range, Double Oven, Dishwasher, Disposal, Ice Maker, Microwave, Propane Cooktop, Propane Oven, Refrigerator, Tankless Water Heater, Water To Refrigerator, Dryer, Washer
      • Laundry: Laundry Chute, Inside, Laundry Room
      Features
      • Beamed Ceilings, Breakfast Bar, Built-in Features, Ceiling Fan(s), Cathedral Ceiling(s), Granite Counters, High Ceilings, Living Room Deck Attached, Open Floorplan, Recessed Lighting, Storage, Two Story Ceilings, Unfurnished, Bedroom on Main Level, Loft, Walk-In Closet(s)
      • Flooring: Carpet, Tile, Wood
      • Doors: French Doors, Mirrored Closet Door(s)
      • Windows: Blinds, Double Pane Windows, Screens, Skylight(s), Wood Frames
      • Has fireplace: Yes
      • Fireplace features: Family Room, Free Standing, Wood Burning
      • Common walls with other units/homes: No Common Walls
      Interior area
      • Total interior livable area: 1,980 sqft

      Property

      Parking
      • Total spaces: 8
      • Parking features: Direct Access, Door-Single, Driveway, Driveway Up Slope From Street, Garage, Garage Door Opener, Gravel, Off Street, Paved, RV Potential, Side By Side, Tandem
      • Attached garage spaces: 4
      • Uncovered spaces: 4
      Features
      • Levels: Two
      • Stories: 2
      • Entry location: Front
      • Patio & porch: Covered, Deck, Wrap Around
      • Pool features: Fenced, Filtered, In Ground, Association
      • Has spa: Yes
      • Spa features: Above Ground, Heated, Private
      • Fencing: None
      • Has view: Yes
      • View description: City Lights, Hills, Mountain(s), Neighborhood, Valley, Trees/Woods
      Lot
      • Size: 0.37 Acres
      • Features: Close to Clubhouse, Garden, Gentle Sloping, Level, Sloped Up
      Details
      • Additional structures: Second Garage
      • Parcel number: 029607142Z001
      • On leased land: Yes
      • Lease amount: $0
      • Special conditions: Standard

      Construction

      Type & style
      • Home type: SingleFamily
      • Architectural style: Custom
      • Property subtype: Single Family Residence
      Materials
      • HardiPlank Type
      • Roof: Composition
      Condition
      • Turnkey
      • New construction: No
      • Year built: 2008

      Utilities & green energy

      • Sewer: Septic Type Unknown
      • Water: Private
      • Utilities for property: Cable Connected, Electricity Connected, Propane, Phone Available, Water Connected, Overhead Utilities

      Community & HOA

      Community
      • Features: Biking, Hiking, Mountainous, Near National Forest
      • Security: Carbon Monoxide Detector(s), Smoke Detector(s)
      • Subdivision: Smiley Park (Smpk)
      HOA
      • Has HOA: Yes
      • Amenities included: Billiard Room, Call for Rules, Clubhouse, Barbecue, Picnic Area, Pool, Trail(s)
      • HOA fee: $208 monthly
      • HOA name: Smiley Park Country Club
      • HOA phone: 909-337-3055
      Location
      • Region: Running Springs

      Financial & listing details

      • Price per square foot: $290/sqft
      • Tax assessed value: $604,860
      • Annual tax amount: $7,078
      • Date on market: 5/4/2026
      • Cumulative days on market: 73 days
      • Listing terms: Cash,Cash to New Loan,Conventional,FHA
      • Road surface type: Paved

        Estimated market value

        $568,600

        $540,000 - $597,000

        $2,617/mo

        Price history

        DateEventPrice
        6/18/2026Price change$575,000-4.2%$290/sqft
        Source: CRMLS #IG26096466 Report a problem
        5/5/2026Listed for sale$600,000+1.2%$303/sqft
        Source: CRMLS #IG26096466 Report a problem
        4/1/2024Sold$593,000-1%$299/sqft
        Source: CRMLS #NP23212667 Report a problem
        3/22/2024Pending sale$599,000$303/sqft
        Source: CRMLS #NP23212667 Report a problem
        2/8/2024Contingent$599,000$303/sqft
        Source: CRMLS #NP23212667 Report a problem
        1/17/2024Listed for sale$599,000$303/sqft
        Source: CRMLS #NP23212667 Report a problem
        1/3/2024Contingent$599,000$303/sqft
        Source: CRMLS #NP23212667 Report a problem
        11/16/2023Listed for sale$599,000+50.1%$303/sqft
        Source: CRMLS #NP23212667 Report a problem
        11/5/2019Sold$399,000-1.5%$202/sqft
        Source: CRMLS #CV19140601 Report a problem
        9/11/2019Pending sale$404,900$204/sqft
        Source: RELIANCE REAL ESTATE SERVICES #CV19140601 Report a problem
        8/29/2019Price change$404,900-2.4%$204/sqft
        Source: RELIANCE REAL ESTATE SERVICES #CV19140601 Report a problem
        7/27/2019Price change$414,900-1.2%$210/sqft
        Source: RELIANCE REAL ESTATE SERVICES #CV19140601 Report a problem
        4/7/2019Price change$419,900-1.2%$212/sqft
        Source: RELIANCE REAL ESTATE SERVICES #CV18248383 Report a problem
        3/28/2019Listed for sale$424,900$215/sqft
        Source: RELIANCE REAL ESTATE SERVICES #CV18248383 Report a problem

        Public tax history

        YearProperty taxesTax assessment
        2025$7,078 $604,860 +41.4%
        2024-- $427,810 +2%
        2023-- $419,421 +2%
        2022-- $411,197 +2%
        2021$4,794 $403,134 +40.5%
        2020$4,794 +72.8%$286,851 +2%
        2019$2,774 -9.8%$281,227 +2%
        2018$3,073 +2.1%$275,713 +2%
        2017$3,011 $270,307 +2%
        2016$3,011 +3.5%$265,007 +1.5%
        2015$2,910 +1.3%$261,026 +2%
        2014$2,874 $255,913 +0.5%
        2013-- $254,756 +2%
        2012-- $249,761 +2%
        2011-- $244,864 +0.8%
        2010-- $243,034 -0.2%
        2009-- $243,611 +113.7%
        2007-- $114,007 +2%
        2006-- $111,771 +2%
        2005-- $109,580 +2%
        2004-- $107,431 +1.9%
        2003-- $105,462
        Find assessor info on the county website

        Monthly payment

        Est. payment

        Payment breakdown

        Explore the cost of this home by adjusting the details. Changes won't be saved.
        All calculations are estimates and provided by Zillow, Inc. for informational purposes only. Actual amounts may vary.
        HOA fees may include property taxes on listings classified as Co-Ops. Contact the listing agent and/or owner for fee details.
        Mortgage interest rates are dependent on a number of factors, including credit score, down payment, and repayment length. Interest rate data provided by Zillow Group Marketplace, Inc. as of 1/1/1970 from various mortgage lenders with which we have lead or other similar arrangements; the Estimated Payment is an average of those rates.
        See how much you could borrow to make a competitive offer.

        Climate risks

        Neighborhood: 92382

        Getting around

        0 / 100
        Car-Dependent

        Nearby schools

        GreatSchools rating
        Schools provided by the listing agent
        • Elementary: Charles Hoffman
        • Middle: Mary Putnam
        • High: Rim Of The World

        Source: CRMLS. This data may not be complete. We recommend contacting the local school district to confirm school assignments for this home.

        A local agent can set up tours, give advice and negotiate with sellers.

        Browse local experts

        Similar homes

            • Local buyer's agents are ready to help