Owner Agent. Fairway Oaks Dream Home on the course!! Situated in the beautiful Fairway Oaks neighborhood this home boast over 3900 sq ft (per appraiser) open concept living with newly renovated kitchen gas range, fridge and walk-in pantry. Back windows have been updated and let in a tremendous amount of natural light and give you breath taking views of the golf course. The downstairs master is spacious with his and hers closets and large on-suite bath with walk through shower and his and her vanities. The dining area also has amazing views and leads to the gorgeous stair case to the upstairs 4th bedroom game room or 2nd master suite with walk-out balcony to give you yet another view of the 7th green. In total this home has 3 full renovated bathrooms and one half bath. Wylie West schools Hurry to see this on course home! Buyer to verify all information. Renovations completed April 2023
Sold
Price Unknown
22 Hoylake Dr, Abilene, TX 79606
4beds
3,960sqft
Farm, Single Family Residence
Built in 1978
0.36 Acres Lot
$675,700 Zestimate®
$--/sqft
$4,262 Estimated rent
Home value
$675,700
$635,000 - $730,000
$4,262/mo
Zestimate® history
Owner options
List your home for rent
$4,262/mo
Rent Zestimate®
Find your next renter with Zillow Rental Manager. Plus, with online applications, you can quickly screen prospective tenants – for free.
$4,262/mo
Rent Zestimate®
Refinance and save
$110/mo
Est. payment
Refinancing to a lower rate could help reduce your monthly payments and save thousands over the life of the loan.
$110/mo
Est. payment
Explore your selling options
Work with a Zillow partner agent
Leverage their expertise and Zillow's premium Showcase listings to get your home seen by more buyers.
Get startedList with your own agent
Get your home in front of millions of buyers by listing it on Zillow.
Learn how to do itSell it yourself
Take full control of how buyers see your home on Zillow by listing For Sale by Owner (FSBO).
List your homeWhat's special
Zillow last checked:
Listing updated:
Listed by:
Christina Rosas 0570576 325-691-1410,
Berkshire Hathaway HS Stovall 325-691-1410
Bought with:
Non-Mls Member
NON MLS
Source: NTREIS,MLS#: 20301514
Facts & features
Interior
Bedrooms & bathrooms
- Bedrooms: 4
- Bathrooms: 4
- Full bathrooms: 3
- 1/2 bathrooms: 1
Primary bedroom
- Dimensions: 14 x 16
Bedroom
- Level: First
- Dimensions: 14 x 10
Bedroom
- Level: First
- Dimensions: 12 x 10
Bedroom
- Level: Second
- Dimensions: 22 x 18
Dining room
- Level: First
- Dimensions: 16 x 14
Kitchen
- Features: Breakfast Bar, Built-in Features, Eat-in Kitchen, Granite Counters, Pantry
- Level: First
- Dimensions: 18 x 14
Living room
- Level: First
- Dimensions: 22 x 16
Heating
- Central, Natural Gas
Cooling
- Central Air, Electric
Appliances
- Included: Dishwasher, Disposal, Gas Range, Microwave
Features
- Built-in Features, Chandelier, Decorative/Designer Lighting Fixtures, Eat-in Kitchen, Granite Counters, High Speed Internet, In-Law Floorplan, Kitchen Island, Pantry, Cable TV, Vaulted Ceiling(s)
- Flooring: Carpet, Ceramic Tile
- Has basement: No
- Number of fireplaces: 1
- Fireplace features: Gas Log
Interior area
- Total interior livable area: 3,960 sqft
Property
Parking
- Total spaces: 2
- Parking features: Door-Single
- Attached garage spaces: 2
Features
- Levels: One and One Half
- Stories: 1.5
- Patio & porch: Covered
- Exterior features: Other
- Pool features: None
- Fencing: Partial,Wrought Iron
Lot
- Size: 0.36 Acres
- Features: Back Yard, Lawn, On Golf Course
Details
- Parcel number: 35975
Construction
Type & style
- Home type: SingleFamily
- Architectural style: Farmhouse,Modern,Ranch,Detached
- Property subtype: Farm, Single Family Residence
Materials
- Brick
- Foundation: Slab
- Roof: Composition
Condition
- Year built: 1978
Utilities & green energy
- Sewer: Public Sewer
- Water: Public
- Utilities for property: Sewer Available, Water Available, Cable Available
Community & HOA
Community
- Subdivision: Fairways
HOA
- Has HOA: Yes
- Services included: Maintenance Grounds
- HOA fee: $110 annually
- HOA name: Fairway Oaks HOA
- HOA phone: 325-691-1410
Location
- Region: Abilene
Financial & listing details
- Tax assessed value: $616,833
- Annual tax amount: $7,162
- Date on market: 6/20/2023
- Cumulative days on market: 225 days
- Listing terms: Cash,Conventional
Price history
| Date | Event | Price |
|---|---|---|
| 12/19/2023 | Sold | -- |
Source: NTREIS #20301514 Report a problem | ||
| 11/22/2023 | Pending sale | $699,900$177/sqft |
Source: NTREIS #20301514 Report a problem | ||
| 11/7/2023 | Price change | $699,900-3.5%$177/sqft |
Source: NTREIS #20301514 Report a problem | ||
| 11/1/2023 | Listed for sale | $725,000$183/sqft |
Source: NTREIS #20301514 Report a problem | ||
| 9/8/2023 | Contingent | $725,000$183/sqft |
Source: NTREIS #20301514 Report a problem | ||
| 8/25/2023 | Price change | $725,000-3.3%$183/sqft |
Source: NTREIS #20301514 Report a problem | ||
| 8/14/2023 | Price change | $749,900-3.5%$189/sqft |
Source: NTREIS #20301514 Report a problem | ||
| 6/30/2023 | Price change | $777,000-2.9%$196/sqft |
Source: NTREIS #20301514 Report a problem | ||
| 6/13/2023 | Price change | $799,900-1.9%$202/sqft |
Source: NTREIS #20301514 Report a problem | ||
| 5/19/2023 | Price change | $815,000-1.2%$206/sqft |
Source: NTREIS #20301514 Report a problem | ||
| 4/12/2023 | Listed for sale | $825,000$208/sqft |
Source: NTREIS #20301514 Report a problem | ||
Public tax history
| Year | Property taxes | Tax assessment |
|---|---|---|
| 2025 | $12,825 -13.1% | $616,833 +2.8% |
| 2024 | $14,755 +46.2% | $599,829 +28.6% |
| 2023 | $10,090 +40.9% | $466,587 +53.7% |
| 2022 | $7,162 | $303,539 +4.4% |
| 2021 | -- | $290,705 +23.2% |
| 2020 | $2,570 | $235,896 +6.3% |
| 2019 | $2,570 | $221,983 +1.1% |
| 2018 | $2,570 | $219,504 +0.7% |
| 2017 | $2,570 | $218,047 +1.2% |
| 2016 | $2,570 -4.3% | $215,407 +0.2% |
| 2015 | $2,685 | $214,878 +1.2% |
| 2014 | $2,685 | $212,354 +1.3% |
| 2013 | -- | $209,654 +0.9% |
| 2012 | -- | $207,712 +0% |
| 2011 | -- | $207,645 -0.2% |
| 2010 | -- | $208,147 +1% |
| 2009 | -- | $206,002 0% |
| 2008 | -- | $206,047 +1.1% |
| 2007 | -- | $203,867 +2.8% |
| 2006 | -- | $198,299 +0.8% |
| 2005 | -- | $196,718 +3.2% |
| 2004 | -- | $190,561 -0.1% |
| 2003 | -- | $190,823 -0.6% |
| 2002 | -- | $191,902 +0.7% |
| 2001 | -- | $190,659 |
Find assessor info on the county website
Neighborhood: Chimney Rock
Nearby homes
- $--3 bd3 ba2.9k sqft24 Hoylake Dr, Abilene, TX 79606Sold

- $440,2003 bd2 ba2k sqft20 Hoylake Dr, Abilene, TX 79606Off Market

- $488,3004 bd3 ba2.4k sqft29 Hoylake Dr, Abilene, TX 79606Off Market
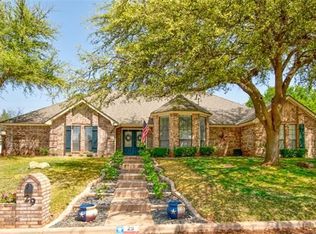
- $391,3004 bd2 ba2k sqft27 Hoylake Dr, Abilene, TX 79606Off Market

- $370,0003 bd2 ba2.2k sqft31 Hoylake Dr, Abilene, TX 79606Off Market
- $593,6004 bd3 ba3.9k sqft1 Muirfield St, Abilene, TX 79606Off Market
- $464,9004 bd3 ba2.8k sqft2 Pinehurst St, Abilene, TX 79606Off Market
- $647,5004 bd4 ba3.5k sqft5 Muirfield St, Abilene, TX 79606Off Market
Nearby schools
GreatSchools rating
- NAWylie Elementary SchoolGrades: K-2Distance: 1.5 mi
- 9/10Wylie West Junior High SchoolGrades: 5-8Distance: 2.3 mi
- 7/10Wylie High SchoolGrades: 9-12Distance: 1.9 mi
Schools provided by the listing agent
- Elementary: Wylie West
- High: Wylie
- District: Wylie ISD, Taylor Co.
Source: NTREIS. This data may not be complete. We recommend contacting the local school district to confirm school assignments for this home.
- Texas
- Taylor County
- Abilene
- 79606
- Chimney Rock
- 22 Hoylake Dr
Nearby cities
Nearby neighborhoods
Nearby zip codes
Other Abilene Topics
