DREAM EXECUTIVE HOME ON THE GOLF COURSE, with every detail you have ever wanted!! Grand entry leading to the open living spaces, kitchen, and office with so many details everywhere your eyes land, beautiful Saltillo tile, built in details, beams on the ceilings, stone fireplace, fabulous office, huge kitchen with granite, gas cooktop, double ovens, and a massive center island, large living space, plus another good sized living area next to the beautiful dining room, luxurious master suite with great closet and ensuite bath with shower and tub, two other bedrooms, each with a bath, backyard oasis with a wonderful pool and entertainers dream pavilion with a living space with fireplace, multiple cooking options, a dining area, and all featuring endless views of the golf course, this is the dream home you have been waiting for!
Sold
Price Unknown
24 Hoylake Dr, Abilene, TX 79606
3beds
2,918sqft
Single Family Residence
Built in 1995
0.36 Acres Lot
$925,600 Zestimate®
$--/sqft
$4,425 Estimated rent
Home value
$925,600
$861,000 - $1.00M
$4,425/mo
Zestimate® history
Owner options
List your home for rent
$4,425/mo
Rent Zestimate®
Find your next renter with Zillow Rental Manager. Plus, with online applications, you can quickly screen prospective tenants – for free.
$4,425/mo
Rent Zestimate®
Refinance and save
$121/mo
Est. payment
Refinancing to a lower rate could help reduce your monthly payments and save thousands over the life of the loan.
$121/mo
Est. payment
Explore your selling options
Work with a Zillow partner agent
Leverage their expertise and Zillow's premium Showcase listings to get your home seen by more buyers.
Get startedList with your own agent
Get your home in front of millions of buyers by listing it on Zillow.
Learn how to do itSell it yourself
Take full control of how buyers see your home on Zillow by listing For Sale by Owner (FSBO).
List your homeWhat's special
Wonderful poolStone fireplaceEntertainers dream pavilionBackyard oasisOpen living spacesBeautiful dining roomDining area
Zillow last checked:
Listing updated:
Listed by:
John Stevens 0542778 325-725-1060,
Abilene Diamond Properties 325-725-1060,
Greg Pace 0818455 325-725-1808,
Abilene Diamond Properties
Bought with:
Chris Barnett
Chris Barnett Real Estate
Source: NTREIS,MLS#: 20797242
Facts & features
Interior
Bedrooms & bathrooms
- Bedrooms: 3
- Bathrooms: 3
- Full bathrooms: 3
Primary bedroom
- Features: Dual Sinks, En Suite Bathroom, Separate Shower, Walk-In Closet(s)
- Level: First
- Dimensions: 14 x 17
Bedroom
- Features: Split Bedrooms
- Level: First
- Dimensions: 12 x 12
Bedroom
- Features: Split Bedrooms
- Level: First
- Dimensions: 11 x 12
Den
- Level: First
- Dimensions: 16 x 13
Dining room
- Level: First
- Dimensions: 14 x 13
Kitchen
- Features: Built-in Features, Granite Counters, Kitchen Island, Pantry, Pot Filler
- Level: First
- Dimensions: 19 x 16
Living room
- Features: Fireplace
- Level: First
- Dimensions: 15 x 18
Office
- Level: First
- Dimensions: 13 x 13
Utility room
- Features: Built-in Features, Utility Room, Utility Sink
- Level: First
- Dimensions: 12 x 7
Heating
- Central, Natural Gas
Cooling
- Central Air, Ceiling Fan(s), Electric
Appliances
- Included: Double Oven, Dishwasher, Electric Oven, Gas Cooktop, Disposal, Microwave, Vented Exhaust Fan
- Laundry: Washer Hookup, Electric Dryer Hookup, Laundry in Utility Room
Features
- Built-in Features, Decorative/Designer Lighting Fixtures, Granite Counters, High Speed Internet, Kitchen Island, Open Floorplan, Pantry, Cable TV, Walk-In Closet(s), Wired for Sound
- Flooring: Adobe, Laminate
- Windows: Window Coverings
- Has basement: No
- Number of fireplaces: 1
- Fireplace features: Gas, Gas Log, Living Room
Interior area
- Total interior livable area: 2,918 sqft
Property
Parking
- Total spaces: 3
- Parking features: Additional Parking, Driveway, Garage, Garage Door Opener, Garage Faces Side
- Attached garage spaces: 3
- Has uncovered spaces: Yes
Features
- Levels: One
- Stories: 1
- Patio & porch: Rear Porch, Front Porch, Covered
- Exterior features: Built-in Barbecue, Barbecue, Gas Grill, Outdoor Grill, Outdoor Kitchen, Outdoor Living Area
- Pool features: Gunite, Heated, In Ground, Outdoor Pool, Pool, Waterfall
- Fencing: Wrought Iron
Lot
- Size: 0.36 Acres
- Dimensions: 120 x 130
- Features: Interior Lot, Landscaped, On Golf Course, Many Trees, Sprinkler System
Details
- Additional structures: Covered Arena, Cabana, Outdoor Kitchen
- Parcel number: 36103
Construction
Type & style
- Home type: SingleFamily
- Architectural style: Traditional,Detached
- Property subtype: Single Family Residence
Materials
- Brick
- Foundation: Slab
- Roof: Composition
Condition
- Year built: 1995
Utilities & green energy
- Sewer: Public Sewer
- Water: Public
- Utilities for property: Electricity Available, Natural Gas Available, Sewer Available, Separate Meters, Water Available, Cable Available
Community & HOA
Community
- Features: Curbs
- Security: Security System, Carbon Monoxide Detector(s), Smoke Detector(s)
- Subdivision: Fairways
HOA
- Has HOA: Yes
- Services included: Association Management
- HOA fee: $121 annually
- HOA name: Fairway Oaks
- HOA phone: 325-668-0010
Location
- Region: Abilene
Financial & listing details
- Tax assessed value: $543,159
- Annual tax amount: $5,298
- Date on market: 8/1/2025
- Cumulative days on market: 213 days
- Listing terms: Cash,Conventional
- Exclusions: Chandelier in dining, TV's & mounts, FP screen, inside and outside bar, pool creepy crawler, heaters in outdoor kitchen, patio furniture yard art pots
- Electric utility on property: Yes
- Road surface type: Asphalt
Price history
| Date | Event | Price |
|---|---|---|
| 8/28/2025 | Sold | -- |
Source: NTREIS #20797242 Report a problem | ||
| 8/8/2025 | Pending sale | $885,000$303/sqft |
Source: NTREIS #20797242 Report a problem | ||
| 7/15/2025 | Listing removed | $885,000$303/sqft |
Source: NTREIS #20797242 Report a problem | ||
| 3/30/2025 | Price change | $885,000-1.1%$303/sqft |
Source: NTREIS #20797242 Report a problem | ||
| 12/13/2024 | Listed for sale | $895,000+110.6%$307/sqft |
Source: NTREIS #20797242 Report a problem | ||
| 11/25/2019 | Sold | -- |
Source: Agent Provided Report a problem | ||
| 11/15/2019 | Pending sale | $425,000$146/sqft |
Source: Sendero Properties LLC #14216856 Report a problem | ||
| 10/29/2019 | Listed for sale | $425,000+15.2%$146/sqft |
Source: Sendero Properties LLC #14216856 Report a problem | ||
| 4/20/2016 | Sold | -- |
Source: Agent Provided Report a problem | ||
| 3/4/2016 | Pending sale | $369,000$126/sqft |
Source: Senter, REALTORS #13316047 Report a problem | ||
| 2/8/2016 | Listed for sale | $369,000$126/sqft |
Source: Senter, REALTORS #13316047 Report a problem | ||
Public tax history
| Year | Property taxes | Tax assessment |
|---|---|---|
| 2025 | $5,298 -16.3% | $543,159 +2.5% |
| 2024 | $6,333 -46.4% | $529,958 -3% |
| 2023 | $11,814 +1.4% | $546,330 +10.7% |
| 2022 | $11,648 | $493,627 +16.1% |
| 2021 | -- | $425,218 +7.7% |
| 2020 | $10,168 +35% | $394,717 +10.3% |
| 2019 | $7,529 +0% | $357,866 +3.1% |
| 2018 | $7,529 | $347,011 +1.1% |
| 2017 | $7,529 +89.3% | $343,121 +36% |
| 2016 | $3,978 -2.8% | $252,272 +1% |
| 2015 | $4,093 | $249,799 +1.5% |
| 2014 | $4,093 | $246,174 +1.6% |
| 2013 | -- | $242,369 +0.1% |
| 2012 | -- | $242,086 +0.3% |
| 2011 | -- | $241,433 +0.8% |
| 2010 | -- | $239,449 +4.7% |
| 2009 | -- | $228,726 +0.2% |
| 2008 | -- | $228,289 +0.2% |
| 2007 | -- | $227,797 +3.2% |
| 2006 | -- | $220,695 +1.1% |
| 2005 | -- | $218,361 +5.4% |
| 2004 | -- | $207,215 -0.8% |
| 2003 | -- | $208,917 -1.3% |
| 2002 | -- | $211,710 +0.9% |
| 2001 | -- | $209,896 |
Find assessor info on the county website
Neighborhood: Chimney Rock
Nearby homes
- $--4 bd4 ba3.9k sqft22 Hoylake Dr, Abilene, TX 79606Sold

- $463,3004 bd3 ba2.8k sqft2 Pinehurst St, Abilene, TX 79606Off Market
- $370,0003 bd2 ba2.2k sqft31 Hoylake Dr, Abilene, TX 79606Off Market
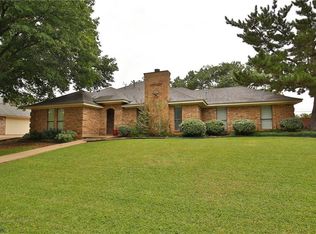
- $555,800-- bd2 ba3.1k sqft4 Pinehurst St, Abilene, TX 79606Off Market
- $344,3003 bd2 ba2k sqft33 Hoylake Dr, Abilene, TX 79606Off Market
- $483,3004 bd3 ba2.4k sqft29 Hoylake Dr, Abilene, TX 79606Off Market
- $435,6003 bd2 ba2k sqft20 Hoylake Dr, Abilene, TX 79606Off Market
- $581,8004 bd3 ba3k sqft35 Hoylake Dr, Abilene, TX 79606Off Market
Nearby schools
GreatSchools rating
- NAWylie Elementary SchoolGrades: K-2Distance: 1.5 mi
- 9/10Wylie West Junior High SchoolGrades: 5-8Distance: 2.2 mi
- 7/10Wylie High SchoolGrades: 9-12Distance: 1.9 mi
Schools provided by the listing agent
- Elementary: Wylie West
- High: Wylie
- District: Wylie ISD, Taylor Co.
Source: NTREIS. This data may not be complete. We recommend contacting the local school district to confirm school assignments for this home.
- Texas
- Taylor County
- Abilene
- 79606
- Chimney Rock
- 24 Hoylake Dr
Nearby cities
Nearby neighborhoods
Nearby zip codes
Other Abilene Topics
