Skip main navigation
For sale
  • Price cut: $100K (7/16)
    $1,195,000

    22 Indian Trl, Bourne, MA 02532

    3beds
    1,607sqft
    : 
    Loading
    Get pre-qualified
    Single Family Residence
    Built in 1985
    6,621 Square Feet Lot
    $1,154,300 Zestimate®
    $744/sqft
    $-- HOA

    What's special

    Wood-burning fireplaceStainless steel appliancesMini splitsMoments from beach accessNatural gasWood floorsBasement provides ample storage
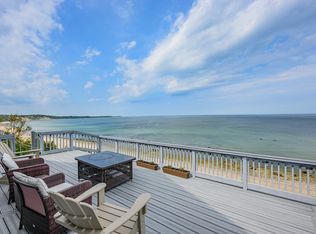
    Perched in a coveted Sagamore Beach community, this home offers the lifestyle many dream about...salt air, sweeping scenery and endless beach days. Thoughtfully designed across three levels, this property balances comfort, function and shoreline charm with wood floors, stainless steel appliances, natural gas, mini splits and a wood-burning fireplace. Just moments from beach access, the home is designed to make coastal living feel effortless. Covered front and back porches create inviting spaces to enjoy morning coffee or unwind with the ocean breeze, while the back patio is ready for summer entertaining. A private balcony off the primary bedroom offers a peaceful retreat, while the basement provides ample storage or future living space. With easy access to Route 3, Country Clubs, recreation and dining, this is an opportunity to enjoy the coast in a setting that feels both connected and serene.
    46 days
    |
    3,782
    |
    224
    |

    Zillow last checked:

    Listing updated:

    Listed by:

    Gabriella Fucillo-Jones 978-808-6977,

    Coldwell Banker Realty - Plymouth 508-746-0051

    Source: MLS PIN,MLS#: 73528007

    Loading...

      Facts & features

      Interior

      Bedrooms & bathrooms
      • Bedrooms: 3
      • Bathrooms: 3
      • Full bathrooms: 2
      • 1/2 bathrooms: 1
      Primary bedroom
      • Features: Bathroom - Full, Closet, Flooring - Wood, Balcony / Deck
      • Level: Second
      Bedroom 2
      • Features: Flooring - Wood
      • Level: Second
      Bedroom 3
      • Features: Flooring - Wall to Wall Carpet
      • Level: Third
      Bathroom 1
      • Features: Bathroom - Half
      • Level: First
      Bathroom 2
      • Features: Bathroom - 3/4
      • Level: Second
      Bathroom 3
      • Features: Bathroom - Full
      • Level: Second
      Dining room
      • Features: Flooring - Wood
      • Level: First
      Kitchen
      • Features: Flooring - Wood, Recessed Lighting, Stainless Steel Appliances
      • Level: First
      Living room
      • Features: Flooring - Wood
      • Level: First
      Heating
      • Baseboard, Natural Gas
      Cooling
      • Ductless
      Appliances
      • Included: Range, Dishwasher, Microwave, Refrigerator, Washer, Dryer
      • Laundry: In Basement
      Features
      • Flooring: Wood, Carpet
      • Basement: Full
      • Number of fireplaces: 1
      • Fireplace features: Living Room
      Interior area
      • Total structure area: 1,607
      • Total interior livable area: 1,607 sqft
      • Finished area above ground: 1,607

      Property

      Parking
      • Total spaces: 4
      • Uncovered spaces: 4
      Features
      • Patio & porch: Porch, Patio
      • Exterior features: Porch, Patio, Balcony
      • Has view: Yes
      • View description: Scenic View(s), Water, Ocean
      • Has water view: Yes
      • Water view: Ocean,Water
      • Waterfront features: Waterfront, Ocean, Ocean, 0 to 1/10 Mile To Beach
      Lot
      • Size: 6,621 Square Feet
      Details
      • Parcel number: M:2.3 P:5,2180176
      • Zoning: R40

      Construction

      Type & style
      • Home type: SingleFamily
      • Architectural style: Contemporary
      • Property subtype: Single Family Residence
      Materials
      • Foundation: Concrete Perimeter
      Condition
      • Year built: 1985

      Utilities & green energy

      • Sewer: Private Sewer
      • Water: Public

      Community & HOA

      Community
      • Features: Shopping, Walk/Jog Trails, Golf, Highway Access
      HOA
      • Has HOA: Yes
      Location
      • Region: Bourne

      Financial & listing details

      • Price per square foot: $744/sqft
      • Tax assessed value: $777,400
      • Annual tax amount: $6,071
      • Date on market: 6/2/2026
      • Exclusions: Artwork.

        Estimated market value

        $1,154,300

        $1.10M - $1.21M

        $3,265/mo

        Price history

        DateEventPrice
        7/16/2026Price change$1,195,000-7.7%$744/sqft
        Source: MLS PIN #73528007 Report a problem
        6/2/2026Listed for sale$1,295,000+488.6%$806/sqft
        Source: MLS PIN #73528007 Report a problem
        2/7/1994Sold$220,000$137/sqft
        Source: Public Record Report a problem

        Public tax history

        YearProperty taxesTax assessment
        2025$6,071 +2.3%$777,400 +5%
        2024$5,937 +2.9%$740,300 +13%
        2023$5,771 +3.4%$655,100 +18.4%
        2022$5,581 -3.8%$553,100 +2.7%
        2021$5,800 +2.1%$538,500 +1.8%
        2020$5,679 -22.4%$528,800 -24.1%
        2019$7,322 +5.9%$696,700 +6.2%
        2018$6,913 +3.3%$655,900 +1%
        2017$6,691 +2.4%$649,600 +1%
        2016$6,537 $643,400
        Find assessor info on the county website

        Monthly payment

        Est. payment

        Payment breakdown

        Explore the cost of this home by adjusting the details. Changes won't be saved.
        All calculations are estimates and provided by Zillow, Inc. for informational purposes only. Actual amounts may vary.
        HOA fees may include property taxes on listings classified as Co-Ops. Contact the listing agent and/or owner for fee details.
        Mortgage interest rates are dependent on a number of factors, including credit score, down payment, and repayment length. Interest rate data provided by Zillow Group Marketplace, Inc. as of 1/1/1970 from various mortgage lenders with which we have lead or other similar arrangements; the Estimated Payment is an average of those rates.
        See how much you could borrow to make a competitive offer.

        Climate risks

        Neighborhood: Sagamore Beach

        Getting around

        9 / 100
        Car-Dependent
        3 / 100
        Somewhat Bikeable

        Nearby schools

        GreatSchools rating

        A local agent can set up tours, give advice and negotiate with sellers.

        Browse local experts

        Similar homes