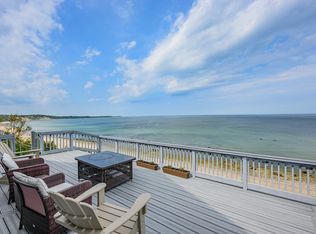
Perched in a coveted Sagamore Beach community, this home offers the lifestyle many dream about...salt air, sweeping scenery and endless beach days. Thoughtfully designed across three levels, this property balances comfort, function and shoreline charm with wood floors, stainless steel appliances, natural gas, mini splits and a wood-burning fireplace. Just moments from beach access, the home is designed to make coastal living feel effortless. Covered front and back porches create inviting spaces to enjoy morning coffee or unwind with the ocean breeze, while the back patio is ready for summer entertaining. A private balcony off the primary bedroom offers a peaceful retreat, while the basement provides ample storage or future living space. With easy access to Route 3, Country Clubs, recreation and dining, this is an opportunity to enjoy the coast in a setting that feels both connected and serene.
Pending
Price cut: $50K (9/8)
$1,125,000
22 Indian Trl, Sagamore Beach, MA 02562
3beds
1,607sqft
Single Family Residence
Built in 1985
6,621 Square Feet Lot
$1,079,800 Zestimate®
$700/sqft
$-- HOA
What's special
Wood-burning fireplaceStainless steel appliancesMini splitsNatural gasWood floorsBasement provides ample storage
- 127 days
- 2,114
- 158
Zillow last checked:
Listing updated:
Listed by:
Gabriella Fucillo-Jones 978-808-6977,
Coldwell Banker Realty - Plymouth 508-746-0051
Source: MLS PIN,MLS#: 73528007
Facts & features
Interior
Bedrooms & bathrooms
- Bedrooms: 3
- Bathrooms: 3
- Full bathrooms: 2
- 1/2 bathrooms: 1
Primary bedroom
- Features: Bathroom - Full, Closet, Flooring - Wood, Balcony / Deck
- Level: Second
Bedroom 2
- Features: Flooring - Wood
- Level: Second
Bedroom 3
- Features: Flooring - Wall to Wall Carpet
- Level: Third
Bathroom 1
- Features: Bathroom - Half
- Level: First
Bathroom 2
- Features: Bathroom - 3/4
- Level: Second
Bathroom 3
- Features: Bathroom - Full
- Level: Second
Dining room
- Features: Flooring - Wood
- Level: First
Kitchen
- Features: Flooring - Wood, Recessed Lighting, Stainless Steel Appliances
- Level: First
Living room
- Features: Flooring - Wood
- Level: First
Heating
- Baseboard, Natural Gas
Cooling
- Ductless
Appliances
- Included: Range, Dishwasher, Microwave, Refrigerator, Washer, Dryer
- Laundry: In Basement
Features
- Flooring: Wood, Carpet
- Basement: Full
- Number of fireplaces: 1
- Fireplace features: Living Room
Interior area
- Total structure area: 1,607
- Total interior livable area: 1,607 sqft
- Finished area above ground: 1,607
Property
Parking
- Total spaces: 4
- Uncovered spaces: 4
Features
- Patio & porch: Porch, Patio
- Exterior features: Porch, Patio, Balcony
- Has view: Yes
- View description: Scenic View(s), Water, Ocean
- Has water view: Yes
- Water view: Ocean,Water
- Waterfront features: Waterfront, Ocean, Ocean, 0 to 1/10 Mile To Beach
Lot
- Size: 6,621 Square Feet
Details
- Parcel number: M:2.3 P:5,2180176
- Zoning: R40
Construction
Type & style
- Home type: SingleFamily
- Architectural style: Contemporary
- Property subtype: Single Family Residence
Materials
- Foundation: Concrete Perimeter
Condition
- Year built: 1985
Utilities & green energy
- Sewer: Private Sewer
- Water: Public
Community & HOA
Community
- Features: Shopping, Walk/Jog Trails, Golf, Highway Access
HOA
- Has HOA: Yes
Location
- Region: Sagamore Beach
Financial & listing details
- Price per square foot: $700/sqft
- Tax assessed value: $777,400
- Annual tax amount: $6,071
- Date on market: 6/2/2026
- Exclusions: Artwork.
Estimated market value
$1,079,800
$1.03M - $1.13M
$3,315/mo
Price history
| Date | Event | Price |
|---|---|---|
| 10/2/2026 | Pending sale | $1,125,000$700/sqft |
Source: MLS PIN #73528007 Report a problem | ||
| 9/22/2026 | Contingent | $1,125,000$700/sqft |
Source: MLS PIN #73528007 Report a problem | ||
| 9/8/2026 | Price change | $1,125,000-4.3%$700/sqft |
Source: MLS PIN #73528007 Report a problem | ||
| 8/11/2026 | Price change | $1,175,000-1.7%$731/sqft |
Source: MLS PIN #73528007 Report a problem | ||
| 7/16/2026 | Price change | $1,195,000-7.7%$744/sqft |
Source: MLS PIN #73528007 Report a problem | ||
| 6/2/2026 | Listed for sale | $1,295,000$806/sqft |
Source: MLS PIN #73528007 Report a problem | ||
Public tax history
Tax history is unavailable.
Monthly payment
Est. payment
Payment breakdown
Explore the cost of this home by adjusting the details. Changes won't be saved.Climate risks
Neighborhood: Sagamore Beach
Similar homes
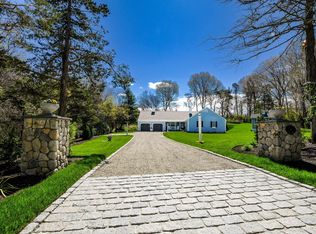
- $1,149,0003 bd2 ba1.7k sqft9 Coach Lane, Sandwich, MA 02563For Sale
 MLS ID #22602149, Robert E Malcolm, Berkshire Hathaway HomeServices Robert Paul Properties. CCIMLS
 - $1,200,0003 bd3 ba1.7k sqft33 Dexter Avenue, Sandwich, MA 02563For Sale
 MLS ID #22604523, Margaret M Grant, Lamacchia Realty, Inc.. CCIMLS
 - $1,045,0003 bd3 ba2.3k sqft28 Barnswallow, Plymouth, MA 02360For Sale
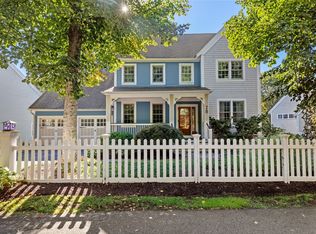 MLS ID #73586641, Seagate Properties, Compass. MLS PIN
 - $975,0002 bd4 ba2.1k sqft197 Roxy Cahoon Rd, Plymouth, MA 02360For Sale
 MLS ID #73585967, Ann Peck, Mayflower Realty, Inc.. MLS PIN
 - $979,0002 bd2 ba1.3k sqft20 Burg Avenue, Sandwich, MA 02563For SaleMLS ID #22603380, Karen M Rezendes, Kinlin Grover Compass. CCIMLS
- $799,9004 bd4 ba2k sqft11 Burbank Street, Sandwich, MA 02563For SaleMLS ID #22604314, Tori Harrison Farr, Sotheby's International Realty, Inc.. CCIMLS
- $1,100,0003 bd3 ba2.3k sqft73 Desert Sands Lane, Yarmouth Port, MA 02675For SaleMLS ID #22604479, Dory Marchildon, Kinlin Grover Compass. CCIMLS
- $1,199,0003 bd4 ba2k sqft94 Liam Lane, Centerville, MA 02632New ConstructionMLS ID #22603696, Tom P Foley, The Foley Company. CCIMLS
- $1,195,0004 bd3 ba2.1k sqft34 Pequossett Avenue, North Falmouth, MA 02556For SaleMLS ID #22604554, Kerrie A Marzot, Sotheby's International Realty. CCIMLS
- $874,9993 bd4 ba2.2k sqft115 Kiahs Way, East Sandwich, MA 02537For SaleMLS ID #22603343, Amber Dauphinais, Orleans Village Properties, LLC. CCIMLS
- $799,9003 bd2 ba2.2k sqft3 Midway Road, Pocasset, MA 02559For SaleMLS ID #22604322, Jane Sorenti, Sorenti Properties LLC. CCIMLS
- $1,275,0003 bd3 ba1.9k sqft2 Worcester Avenue, Monument Beach, MA 02553New ConstructionMLS ID #22604341, Katarina Kumbatiadis, Lifetime Properties Real Estate. CCIMLS
- $990,0003 bd3 ba2.1k sqft82 Falling Leaf Lane, Osterville, MA 02655For SaleMLS ID #22604478, John R Peacock, Sotheby's International Realty. CCIMLS
- $965,9003 bd4 ba2.1k sqft286 Midpine Road, Cummaquid, MA 02630For SaleMLS ID #22604287, Patrick J Foran, Foran Realty. CCIMLS
