Skip main navigation
Off market
Street View
  • $862,700

    22 Ingalls Ter, Alton, NH 03809

    3beds
    3,640sqft
    SingleFamily
    Built in 2015
    2.41 Acres Lot
    $862,700 Zestimate®
    $237/sqft
    $3,857 Estimated rent

    Home value

    $862,700

    $820,000 - $914,000

    $3,857/mo

    Zestimate® history
    Loading
    Loading...

    Owner options

    List your home for rent

    $3,857/mo

    Rent Zestimate®

    Find your next renter with Zillow Rental Manager. Plus, with online applications, you can quickly screen prospective tenants – for free.

    Learn more

    $3,857/mo

    Rent Zestimate®

    Refinance and save

    $4,510/mo

    Est. payment

    Refinancing to a lower rate could help reduce your monthly payments and save thousands over the life of the loan.

    See today's rates

    $4,510/mo

    Est. payment

    Explore your selling options

    Work with a Zillow partner agent

    Leverage their expertise and Zillow's premium Showcase listings to get your home seen by more buyers.

    Get started

    List with your own agent

    Get your home in front of millions of buyers by listing it on Zillow.

    Learn how to do it

    Sell it yourself

    Take full control of how buyers see your home on Zillow by listing For Sale by Owner (FSBO).

    List your home

    What's special

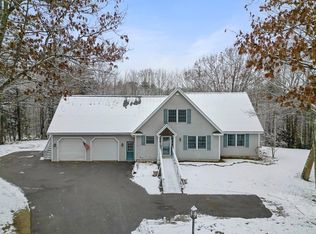
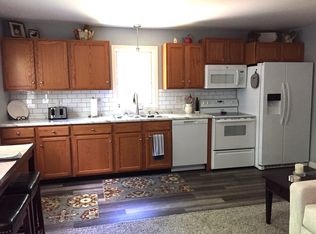
    Welcome to 22 Ingalls Terrace in gorgeous Alton NH located in the newer Ingalls Woods Subdivision just minutes to multiple marinas and beaches on Lake Winnipesaukee! Home sits privately on a perfectly manicured 2.41 acre lot. Step inside into a sunny Foyer that welcomes you into this custom built 3 bedroom 2 bath home. First floor offers 2,000 S.F. of living space that flows perfectly for comfort and entertaining any size gathering. Spacious kitchen with a timeless design, granite counters and stainless steel appliances, a formal dining, large living room, laundry room, a sunroom with a slider that opens to a nice deck overlooking the back yard. You must check out the large walk-in closet off the master suite. Lower level offers a huge rec room, a bonus area, two large bedrooms with equally amazing walk-in closets and a guest bath and a large utility room for storage. Lots of room for guests. Forced H/A heat with central air, whole house gen, lawn irrigation, a 30-amp exterior service for an RV and an oversized 3 bay garage make this one to not miss. Whether youre grilling out on the deck, enjoying a beverage on the patio or roasting a marshmallow by the fire, youll have plenty of options for relaxing. Located in the Lakes Region close to Gunstock Ski resort, Mt Major for hiking, shopping, golfing, Lake Winnipesaukee, the seacoast or the conveniences of town. Enjoy restaurants, shops, mini-golf & ice cream in the bay, summer concerts & more.

    This property is off market, which means it's not currently listed for sale or rent on Zillow. This may be different from what's available on other websites or public sources.
    Facts & features

    Interior

    Bedrooms & bathrooms
    • Bedrooms: 3
    • Bathrooms: 3
    • Full bathrooms: 1
    • 3/4 bathrooms: 1
    • 1/2 bathrooms: 1
    Heating
    • Forced air, Gas
    Cooling
    • Central
    Features
    • Flooring: Tile, Carpet, Hardwood
    • Basement: Unfinished
    Interior area
    • Total interior livable area: 3,640 sqft

    Property

    Parking
    • Total spaces: 3
    • Parking features: Garage - Attached
    Features
    • Exterior features: Vinyl
    Lot
    • Size: 2.41 Acres
    Details
    • Parcel number: ALTNM8B3L4

    Construction

    Type & style
    • Home type: SingleFamily
    Materials
    • Roof: Asphalt
    Condition
    • Year built: 2015

    Utilities & green energy

    • Electric: Circuit Breaker(s), 200 Amp
    • Sewer: Leach Field, Septic, Private, 1250 Gallon
    • Utilities for property: Gas - LP/Bottle, High Speed Intrnt -Avail, Cable - Available, Fiber Optic Internt Avail

    Community & neighborhood

    Location
    • Region: Alton

    HOA & financial

    HOA
    • Has HOA: Yes
    • HOA fee: $50 monthly

    Other

    Other facts
    • Basement Description: Finished, Full, Daylight
    • Construction: Wood Frame
    • Driveway: Paved
    • Electric: Circuit Breaker(s), 200 Amp
    • Equipment: Smoke Detector, Irrigation System, Other, Air Conditioner, Generator - Standby
    • Exterior: Vinyl
    • Features - Exterior: Deck, Porch - Covered, Patio, Gazebo, Beach Access
    • Features - Interior: Dining Area, Master BR w/ BA, Laundry - 1st Floor, Walk-in Closet, Ceiling Fan, Storage - Indoor, Security
    • Foundation: Concrete
    • Flooring: Carpet, Tile, Wood
    • Sewer: Leach Field, Septic, Private, 1250 Gallon
    • Heat Fuel: Gas - LP/Bottle
    • Lot Description: Level, Country Setting, Subdivision, Lake Access, Slight, Beach Access
    • Style: Ranch
    • Water: Drilled Well, Private
    • Flood Zone: Unknown
    • Garage: Yes
    • Roads: Paved, Association
    • SqFt-Apx Fin AG Source: Municipal
    • Basement: Yes
    • Road Frontage: Yes
    • Room 4 Level: 1
    • Room 11 Type: Bedroom
    • Garage Description: Direct Entry, Auto Open, RV Accessible
    • Room 6 Level: 1
    • Room 10 Type: Bedroom
    • Cooling: Central AC
    • Room 1 Level: 1
    • Room 2 Level: 1
    • Room 3 Level: 1
    • Water Heater: On Demand
    • Room 7 Level: 1
    • Heating: Hot Air, Forced Air
    • Room 9 Level: Basement
    • Room 10 Level: Basement
    • Room 5 Level: 1
    • Total Stories: 2
    • Construction Status: Existing
    • Fee Frequency: Monthly
    • Parking: Driveway, RV Accessible, Garage
    • Basement Access Type: Walkout
    • Surveyed: Yes
    • Room 8 Level: 1
    • Room 13 Level: Basement
    • Area Description: Near Snowmobile Trails, Near Skiing, Neighborhood, Near Shopping
    • SqFt-Apx Fin BG Source: Other
    • Room 14 Level: 2
    • Room 12 Level: Basement
    • Room 11 Level: Basement
    • Room 12 Type: Great Room
    • Fee Includes: Plowing
    • Room 4 Type: Kitchen
    • Room 5 Type: Sunroom
    • Room 1 Type: Foyer
    • Garage Type: Attached
    • Zillow Group: Yes
    • SqFt-Apx Unfn BG Source: Other
    • SqFt-Apx Unfn AG Source: Municipal
    • Easements: Unknown
    • Room 2 Type: Living Room
    • Room 3 Type: Dining Room
    • Room 6 Type: Laundry Room
    • Room 13 Type: Bath - Full
    • Roof: Shingle
    • Room 8 Type: Bath - 1/2
    • Room 9 Type: Bonus Room
    • Room 14 Type: Utility Room
    • Room 7 Type: MBR Suite
    • Rooms: Level 1: Level 1: Dining Room, Level 1: Kitchen, Level 1: Living Room, Level 1: Foyer, Level 1: Bath - 1/2, Level 1: Sunroom, Level 1: Laundry Room, Level 1: Master Bdm Suite
    • Rooms: Level B: Level B: Bedroom, Level B: Bath - Full, Level B: Bonus Room, Level B: Great Room
    • Rooms: Level 2: Level 2: Utility Room
    • Utilities: Gas - LP/Bottle, High Speed Intrnt -Avail, Cable - Available, Fiber Optic Internt Avail
    • Continue to Show?: Yes
    • Listing Status: Active Under Contract
    • Room 4 Dimensions: 16 x 25
    • Room 5 Dimensions: 12 X 15
    • Room 13 Dimensions: 8 X 8
    • Room 2 Dimensions: 23 x 18
    • Room 1 Dimensions: 18 x 8
    • Room 14 Dimensions: 24 x 15
    • Room 3 Dimensions: 15 X 12'3"
    • Room 6 Dimensions: 8'3" X 7'6"
    • Room 7 Dimensions: 15'3" X 14
    • Room 9 Dimensions: 30 X 10
    • Room 10 Dimensions: 14'6" X 16
    • Room 11 Dimensions: 14'6" X 14'3"
    • Room 12 Dimensions: 30 X 16'6"

    Price history

    DateEventPrice
    6/9/2022Sold$685,000$188/sqft
    Source: PrimeMLS #4900658 Report a problem
    5/12/2022Pending sale$685,000$188/sqft
    Source: RE/MAX International #4900658 Report a problem
    3/22/2022Contingent$685,000$188/sqft
    Source: PrimeMLS #4900658 Report a problem
    3/12/2022Listed for sale$685,000+21.8%$188/sqft
    Source: PrimeMLS #4900658 Report a problem
    3/23/2021Sold$562,500-2.2%$155/sqft
    Source: PrimeMLS #4835820 Report a problem
    3/19/2021Pending sale$575,000$158/sqft
    Source: RE/MAX International #4835820 Report a problem
    3/18/2021Listing removed--
    Source: RE/MAX International Report a problem
    2/25/2021Pending sale$575,000$158/sqft
    Source: RE/MAX International #4835820 Report a problem
    2/25/2021Listing removed--
    Source: RE/MAX International Report a problem
    2/23/2021Pending sale$575,000$158/sqft
    Source: RE/MAX International #4835820 Report a problem
    2/23/2021Listing removed--
    Source: RE/MAX International Report a problem
    2/14/2021Pending sale$575,000$158/sqft
    Source: RE/MAX International #4835820 Report a problem
    2/14/2021Listing removed--
    Source: RE/MAX International Report a problem
    2/2/2021Pending sale$575,000$158/sqft
    Source: RE/MAX International #4835820 Report a problem
    2/1/2021Listing removed--
    Source: RE/MAX International Report a problem
    1/24/2021Pending sale$575,000$158/sqft
    Source: RE/MAX International #4835820 Report a problem
    1/24/2021Listing removed--
    Source: RE/MAX International Report a problem
    1/16/2021Pending sale$575,000$158/sqft
    Source: RE/MAX International #4835820 Report a problem
    1/16/2021Listing removed--
    Source: RE/MAX International Report a problem
    1/15/2021Pending sale$575,000$158/sqft
    Source: RE/MAX International #4835820 Report a problem
    1/15/2021Listing removed--
    Source: RE/MAX International Report a problem
    1/13/2021Pending sale$575,000$158/sqft
    Source: RE/MAX By the Lake #4835820 Report a problem
    1/2/2021Contingent$575,000$158/sqft
    Source: Local MLS #4835820 Report a problem
    12/31/2020Listed for sale$575,000$158/sqft
    Source: Local MLS #4835820 Report a problem

    Public tax history

    YearProperty taxesTax assessment
    2024$6,377 -1.6%$491,300 0%
    2023$6,478 +15.9%$491,500
    2022$5,588 -8.1%$491,500 +12.8%
    2021$6,081 $435,900
    2020$6,081 +11.5%$435,900
    2019$5,453 -2.7%$435,900 +8.8%
    2018$5,604 +8.8%$400,600
    2017$5,152 +6.4%$400,600 +17%
    2016$4,844 +83.1%$342,300 +84.6%
    2015$2,646 +4.7%$185,400 +1.6%
    2014$2,528 $182,500

    Find assessor info on the county website

    Neighborhood: 03809

    Nearby schools

    GreatSchools rating
    Schools provided by the listing agent
    • Elementary: Alton Central School
    • Middle: Alton Central School
    • High: Prospect Mountain High School
    • District: Alton School District SAU #72

    Source: The MLS. This data may not be complete. We recommend contacting the local school district to confirm school assignments for this home.

    Get a cash offer in 3 minutes
    Find out how much your home could sell for in as little as 3 minutes with a no-obligation cash offer.
    Estimated market value
    $862,700
    Get a cash offer in 3 minutes
    Find out how much your home could sell for in as little as 3 minutes with a no-obligation cash offer.
    Estimated market value
    $862,700