Skip main navigation
Closed
  • Listed by: The Thomas Group of Northern New England, LLC • Bobbie Lynn Thomas
    Bought with: Redfin Corporation
    $700,000

    31 Ingalls Terrace, Alton, NH 03809

    3beds
    2,510sqft
    Single Family Residence
    Built in 2015
    4.28 Acres Lot
    $700,300 Zestimate®
    $279/sqft
    $3,760 Estimated rent

    Home value

    $700,300

    $651,000 - $756,000

    $3,760/mo

    Zestimate® history
    Loading
    Loading...

    Owner options

    List your home for rent

    $3,760/mo

    Rent Zestimate®

    Find your next renter with Zillow Rental Manager. Plus, with online applications, you can quickly screen prospective tenants – for free.

    Learn more

    $3,760/mo

    Rent Zestimate®

    Refinance and save

    $4,390/mo

    Est. payment

    Refinancing to a lower rate could help reduce your monthly payments and save thousands over the life of the loan.

    See today's rates

    $4,390/mo

    Est. payment

    Explore your selling options

    Work with a Zillow partner agent

    Leverage their expertise and Zillow's premium Showcase listings to get your home seen by more buyers.

    Get started

    List with your own agent

    Get your home in front of millions of buyers by listing it on Zillow.

    Learn how to do it

    Sell it yourself

    Take full control of how buyers see your home on Zillow by listing For Sale by Owner (FSBO).

    List your home

    What's special

    Raised garden bedsGas stoveChicken coopPrivate backyard oasisMini-split systems for coolingExpansive stone patioBuilt-in beverage refrigerator
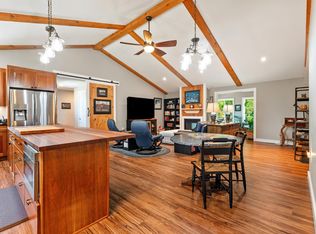
    Nestled in a lovely, spacious neighborhood in the heart of New Hampshire’s Lakes Region, 31 Ingalls Terrace offers the perfect balance of privacy, comfort, and outdoor charm on over 4 acres. This beautifully maintained 3-bedroom, 3-bathroom home features a spacious open-concept layout with mini-split systems for cooling and an on-demand hot water system for energy-efficient living. The heart of the home is the kitchen, featuring granite countertops, a gas stove, and a built-in beverage refrigerator. Flowing seamlessly into the main living area, there is radiant heat on the main level and a pellet stove for chilly nights. The primary suite is a true retreat, complete with a walk-in closet and a luxurious en-suite bathroom featuring a soaking tub and separate shower. Enjoy the outdoors in your own private backyard oasis, with an expansive stone patio, built-in fireplace, raised garden beds, chicken coop, and lush landscaping designed for both beauty and function. The partially finished walkout basement includes a custom home theater room, perfect for movie nights or entertaining, with additional unfinished space ready for expansion—ideal for a home gym, office, or guest suite. Located just minutes from Lake Winnipesaukee and the charming town of low-tax Alton, this home offers a rare combination of seclusion, convenience, and luxury in one of the state’s most desirable areas.

    Zillow last checked:

    Listing updated:

    Listed by:

    Bobbie Lynn Thomas,

    The Thomas Group of Northern New England, LLC 603-703-7007

    Bought with:

    Sandy Hulse

    Redfin Corporation

    Source: PrimeMLS,MLS#: 5084594MLS Logo

    Facts & features

    Interior

    Bedrooms & bathrooms
    • Bedrooms: 3
    • Bathrooms: 3
    • Full bathrooms: 2
    • 1/2 bathrooms: 1
    Heating
    • Propane, Pellet Stove, Electric, Zoned, Radiant, Mini Split
    Cooling
    • Mini Split
    Appliances
    • Included: Dishwasher, Dryer, Microwave, Refrigerator, Washer, Gas Stove, Tankless Water Heater, Wine Cooler
    • Laundry: 1st Floor Laundry
    Features
    • Ceiling Fan(s), Dining Area, Home Theater Wiring, Kitchen Island, Kitchen/Living, Primary BR w/ BA, Walk-In Closet(s), Smart Thermostat
    • Flooring: Carpet, Hardwood, Tile
    • Windows: Drapes, Window Treatments, Double Pane Windows
    • Basement: Concrete Floor,Partially Finished,Walkout,Interior Access,Exterior Entry,Walk-Out Access
    Interior area
    • Total structure area: 3,580
    • Total interior livable area: 2,510 sqft
    • Finished area above ground: 2,296
    • Finished area below ground: 214

    Property

    Parking
    • Total spaces: 2
    • Parking features: Paved, Direct Entry, Driveway, Garage, Parking Spaces 11 - 20
    • Garage spaces: 2
    • Has uncovered spaces: Yes
    Accessibility
    • Accessibility features: 1st Floor Bedroom, 1st Floor Full Bathroom, 1st Floor Hrd Surfce Flr, Paved Parking, 1st Floor Laundry
    Features
    • Levels: Two
    • Stories: 2
    • Patio & porch: Covered Porch
    • Exterior features: Deck, Garden, Natural Shade, Poultry Coop
    • Has spa: Yes
    • Spa features: Bath
    • Fencing: Dog Fence
    • Frontage length: Road frontage: 467
    Lot
    • Size: 4.28 Acres
    • Features: Country Setting, Landscaped, Level
    Details
    • Parcel number: ALTNM8B3L16
    • Zoning description: RU-RUR

    Construction

    Type & style
    • Home type: SingleFamily
    • Architectural style: Cape
    • Property subtype: Single Family Residence
    Materials
    • Vinyl Siding
    • Foundation: Poured Concrete
    • Roof: Asphalt Shingle
    Condition
    • New construction: No
    • Year built: 2015

    Utilities & green energy

    • Electric: 200+ Amp Service, Generator Ready
    • Sewer: Septic Tank
    • Utilities for property: Cable, Propane

    Community & HOA

    Community
    • Security: Hardwired Smoke Detector
    • Subdivision: Ingalls Woods
    Location
    • Region: Alton Bay

    Financial & listing details

    • Price per square foot: $279/sqft
    • Tax assessed value: $371,400
    • Annual tax amount: $5,014
    • Date on market: 4/21/2026
    • Road surface type: Paved

    Price history

    DateEventPrice
    6/18/2026Sold$700,000+0.1%$279/sqft
    Source: PrimeMLS #5084594 Report a problem
    6/10/2026Pending sale$699,000$278/sqft
    Source: PrimeMLS #5084594 Report a problem
    4/21/2026Listed for sale$699,000-6.8%$278/sqft
    Source: PrimeMLS #5084594 Report a problem
    12/22/2025Listing removed$750,000$299/sqft
    Source: PrimeMLS #5057807 Report a problem
    8/22/2025Listed for sale$750,000+28.8%$299/sqft
    Source: PrimeMLS #5057807 Report a problem
    9/30/2021Sold$582,500-2.8%$232/sqft
    Source: PrimeMLS #4871630 Report a problem
    8/9/2021Contingent$599,000$239/sqft
    Source: PrimeMLS #4871630 Report a problem
    7/12/2021Listed for sale$599,000+76.2%$239/sqft
    Source: PrimeMLS #4871630 Report a problem
    8/2/2017Sold$340,000$135/sqft
    Source: Public Record Report a problem

    Public tax history

    YearProperty taxesTax assessment
    2024$4,821 -0.2%$371,400 +1.3%
    2023$4,833 +15.9%$366,700
    2022$4,169 -11.2%$366,700 +9%
    2021$4,693 $336,400
    2020$4,693 +11.5%$336,400
    2019$4,208 -10.6%$336,400
    2018$4,706 +8.8%$336,400
    2017$4,326 +80%$336,400 +98.1%
    2016$2,403 +120050%$169,800 +105365.8%
    2015$2 $161 -1.2%
    2014$2 $163
    Find assessor info on the county website

    Neighborhood: 03809

    Nearby schools

    GreatSchools rating
    Schools provided by the listing agent
    • Elementary: Alton Central School
    • Middle: Alton Central School
    • High: Prospect Mountain High School
    • District: Alton School District SAU #72

    Source: PrimeMLS. This data may not be complete. We recommend contacting the local school district to confirm school assignments for this home.

    Get a cash offer in 3 minutes
    Find out how much your home could sell for in as little as 3 minutes with a no-obligation cash offer.
    Estimated market value
    $700,300
    Get a cash offer in 3 minutes
    Find out how much your home could sell for in as little as 3 minutes with a no-obligation cash offer.
    Estimated market value
    $700,300