Thoughtfully designed for both everyday living and entertaining, this North Stafford home offers an exceptional layout with four bedrooms, including two ensuite retreats. Welcoming living and dining spaces lead into a standout kitchen featuring granite countertops, gas cooktop, double ovens, and two expansive islands—creating the perfect central gathering space. Updated countertops, backsplash, and the second island enhance both style and function, while the kitchen opens seamlessly to the family room with a cozy gas fireplace. The dishwasher and refrigerator were both replaced in 2025. Upstairs offers an ideal bedroom layout with four spacious bedrooms, three full bathrooms, and a convenient laundry room with cabinets and utility sink. The primary suite is a relaxing retreat with double-door entry and a beautifully remodeled ensuite bath featuring a soaking tub, custom tiled shower, and dual quartz vanities. Two bedrooms share a Jack-and-Jill bath with dual sinks, while the fourth bedroom enjoys its own private ensuite bath and double closets, ideal for guests or multigenerational living. The mostly finished basement adds valuable living space with a large recreation room, a versatile flex room perfect for an office, gym, or hobby space, a full bathroom, and generous storage with built-in shelving. Step outside to a fully fenced backyard designed for relaxing or entertaining, complete with a paver patio and gazebo. Major updates include roof (2021), second-floor HVAC (2020), and a whole-house 26kW Generac generator installed in 2023, offering peace of mind year-round. Conveniently located between Washington, DC and historic downtown Fredericksburg, with easy access to I-95, VRE commuter rail, Stafford Hospital, the University of Mary Washington, and abundant shopping and dining. Recent price improvement presents a great opportunity for buyers to secure this home at an even better value!
Sold for $675,000
$675,000
22 Iris Ln, Stafford, VA 22554
4beds
3,421sqft
Single Family Residence
Built in 2010
8,864 Square Feet Lot
$674,700 Zestimate®
$197/sqft
$3,575 Estimated rent
Home value
$674,700
$641,000 - $708,000
$3,575/mo
Zestimate® history
Owner options
List your home for rent
$3,575/mo
Rent Zestimate®
Find your next renter with Zillow Rental Manager. Plus, with online applications, you can quickly screen prospective tenants – for free.
$3,575/mo
Rent Zestimate®
Refinance and save
$4,111/mo
Est. payment
Refinancing to a lower rate could help reduce your monthly payments and save thousands over the life of the loan.
$4,111/mo
Est. payment
Explore your selling options
Work with a Zillow partner agent
Leverage their expertise and Zillow's premium Showcase listings to get your home seen by more buyers.
Get startedList with your own agent
Get your home in front of millions of buyers by listing it on Zillow.
Learn how to do itSell it yourself
Take full control of how buyers see your home on Zillow by listing For Sale by Owner (FSBO).
List your homeWhat's special
Cozy gas fireplacePaver patioFour spacious bedroomsDouble ovensGas cooktopDual quartz vanitiesCustom tiled shower
Zillow last checked:
Listing updated:
Listed by:
Lisa Blow 757-576-6532,
Coldwell Banker Elite
Bought with:
LINDA WILD, 0225245143
Long & Foster Real Estate, Inc.
Source: Bright MLS,MLS#: VAST2045472
Facts & features
Interior
Bedrooms & bathrooms
- Bedrooms: 4
- Bathrooms: 5
- Full bathrooms: 5
- Main level bathrooms: 1
Rooms
- Room types: Living Room, Dining Room, Primary Bedroom, Bedroom 2, Bedroom 3, Bedroom 4, Kitchen, Family Room, Office, Recreation Room, Storage Room, Bathroom 1, Bathroom 2, Bathroom 3, Primary Bathroom
Primary bedroom
- Features: Flooring - HardWood, Ceiling Fan(s)
- Level: Upper
Bedroom 2
- Features: Flooring - HardWood, Ceiling Fan(s)
- Level: Upper
Bedroom 3
- Features: Flooring - HardWood, Ceiling Fan(s), Walk-In Closet(s)
- Level: Upper
Bedroom 4
- Features: Flooring - HardWood, Ceiling Fan(s)
- Level: Upper
Primary bathroom
- Features: Countertop(s) - Quartz, Double Sink, Flooring - Tile/Brick
- Level: Upper
Bathroom 1
- Features: Flooring - Tile/Brick
- Level: Main
Bathroom 1
- Features: Flooring - Tile/Brick, Bathroom - Tub Shower
- Level: Lower
Bathroom 2
- Features: Flooring - Tile/Brick, Bathroom - Tub Shower, Double Sink
- Level: Upper
Bathroom 3
- Features: Flooring - Tile/Brick, Bathroom - Tub Shower
- Level: Upper
Dining room
- Features: Flooring - HardWood
- Level: Main
Family room
- Features: Fireplace - Gas, Flooring - HardWood, Ceiling Fan(s)
- Level: Main
Kitchen
- Features: Granite Counters, Eat-in Kitchen, Kitchen - Gas Cooking, Pantry, Flooring - HardWood
- Level: Main
Living room
- Features: Flooring - HardWood
- Level: Main
Office
- Features: Flooring - Vinyl
- Level: Lower
Recreation room
- Features: Flooring - Vinyl
- Level: Lower
Storage room
- Features: Flooring - Concrete
- Level: Lower
Heating
- Heat Pump, Electric, Natural Gas
Cooling
- Central Air, Electric
Appliances
- Included: Microwave, Cooktop, Dishwasher, Double Oven, Oven, Water Heater, Refrigerator, Gas Water Heater
- Laundry: Upper Level
Features
- Bar, Breakfast Area, Ceiling Fan(s), Combination Dining/Living, Combination Kitchen/Living, Dining Area, Family Room Off Kitchen, Open Floorplan, Formal/Separate Dining Room, Kitchen Island, Pantry, Primary Bath(s), Recessed Lighting, Soaking Tub, Bathroom - Stall Shower, Upgraded Countertops, Walk-In Closet(s)
- Flooring: Hardwood, Luxury Vinyl, Ceramic Tile, Wood
- Doors: Storm Door(s)
- Windows: Vinyl Clad
- Basement: Full,Walk-Out Access,Partially Finished
- Number of fireplaces: 1
Interior area
- Total structure area: 3,911
- Total interior livable area: 3,421 sqft
- Finished area above ground: 2,661
- Finished area below ground: 760
Property
Parking
- Total spaces: 2
- Parking features: Garage Door Opener, Inside Entrance, Attached, Driveway
- Attached garage spaces: 2
- Has uncovered spaces: Yes
Accessibility
- Accessibility features: None
Features
- Levels: Three
- Stories: 3
- Patio & porch: Patio
- Exterior features: Sidewalks, Underground Lawn Sprinkler
- Pool features: None
- Fencing: Full,Vinyl
- Has view: Yes
- View description: Trees/Woods
Lot
- Size: 8,864 Square Feet
- Features: Backs to Trees, Landscaped, Level, Rear Yard, Suburban
Details
- Additional structures: Above Grade, Below Grade
- Parcel number: 30TT 1 33
- Zoning: R1
- Special conditions: Standard
Construction
Type & style
- Home type: SingleFamily
- Architectural style: Traditional,Colonial
- Property subtype: Single Family Residence
Materials
- Vinyl Siding
- Foundation: Concrete Perimeter
- Roof: Architectural Shingle
Condition
- Excellent,Very Good
- New construction: No
- Year built: 2010
Details
- Builder name: Augustine
Utilities & green energy
- Sewer: Public Sewer
- Water: Public
Community & HOA
Community
- Security: Security System, Exterior Cameras, Fire Sprinkler System
- Subdivision: Moncure Estates
HOA
- Has HOA: Yes
- Amenities included: Tot Lots/Playground
- Services included: Trash, Common Area Maintenance
- HOA fee: $86 monthly
- HOA name: MONCURE ESTATES HOME OWNERS ASSOCIATION
Location
- Region: Stafford
Financial & listing details
- Price per square foot: $197/sqft
- Tax assessed value: $559,300
- Annual tax amount: $5,239
- Date on market: 2/12/2026
- Listing agreement: Exclusive Right To Sell
- Listing terms: Cash,Conventional,FHA,Negotiable,VA Loan
- Inclusions: Gazebo
- Ownership: Fee Simple
Price history
| Date | Event | Price |
|---|---|---|
| 5/29/2026 | Sold | $675,000$197/sqft |
Source:  Bright MLS #VAST2045472 Report a problem Bright MLS #VAST2045472 Report a problem | ||
| 4/13/2026 | Contingent | $675,000$197/sqft |
Source: Bright MLS #VAST2045472 Report a problem | ||
| 4/12/2026 | Price change | $675,000-2.2%$197/sqft |
Source: Bright MLS #VAST2045472 Report a problem | ||
| 3/1/2026 | Listed for sale | $690,000$202/sqft |
Source: Bright MLS #VAST2045472 Report a problem | ||
| 2/23/2026 | Contingent | $690,000$202/sqft |
Source: Bright MLS #VAST2045472 Report a problem | ||
| 2/12/2026 | Listed for sale | $690,000+8.7%$202/sqft |
Source: Bright MLS #VAST2045472 Report a problem | ||
| 6/16/2023 | Sold | $635,000+0.8%$186/sqft |
Source: Bright MLS #VAST2020588 Report a problem | ||
| 6/9/2023 | Pending sale | $630,000$184/sqft |
Source: Bright MLS #VAST2020588 Report a problem | ||
| 5/3/2023 | Contingent | $630,000$184/sqft |
Source: Bright MLS #VAST2020588 Report a problem | ||
| 4/28/2023 | Listed for sale | $630,000+43.2%$184/sqft |
Source: Bright MLS #VAST2020588 Report a problem | ||
| 7/16/2019 | Sold | $440,000-2.2%$129/sqft |
Source: Public Record Report a problem | ||
| 5/17/2019 | Listed for sale | $449,900+25.3%$132/sqft |
Source: Q Real Estate #VAST210812 Report a problem | ||
| 9/16/2010 | Sold | $359,000$105/sqft |
Source: Public Record Report a problem | ||
Public tax history
| Year | Property taxes | Tax assessment |
|---|---|---|
| 2025 | $5,166 +3.4% | $559,300 |
| 2024 | $4,998 +4.6% | $559,300 +5% |
| 2023 | $4,780 +5.6% | $532,600 |
| 2022 | $4,527 +9.5% | $532,600 +25% |
| 2021 | $4,133 | $426,100 |
| 2020 | $4,133 +1.6% | $426,100 +5.8% |
| 2019 | $4,069 +2% | $402,900 |
| 2018 | $3,989 | $402,900 +0.8% |
| 2017 | $3,989 +0.8% | $399,900 |
| 2016 | $3,959 | $399,900 +6.9% |
| 2015 | -- | $374,200 +3.8% |
| 2014 | -- | $360,400 +5.1% |
| 2013 | -- | $342,800 |
| 2012 | -- | $342,800 +8.7% |
| 2011 | -- | $315,300 +200.3% |
| 2010 | -- | $105,000 -4.5% |
| 2009 | -- | $110,000 |
| 2008 | -- | -- |
Find assessor info on the county website
Neighborhood: 22554
Nearby homes
- $652,6005 bd5 ba3.8k sqft24 Iris Ln, Stafford, VA 22554Off Market
- $650,2004 bd2 ba2.8k sqft20 Iris Ln, Stafford, VA 22554Off Market
- $653,2003 bd4 ba3.1k sqft26 Iris Ln, Stafford, VA 22554Off Market
- $715,3005 bd4 ba3.9k sqft18 Iris Ln, Stafford, VA 22554Off Market
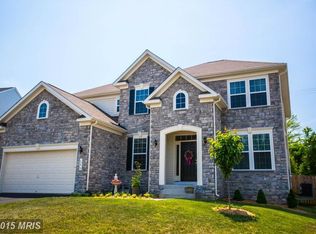
- $686,4004 bd4 ba3.8k sqft23 Iris Ln, Stafford, VA 22554Off Market
- $662,6004 bd4 ba3.7k sqft19 Iris Ln, Stafford, VA 22554Off Market
- $666,2004 bd3 ba2.7k sqft28 Iris Ln, Stafford, VA 22554Off Market
- $619,9004 bd4 ba3.4k sqft27 Iris Ln, Stafford, VA 22554Off Market
Nearby schools
GreatSchools rating
- 5/10Anthony Burns Elementary SchoolGrades: K-5Distance: 0.9 mi
- 4/10Stafford Middle SchoolGrades: 6-8Distance: 1.4 mi
- 5/10Brooke Point High SchoolGrades: 9-12Distance: 1.6 mi
Schools provided by the listing agent
- Elementary: Anthony Burns
- Middle: Stafford
- High: Brooke Point
- District: Stafford County Public Schools
Source: Bright MLS. This data may not be complete. We recommend contacting the local school district to confirm school assignments for this home.
Get a cash offer in 3 minutes
Find out how much your home could sell for in as little as 3 minutes with a no-obligation cash offer.
Estimated market value
$674,700
Get a cash offer in 3 minutes
Find out how much your home could sell for in as little as 3 minutes with a no-obligation cash offer.
Estimated market value
$674,700
- Virginia
- Stafford County
- Stafford
- 22554
- 22 Iris Ln
Nearby cities
Nearby neighborhoods
Nearby zip codes
Other Stafford Topics
