Skip main navigation
Closed
  • $1,255,000

    22 Keswick Dr, Asheville, NC 28803

    4beds
    3,461sqft
    Single Family Residence
    Built in 2017
    0.91 Acres Lot
    $1,189,800 Zestimate®
    $363/sqft
    $4,335 Estimated rent

    Home value

    $1,189,800

    $1.08M - $1.31M

    $4,335/mo

    Zestimate® history
    Loading
    Loading...

    Owner options

    List your home for rent

    $4,335/mo

    Rent Zestimate®

    Find your next renter with Zillow Rental Manager. Plus, with online applications, you can quickly screen prospective tenants – for free.

    Learn more

    $4,335/mo

    Rent Zestimate®

    Refinance and save

    $8,351/mo

    Est. payment

    Refinancing to a lower rate could help reduce your monthly payments and save thousands over the life of the loan.

    See today's rates

    $8,351/mo

    Est. payment

    Explore your selling options

    Work with a Zillow partner agent

    Leverage their expertise and Zillow's premium Showcase listings to get your home seen by more buyers.

    Get started

    List with your own agent

    Get your home in front of millions of buyers by listing it on Zillow.

    Learn how to do it

    Sell it yourself

    Take full control of how buyers see your home on Zillow by listing For Sale by Owner (FSBO).

    List your home

    What's special

    Private gated communityHot tubWhite oak floorsExtensive laid-brick drivewaySplit bedroom planFantastic landscapingSpacious primary suite
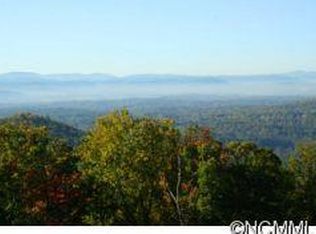
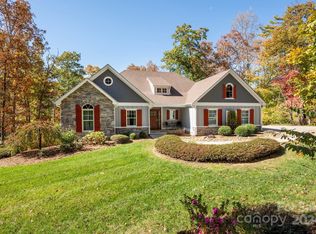
    Exquisite home in picturesque Keswick Hills - a private, gated community ideally located close to South Asheville amenities. The lavish, custom-built home offers a truly luxurious experience. Situated on a private lot with fantastic landscaping. Gleaming white oak floors, a gourmet chef’s kitchen, grand open living area with soaring ceilings, hot tub and geothermal heating/cooling are just some of this home’s amenities. The ideal split bedroom plan has a spacious primary suite with a spa-like bathroom and two walk-in closets, as well as two additional suited bedrooms on the main, and a fourth bedroom/office. The large entertainment room over the garage, conveniently accessed from both the kitchen and garage, has high ceilings with large windows providing plenty of light, and is plumbed for a fifth bathroom. Extensive laid-brick driveway provides ample parking and leads you to an oversized two-car garage with extra storage. VA assumable loan at 2.25 percent interest rate! See brochure.

    Zillow last checked:

    Listing updated:

    Listed by:

    Mike Figura mike@mymosaicrealty.com,

    Mosaic Community Lifestyle Realty

    Bought with:

    Tracy Fagan Brown

    Fathom Realty

    Source: Canopy MLS as distributed by MLS GRID,MLS#: 4228194MLS Logo

    Facts & features

    Interior

    Bedrooms & bathrooms
    • Bedrooms: 4
    • Bathrooms: 4
    • Full bathrooms: 4
    • Main level bedrooms: 4
    Primary bedroom
    • Level: Main
    Bedroom s
    • Level: Main
    Bedroom s
    • Level: Main
    Bedroom s
    • Level: Main
    Bathroom full
    • Level: Main
    Bathroom full
    • Level: Main
    Bathroom full
    • Level: Main
    Bathroom full
    • Level: Main
    Dining area
    • Level: Main
    Kitchen
    • Level: Main
    Laundry
    • Level: Main
    Living room
    • Level: Main
    Recreation room
    • Level: Upper
    Recreation room
    • Level: Upper
    Heating
    • Geothermal
    Cooling
    • Geothermal
    Appliances
    • Included: Dishwasher, Disposal, Double Oven, Dryer, Gas Range, Gas Water Heater, Refrigerator with Ice Maker, Tankless Water Heater, Washer, Washer/Dryer
    • Laundry: Laundry Room, Main Level, Sink
    Features
    • Attic Other, Breakfast Bar, Built-in Features, Kitchen Island, Open Floorplan, Walk-In Closet(s), Walk-In Pantry
    • Flooring: Concrete, Tile, Wood
    • Doors: Insulated Door(s), Pocket Doors
    • Windows: Insulated Windows
    • Has basement: No
    • Attic: Other
    • Fireplace features: Gas Log, Living Room, Primary Bedroom
    Interior area
    • Total structure area: 3,461
    • Total interior livable area: 3,461 sqft
    • Finished area above ground: 3,461
    • Finished area below ground: 0

    Property

    Parking
    • Total spaces: 2
    • Parking features: Driveway, Attached Garage, Garage Faces Side, Garage on Main Level
    • Attached garage spaces: 2
    • Has uncovered spaces: Yes
    Features
    • Levels: 1 Story/F.R.O.G.
    • Patio & porch: Covered, Front Porch, Patio
    • Fencing: Back Yard,Fenced
    Lot
    • Size: 0.91 Acres
    • Features: Corner Lot, Green Area, Private
    Details
    • Parcel number: 966531139900000
    • Zoning: R-3
    • Special conditions: Standard

    Construction

    Type & style
    • Home type: SingleFamily
    • Architectural style: Arts and Crafts
    • Property subtype: Single Family Residence
    Materials
    • Fiber Cement
    • Foundation: Crawl Space
    • Roof: Shingle
    Condition
    • New construction: No
    • Year built: 2017

    Utilities & green energy

    • Sewer: Septic Installed
    • Water: City
    • Utilities for property: Cable Connected, Electricity Connected, Underground Utilities
    Green energy
    • Energy efficient items: Insulation
    • Construction elements: No VOC Coatings

    Community & HOA

    Community
    • Security: Security System, Smoke Detector(s)
    • Subdivision: Keswick Hills
    HOA
    • Has HOA: Yes
    • HOA fee: $1,100 annually
    Location
    • Region: Asheville
    • Elevation: 2000 Feet

    Financial & listing details

    • Price per square foot: $363/sqft
    • Tax assessed value: $692,900
    • Annual tax amount: $5,208
    • Date on market: 3/6/2025
    • Cumulative days on market: 4 days
    • Listing terms: Assumable,Cash,Conventional
    • Exclusions: Artistic wall hanging mirrors, wall hanging shelves except for the one to the right of the fireplace, Wind Sculpture
    • Electric utility on property: Yes
    • Road surface type: Brick, Paved

    Price history

    DateEventPrice
    5/14/2025Sold$1,255,000-3.5%$363/sqft
    Source: Canopy MLS as distributed by MLS GRID #4228194 Report a problem
    3/10/2025Pending sale$1,300,000$376/sqft
    Source: Canopy MLS as distributed by MLS GRID #4228194 Report a problem
    3/6/2025Listed for sale$1,300,000+69.1%$376/sqft
    Source: Canopy MLS as distributed by MLS GRID #4228194 Report a problem
    1/19/2018Sold$769,000$222/sqft
    Source: Canopy MLS as distributed by MLS GRID #3309238 Report a problem
    12/5/2017Pending sale$769,000$222/sqft
    Source: Beverly-Hanks Biltmore Park #3309238 Report a problem
    11/4/2017Price change$769,000-3.8%$222/sqft
    Source: Beverly-Hanks Biltmore Park #3309238 Report a problem
    9/22/2017Price change$799,000-5.9%$231/sqft
    Source: Beverly-Hanks Biltmore Park #3309238 Report a problem
    8/9/2017Listed for sale$849,000$245/sqft
    Source: Beverly-Hanks Biltmore Park #3309238 Report a problem
    7/16/2017Listing removed$3,999$1/sqft
    Source: Zillow Rental Manager Report a problem
    6/16/2017Listed for rent$3,999$1/sqft
    Source: Zillow Rental Manager Report a problem

    Public tax history

    YearProperty taxesTax assessment
    2025$5,208 +22.1%$808,000 +16.6%
    2024$4,265 +3.3%$692,900
    2023$4,130 +1.7%$692,900
    2022$4,060 $692,900
    2021$4,060 +3.9%$692,900 +11.7%
    2020$3,909 +0.3%$620,400 +0.3%
    2019$3,897 $618,500 +16.6%
    2018$3,897 +16.6%$530,400 +28.8%
    2017$3,342 $411,800
    2016$3,342 +16.8%$411,800 +1132.9%
    2015$2,862 $33,400
    Find assessor info on the county website

    Neighborhood: 28803

    Nearby schools

    GreatSchools rating
    Schools provided by the listing agent
    • Elementary: Glen Arden/Koontz
    • Middle: Cane Creek
    • High: T.C. Roberson

    Source: Canopy MLS as distributed by MLS GRID. This data may not be complete. We recommend contacting the local school district to confirm school assignments for this home.

    Get a cash offer in 3 minutes
    Find out how much your home could sell for in as little as 3 minutes with a no-obligation cash offer.
    Estimated market value
    $1,189,800
    Get a cash offer in 3 minutes
    Find out how much your home could sell for in as little as 3 minutes with a no-obligation cash offer.
    Estimated market value
    $1,189,800