Custom-built home with gorgeous handcrafted woodwork on a quiet cul-de-sac in Keswick Hills — a private, gated community, ideally located in desirable South Asheville. Home features an excellent floor plan that includes convenient main-level living and a huge, unfinished daylight basement, ready for potential expansion. Enjoy outdoor living from the back deck and fenced backyard, lovingly landscaped for four-season interest. The open, airy plan features a spacious living room with a stone fireplace adorned by a walnut mantel and walnut built-ins, knotty cypress vaulted ceiling in the living room, and a spacious chef’s kitchen with custom cabinets that opens to a bright dining area. Primary suite features a shiplap accent wall and a spa-like bathroom. Split plan has a private guest bedroom. Slate-tiled entry connects to a home office that could also make a third bedroom. Oversized two-car garage opens to a mudroom and laundry room. Ample guest parking. See brochure.
Closed
$830,000
412 Melnick Ter, Asheville, NC 28803
3beds
1,957sqft
Single Family Residence
Built in 2014
0.95 Acres Lot
$831,100 Zestimate®
$424/sqft
$2,636 Estimated rent
Home value
$831,100
$781,000 - $873,000
$2,636/mo
Zestimate® history
Owner options
List your home for rent
$2,636/mo
Rent Zestimate®
Find your next renter with Zillow Rental Manager. Plus, with online applications, you can quickly screen prospective tenants – for free.
$2,636/mo
Rent Zestimate®
Refinance and save
$5,940/mo
Est. payment
Refinancing to a lower rate could help reduce your monthly payments and save thousands over the life of the loan.
$5,940/mo
Est. payment
Explore your selling options
Work with a Zillow partner agent
Leverage their expertise and Zillow's premium Showcase listings to get your home seen by more buyers.
Get startedList with your own agent
Get your home in front of millions of buyers by listing it on Zillow.
Learn how to do itSell it yourself
Take full control of how buyers see your home on Zillow by listing For Sale by Owner (FSBO).
List your homeWhat's special
Stone fireplaceUnfinished daylight basementLandscaped for four-season interestHome officeBack deckWalnut mantelOversized two-car garage
Zillow last checked:
Listing updated:
Listed by:
Mike Figura mike@mymosaicrealty.com,
Mosaic Community Lifestyle Realty
Bought with:
Andrew Lanteri
Nest Realty Asheville
Source: Canopy MLS as distributed by MLS GRID,MLS#: 4195609
Facts & features
Interior
Bedrooms & bathrooms
- Bedrooms: 3
- Bathrooms: 2
- Full bathrooms: 2
- Main level bedrooms: 3
Primary bedroom
- Level: Main
Bedroom s
- Level: Main
Bedroom s
- Level: Main
Bathroom full
- Level: Main
Bathroom full
- Level: Main
Dining area
- Level: Main
Kitchen
- Level: Main
Laundry
- Level: Main
Living room
- Level: Main
Heating
- Heat Pump
Cooling
- Heat Pump
Appliances
- Included: Dishwasher, Disposal, Dryer, Gas Range, Microwave, Refrigerator with Ice Maker, Tankless Water Heater, Washer, Washer/Dryer
- Laundry: Laundry Room, Main Level, Sink
Features
- Breakfast Bar, Built-in Features, Open Floorplan, Pantry, Walk-In Closet(s)
- Flooring: Carpet, Stone, Tile, Wood
- Doors: Pocket Doors
- Windows: Insulated Windows
- Basement: Exterior Entry,Interior Entry,Unfinished,Walk-Out Access,Walk-Up Access
- Attic: Pull Down Stairs
- Fireplace features: Gas Log, Living Room
Interior area
- Total structure area: 1,957
- Total interior livable area: 1,957 sqft
- Finished area above ground: 1,957
- Finished area below ground: 0
Property
Parking
- Total spaces: 2
- Parking features: Driveway, Attached Garage, Garage Faces Side, Garage on Main Level
- Attached garage spaces: 2
- Has uncovered spaces: Yes
Features
- Levels: One
- Stories: 1
- Patio & porch: Covered, Deck, Front Porch, Side Porch
- Fencing: Back Yard,Fenced
Lot
- Size: 0.95 Acres
- Features: Cul-De-Sac
Details
- Parcel number: 966531347600000
- Zoning: R-3
- Special conditions: Standard
Construction
Type & style
- Home type: SingleFamily
- Property subtype: Single Family Residence
Materials
- Fiber Cement, Stone Veneer
- Roof: Shingle
Condition
- New construction: No
- Year built: 2014
Utilities & green energy
- Sewer: Septic Installed
- Water: City
Community & HOA
Community
- Subdivision: Keswick Hills
HOA
- Has HOA: Yes
- HOA fee: $1,100 annually
- HOA name: Gary Spaulding
- HOA phone: 828-417-4583
Location
- Region: Asheville
Financial & listing details
- Price per square foot: $424/sqft
- Tax assessed value: $461,500
- Annual tax amount: $2,975
- Date on market: 10/30/2024
- Cumulative days on market: 5 days
- Listing terms: Cash,Conventional
- Road surface type: Concrete, Paved
Price history
| Date | Event | Price |
|---|---|---|
| 11/22/2024 | Sold | $830,000-2.4%$424/sqft |
Source:  Canopy MLS as distributed by MLS GRID #4195609 Report a problem Canopy MLS as distributed by MLS GRID #4195609 Report a problem | ||
| 10/30/2024 | Listed for sale | $850,000+1159.3%$434/sqft |
Source: Canopy MLS as distributed by MLS GRID #4195609 Report a problem | ||
| 6/12/2013 | Sold | $67,500-91.3%$34/sqft |
Source: Public Record Report a problem | ||
| 6/17/2011 | Sold | $775,000$396/sqft |
Source: Public Record Report a problem | ||
Public tax history
| Year | Property taxes | Tax assessment |
|---|---|---|
| 2025 | $2,975 +4.7% | $461,500 |
| 2024 | $2,841 +3.3% | $461,500 |
| 2023 | $2,751 +1.7% | $461,500 |
| 2022 | $2,704 | $461,500 |
| 2021 | $2,704 +2.9% | $461,500 +10.7% |
| 2020 | $2,627 | $417,000 |
| 2019 | $2,627 | $417,000 |
| 2018 | $2,627 | $417,000 +29.6% |
| 2017 | $2,627 | $321,700 |
| 2016 | $2,627 +17.5% | $321,700 +136.9% |
| 2015 | $2,236 +337.7% | $135,800 +84.8% |
| 2014 | $511 | $73,500 |
| 2013 | -- | $73,500 -10.8% |
| 2012 | -- | $82,400 |
Find assessor info on the county website
Neighborhood: 28803
Nearby homes
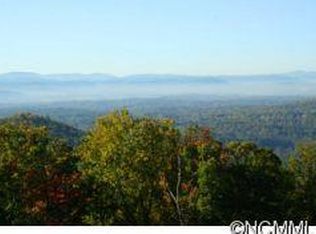
- $132,000-- bd-- ba-- sqft409 Melnick Ter, Asheville, NC 28803Sold
- $--0.77 Acres17B Melnick Ter, Asheville, NC 28803Off Market

- $1,255,0004 bd4 ba3.4k sqft22 Keswick Dr, Asheville, NC 28803Sold
- $--1.147 Acres407 Melnick Ter #15-B, Asheville, NC 28803Off Market

- $950,0004 bd4 ba2.5k sqft407 Melnick Ter, Asheville, NC 28803New Construction
- $1,452,7004 bd4 ba2.2k sqft411 Melnick Ter, Asheville, NC 28803Off Market
- $536,7003 bd3 ba3.2k sqft411 Melnick Ter, Asheville, NC 28803Off Market
- $289,600-- bd-- ba2.1k sqft14 Concord Knoll Ln, Asheville, NC 28803Off Market
Nearby schools
GreatSchools rating
- 6/10Glen Arden ElementaryGrades: PK-4Distance: 1.6 mi
- 7/10Cane Creek MiddleGrades: 6-8Distance: 2.8 mi
- 7/10T C Roberson HighGrades: PK,9-12Distance: 3 mi
Schools provided by the listing agent
- Elementary: Glen Arden/Koontz
- Middle: Cane Creek
- High: T.C. Roberson
Source: Canopy MLS as distributed by MLS GRID. This data may not be complete. We recommend contacting the local school district to confirm school assignments for this home.
Get a cash offer in 3 minutes
Find out how much your home could sell for in as little as 3 minutes with a no-obligation cash offer.
Estimated market value
$831,100
Get a cash offer in 3 minutes
Find out how much your home could sell for in as little as 3 minutes with a no-obligation cash offer.
Estimated market value
$831,100
- North Carolina
- Buncombe County
- Asheville
- 28803
- 412 Melnick Ter
Nearby cities
Nearby neighborhoods
Nearby zip codes
Other Asheville Topics
