Skip main navigation
Closed
  • Listed by: Flat Fee Real Estate
    Bought with: Vermont Real Estate Company
    $639,000

    22 Lake Forest Drive, Burlington, VT 05401

    2beds
    1,789sqft
    Condominium, Townhouse
    Built in 1989
    -- sqft lot
    $639,900 Zestimate®
    $357/sqft
    $3,011 Estimated rent

    Home value

    $639,900

    $608,000 - $672,000

    $3,011/mo

    Zestimate® history
    Loading
    Loading...

    Owner options

    List your home for rent

    $3,011/mo

    Rent Zestimate®

    Find your next renter with Zillow Rental Manager. Plus, with online applications, you can quickly screen prospective tenants – for free.

    Learn more

    $3,011/mo

    Rent Zestimate®

    Refinance and save

    $3,436/mo

    Est. payment

    Refinancing to a lower rate could help reduce your monthly payments and save thousands over the life of the loan.

    See today's rates

    $3,436/mo

    Est. payment

    Explore your selling options

    Work with a Zillow partner agent

    Leverage their expertise and Zillow's premium Showcase listings to get your home seen by more buyers.

    Get started

    List with your own agent

    Get your home in front of millions of buyers by listing it on Zillow.

    Learn how to do it

    Sell it yourself

    Take full control of how buyers see your home on Zillow by listing For Sale by Owner (FSBO).

    List your home

    What's special

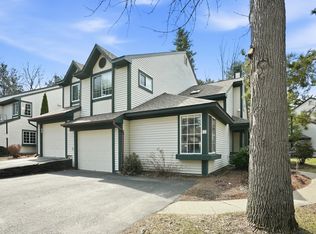
    Highly sought after end unit in Lake Forest located just steps from Oakledge Park and Lake Champlain. As you tour this home, you’ll take in all of the wonderful recent updates and improvements including an updated kitchen and updated bathrooms on both the first and second floor, new flooring throughout much of the first floor, as well as new closet inserts and custom window treatments, a new front door, updated electric (including new electric panel box) and lighting, and new tile in the laundry room. The first floor has an open floor plan. The updated kitchen features custom cabinets, granite countertops, exhaust hood, tiled backsplash & stainless steel appliances. The kitchen looks out to the living room with hardwood floors and vaulted ceiling. The kitchen also looks out to the home's dining area with large slider leading to the home's private back deck. The first floor has an office/den as well as a 1/2 bath with quartz vanity. The home's second floor features an en-suite bedroom with walk-in closet, updated tiled bathroom and hardwood floors. The second floor has a second guest bed, a full bath and laundry room. For warmer nights air conditioning is provided by the home's mini-split unit. Lake Forest is a short walk to the bike path, Lake, parks, City Market and all of the other great South End amenities. Lake Forest also has its own community pool for relaxing during the summer months. This unit is a rare gem and a must see. Showings begin Saturday May 18th.

    Zillow last checked:

    Listing updated:

    Listed by:

    Robert Foley,

    Flat Fee Real Estate 802-318-0833

    Bought with:

    Erin Dupuis

    Vermont Real Estate Company

    Source: PrimeMLS,MLS#: 4995965MLS Logo

    Facts & features

    Interior

    Bedrooms & bathrooms
    • Bedrooms: 2
    • Bathrooms: 3
    • Full bathrooms: 1
    • 3/4 bathrooms: 1
    • 1/2 bathrooms: 1
    Heating
    • Natural Gas, Baseboard, Hot Water
    Cooling
    • Mini Split
    Appliances
    • Included: Dishwasher, Dryer, Microwave, Gas Range, Refrigerator, Washer
    Features
    • Dining Area, Kitchen/Dining, Kitchen/Family, Kitchen/Living, Living/Dining, Primary BR w/ BA, Vaulted Ceiling(s), Walk-in Pantry
    • Flooring: Hardwood, Tile
    • Has basement: No
    Interior area
    • Total structure area: 1,789
    • Total interior livable area: 1,789 sqft
    • Finished area above ground: 1,789
    • Finished area below ground: 0

    Property

    Parking
    • Total spaces: 1
    • Parking features: Paved
    • Garage spaces: 1
    Features
    • Levels: Two
    • Stories: 2
    • Exterior features: Deck
    Lot
    • Features: Corner Lot, Secluded, Trail/Near Trail
    Details
    • Parcel number: 11403519227
    • Zoning description: Residential

    Construction

    Type & style
    • Home type: Townhouse
    • Property subtype: Condominium, Townhouse
    Materials
    • Wood Frame
    • Foundation: Concrete Slab
    • Roof: Shingle
    Condition
    • New construction: No
    • Year built: 1989

    Utilities & green energy

    • Electric: Circuit Breakers
    • Sewer: Public Sewer
    • Utilities for property: Cable

    Community & neighborhood

    Security
    • Security features: HW/Batt Smoke Detector
    Location
    • Region: Burlington
    • Subdivision: Lake Forest

    HOA & financial

    Other financial information
    • Additional fee information: Fee: $421

    Price history

    DateEventPrice
    7/8/2024Sold$639,000-1.5%$357/sqft
    Source: PrimeMLS #4995965 Report a problem
    5/28/2024Contingent$649,000$363/sqft
    Source: PrimeMLS #4995965 Report a problem
    5/25/2024Listed for sale$649,000$363/sqft
    Source: PrimeMLS #4995965 Report a problem
    5/21/2024Contingent$649,000$363/sqft
    Source: PrimeMLS #4995965 Report a problem
    5/16/2024Listed for sale$649,000+10%$363/sqft
    Source: PrimeMLS #4995965 Report a problem
    1/17/2023Sold$590,000+321.4%$330/sqft
    Source: Public Record Report a problem
    11/29/1993Sold$140,000-9.1%$78/sqft
    Source: Public Record Report a problem
    7/26/1988Sold$154,000$86/sqft
    Source: Public Record Report a problem

    Public tax history

    YearProperty taxesTax assessment
    2024-- $351,300
    2023-- $351,300
    2022-- $351,300
    2021-- $351,300 +34.5%
    2020-- $261,100
    2019-- $261,100
    2018-- $261,100
    2017$6,956 $261,100
    2016-- $261,100 +9900%
    2015-- $2,611
    2014-- $2,611
    2013-- $2,611
    2012-- $2,611
    2011-- $2,611
    2010-- $2,611
    2009-- $2,611
    2008-- $2,611
    2007-- $2,611
    2006-- $2,611

    Find assessor info on the county website

    Neighborhood: 05401

    Nearby schools

    GreatSchools rating
    Schools provided by the listing agent
    • Elementary: Assigned
    • Middle: Edmunds Middle School
    • High: Burlington High School
    • District: Burlington School District

    Source: PrimeMLS. This data may not be complete. We recommend contacting the local school district to confirm school assignments for this home.

    Get pre-qualified for a loan
    At Zillow Home Loans, we can pre-qualify you in as little as 5 minutes with no impact to your credit score.

    An equal housing lender. NMLS #10287.

    Sell for more on Zillow
    Get a Zillow Showcase℠ listing at no additional cost and you could sell for .
    $639,900
    2% more
    +$12,798
    With Zillow Showcase(estimated)
    $652,698