Skip main navigation
Pending
  • Listed by: KW Vermont • The Malley Group
    Price cut: $15K (7/10)
    $505,000

    26 Lake Forest Drive, Burlington, VT 05401

    2beds
    1,489sqft
    : 
    Loading
    Get pre-qualified
    Condominium, Townhouse
    Built in 1989
    -- sqft lot
    $-- Zestimate®
    $339/sqft
    $-- HOA

    What's special

    Classic black-and-white tileExtra storageAssociation poolUnique architectural detailPrivate back patioTwo spacious bedroomsAiry and vibrant atmosphere
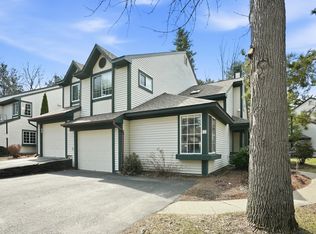
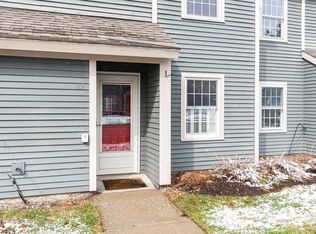
    Discover peaceful living in this charming 2-bedroom, 2-bathroom townhome nestled in a serene neighborhood just minutes from the shores of Lake Champlain. The home is bathed in beautiful morning light that creates an airy and vibrant atmosphere throughout. At the heart of the main level, the cozy living room features custom built-ins accessible from both the living room and kitchen sides, offering a unique architectural detail and extra storage. This clever design provides a seamless connection between the rooms while leaving plenty of space for comfortable seating. The kitchen is a true highlight, boasting elegant granite countertops, classic black-and-white tile, and a peninsula with bar-height seating for casual meals. Steps away, the dining area offers direct access to a private back patio, perfect for enjoying the peaceful surroundings. A convenient half-bath completes the first floor. Upstairs, you will find two spacious bedrooms and a full bathroom along with a dedicated laundry room that provides excellent additional storage. The second level also offers a versatile flex space off the landing, ideally suited for a home office, den, or hobby room to fit your lifestyle. This unit includes an attached 1-car garage and is part of a great association that handles all exterior maintenance for a convenient, hassle-free lifestyle. Enjoy the association pool in the summertime or take advantage of the nearby Burlington Bike Path. Great location close to Route 7, schools, shopping, dining and downtown Burlington!
    34 days
    |
    948
    |
    24
    |

    Zillow last checked:

    Listing updated:

    Listed by:

    The Malley Group,

    KW Vermont Phone:802-488-3499

    Source: PrimeMLS,MLS#: 5094941MLS Logo

      Facts & features

      Interior

      Bedrooms & bathrooms
      • Bedrooms: 2
      • Bathrooms: 2
      • Full bathrooms: 1
      • 1/2 bathrooms: 1
      Heating
      • Natural Gas, Mini Split
      Cooling
      • Mini Split
      Appliances
      • Included: Disposal, Dryer, Gas Range, Refrigerator, Washer
      Features
      • Dining Area, Kitchen/Dining
      • Flooring: Carpet, Tile
      • Basement: Slab
      Interior area
      • Total structure area: 1,489
      • Total interior livable area: 1,489 sqft
      • Finished area above ground: 1,489
      • Finished area below ground: 0

      Property

      Parking
      • Total spaces: 1
      • Parking features: Paved, Auto Open, Driveway
      • Garage spaces: 1
      • Has uncovered spaces: Yes
      Accessibility
      • Accessibility features: 1st Floor 1/2 Bathroom, Bathroom w/Tub, Paved Parking
      Features
      • Levels: Two
      • Stories: 2
      • Has private pool: Yes
      • Pool features: In Ground
      Lot
      • Features: Condo Development, Landscaped, Near Country Club, Near Hospital
      Details
      • Parcel number: 11403519231
      • Zoning description: Residential

      Construction

      Type & style
      • Home type: Townhouse
      • Property subtype: Condominium, Townhouse
      Materials
      • Wood Frame
      • Foundation: Concrete
      • Roof: Shingle
      Condition
      • New construction: No
      • Year built: 1989

      Utilities & green energy

      • Electric: Circuit Breakers
      • Utilities for property: Cable Available, Phone Available, Sewer Connected

      Community & HOA

      HOA
      • Amenities included: Landscaping, Common Acreage, Snow Removal
      • Services included: Maintenance Grounds, Plowing, Recreation, Trash, Condo Association Fee
      • Additional fee info: Fee: $450.12
      Location
      • Region: Burlington

      Financial & listing details

      • Price per square foot: $339/sqft
      • Tax assessed value: $297,400
      • Annual tax amount: $4,270
      • Date on market: 6/16/2026

        Estimated market value

        Not available

        Estimated sales range

        Not available

        Not available

        Price history

        DateEventPrice
        7/16/2026Pending sale$505,000$339/sqft
        Source: PrimeMLS #5094941 Report a problem
        7/10/2026Price change$505,000-2.9%$339/sqft
        Source: PrimeMLS #5094941 Report a problem
        6/16/2026Listed for sale$520,000+188.9%$349/sqft
        Source: PrimeMLS #5094941 Report a problem
        11/1/2001Sold$180,000+45.2%$121/sqft
        Source: Public Record Report a problem
        5/4/1988Sold$124,000$83/sqft
        Source: Public Record Report a problem

        Public tax history

        YearProperty taxesTax assessment
        2024-- $297,400
        2023-- $297,400
        2022-- $297,400
        2021-- $297,400 +24.8%
        2020-- $238,300
        2019-- $238,300
        2018-- $238,300
        2017$6,348 $238,300
        2016-- $238,300 +9900%
        2015-- $2,383
        2014-- $2,383
        2013-- $2,383
        2012-- $2,383
        2011-- $2,383
        2010-- $2,383
        2009-- $2,383
        2008-- $2,383
        2007-- $2,383
        2006-- $2,383
        Find assessor info on the county website

        Monthly payment

        Est. payment

        Payment breakdown

        Explore the cost of this home by adjusting the details. Changes won't be saved.
        All calculations are estimates and provided by Zillow, Inc. for informational purposes only. Actual amounts may vary.
        HOA fees may include property taxes on listings classified as Co-Ops. Contact the listing agent and/or owner for fee details.
        Mortgage interest rates are dependent on a number of factors, including credit score, down payment, and repayment length. Interest rate data provided by Zillow Group Marketplace, Inc. as of 1/1/1970 from various mortgage lenders with which we have lead or other similar arrangements; the Estimated Payment is an average of those rates.
        See how much you could borrow to make a competitive offer.

        Climate risks

        Neighborhood: 05401

        Getting around

        52 / 100
        Somewhat Walkable
        29 / 100
        Some Transit
        83 / 100
        Very Bikeable

        Nearby schools

        GreatSchools rating
        Schools provided by the listing agent
        • Elementary: Assigned
        • Middle: Assigned
        • High: Burlington High School
        • District: Burlington School District

        Source: PrimeMLS. This data may not be complete. We recommend contacting the local school district to confirm school assignments for this home.

        A local agent can set up tours, give advice and negotiate with sellers.

        A local lender can help you make sure your offer is ready when you are.

        Browse local experts

        Similar homes