Skip main navigation
Closed
  • Listed by: Maxfield Real Estate/Center Harbor
    Bought with: Compass New England, LLC
    $775,000

    22 Lake View Drive, New Hampton, NH 03256

    3beds
    2,939sqft
    Ranch
    Built in 1997
    2.04 Acres Lot
    $784,800 Zestimate®
    $264/sqft
    $3,521 Estimated rent

    Home value

    $784,800

    $675,000 - $910,000

    $3,521/mo

    Zestimate® history
    Loading
    Loading...

    Owner options

    List your home for rent

    $3,521/mo

    Rent Zestimate®

    Find your next renter with Zillow Rental Manager. Plus, with online applications, you can quickly screen prospective tenants – for free.

    Learn more

    $3,521/mo

    Rent Zestimate®

    Refinance and save

    $4,006/mo

    Est. payment

    Refinancing to a lower rate could help reduce your monthly payments and save thousands over the life of the loan.

    See today's rates

    $4,006/mo

    Est. payment

    Explore your selling options

    Work with a Zillow partner agent

    Leverage their expertise and Zillow's premium Showcase listings to get your home seen by more buyers.

    Get started

    List with your own agent

    Get your home in front of millions of buyers by listing it on Zillow.

    Learn how to do it

    Sell it yourself

    Take full control of how buyers see your home on Zillow by listing For Sale by Owner (FSBO).

    List your home

    What's special

    Spacious screen porchOpen floor planHigh ceilingsOak hardwood floorsCustom window treatmentsCathedral ceilingsCustom oak built-in bookshelf
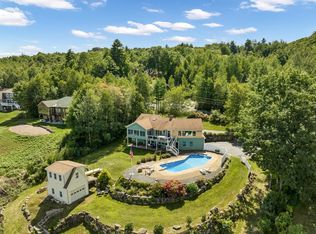
    Perched above Lake Winona with stunning views of the lake and the White Mountains, this beautifully crafted home located in Winona Heights offers comfort, quality, and serenity. Built by Wood & Clay Fine Homes in 1997, this 3-bedroom, 3-bathroom residence features an open floor plan with cathedral ceilings, oak hardwood floors, and custom built-in oak hutch and bookcase. The large windows in the living room capture breathtaking, panoramic lake and mountain vistas, complemented by a cozy Jotul wood stove with stone hearth. The spacious screen porch—recently updated with new Andersen windows—is accessible from both the kitchen and the primary suite, perfect for enjoying peaceful mornings or sunset evenings. The primary bedroom includes a ¾ en-suite bath and direct porch access. The two other bedrooms share a full bath. The finished walkout basement offers high ceilings, a full bath, a custom oak built-in bookshelf, and more incredible views - ideal for flexible living space. Additional highlights include central A/C, a whole-house generator, A+ alarm system, and custom window treatments (including matching blankets in the primary bedroom) that will remain. A truly special property in a remarkable setting. Open House Saturday 8/16, 10:00 am to 12:00 pm.

    Zillow last checked:

    Listing updated:

    Listed by:

    Mark Ashley,

    Maxfield Real Estate/Center Harbor 603-253-9360

    Bought with:

    Cole Hebert

    Compass New England, LLC

    Source: PrimeMLS,MLS#: 5056066MLS Logo

    Facts & features

    Interior

    Bedrooms & bathrooms
    • Bedrooms: 3
    • Bathrooms: 3
    • Full bathrooms: 2
    • 3/4 bathrooms: 1
    Heating
    • Propane, Forced Air, Gas Heater, Vented Gas Heater, Hot Air, Wood Stove
    Cooling
    • Central Air, Whole House Fan
    Appliances
    • Included: Dishwasher, Dryer, Freezer, Refrigerator, Washer, Electric Stove
    • Laundry: Laundry Hook-ups, 1st Floor Laundry
    Features
    • Cathedral Ceiling(s), Ceiling Fan(s), Dining Area, Kitchen/Dining, Living/Dining, Primary BR w/ BA, Natural Light, Walk-In Closet(s)
    • Flooring: Carpet, Hardwood, Tile
    • Windows: Blinds, Drapes, Skylight(s)
    • Basement: Finished,Full,Partially Finished,Walkout,Interior Access,Exterior Entry,Interior Entry
    Interior area
    • Total structure area: 3,670
    • Total interior livable area: 2,939 sqft
    • Finished area above ground: 1,835
    • Finished area below ground: 1,104

    Property

    Parking
    • Total spaces: 6
    • Parking features: Paved, Garage, On Site, Parking Spaces 6+
    • Garage spaces: 2
    Accessibility
    • Accessibility features: 1st Floor Bedroom, 1st Floor Full Bathroom, Hard Surface Flooring, Low Pile Carpet, Paved Parking, 1st Floor Laundry
    Features
    • Levels: One
    • Stories: 1
    • Patio & porch: Covered Porch, Enclosed Porch
    • Has view: Yes
    • View description: Water, Lake, Mountain(s)
    • Has water view: Yes
    • Water view: Water,Lake
    • Body of water: Winona Lake
    • Frontage length: Road frontage: 160
    Lot
    • Size: 2.04 Acres
    • Features: Country Setting, Landscaped, Level
    Details
    • Parcel number: NHMPMR08B001LA13
    • Zoning description: Residential
    • Other equipment: Standby Generator

    Construction

    Type & style
    • Home type: SingleFamily
    • Architectural style: Ranch
    • Property subtype: Ranch
    Materials
    • Wood Frame, Cedar Exterior, Wood Siding
    • Foundation: Concrete
    • Roof: Asphalt Shingle
    Condition
    • New construction: No
    • Year built: 1997

    Utilities & green energy

    • Electric: 200+ Amp Service, Circuit Breakers, Generator
    • Sewer: 1250 Gallon, Concrete, On-Site Septic Exists, Private Sewer, Septic Tank
    • Utilities for property: Cable at Site, Propane

    Community & neighborhood

    Security
    • Security features: Security
    Location
    • Region: New Hampton
    • Subdivision: Winona Heights

    Other

    Other facts
    • Road surface type: Paved

    Price history

    DateEventPrice
    10/7/2025Sold$775,000$264/sqft
    Source: PrimeMLS #5056066 Report a problem
    8/12/2025Listed for sale$775,000$264/sqft
    Source: PrimeMLS #5056066 Report a problem

    Public tax history

    YearProperty taxesTax assessment
    2024$8,359 +8.5%$630,900
    2023$7,703 +7.5%$630,900 +70.8%
    2022$7,163 +3.5%$369,400
    2021$6,923 +4.4%$369,400
    2020$6,631 -6.7%$369,400
    2019$7,107 +8.6%$369,400 +2.7%
    2015$6,544 $359,750

    Find assessor info on the county website

    Neighborhood: 03256

    Nearby schools

    GreatSchools rating
    Schools provided by the listing agent
    • Elementary: New Hampton Community School
    • Middle: New Hampton Middle School
    • High: Newfound Regional High School
    • District: Newfound Sch Dst SAU 4

    Source: PrimeMLS. This data may not be complete. We recommend contacting the local school district to confirm school assignments for this home.

    Get pre-qualified for a loan
    At Zillow Home Loans, we can pre-qualify you in as little as 5 minutes with no impact to your credit score.

    An equal housing lender. NMLS #10287.

    Sell for more on Zillow
    Get a Zillow Showcase℠ listing at no additional cost and you could sell for .
    $784,800
    2% more
    +$15,696
    With Zillow Showcase(estimated)
    $800,496