Skip main navigation
Closed
  • Listed by: RE/MAX Innovative Bayside
    Bought with: Roche Realty Group
    $832,500

    28 Lake View Drive, New Hampton, NH 03256

    3beds
    2,063sqft
    Single Family Residence
    Built in 1997
    2.19 Acres Lot
    $844,200 Zestimate®
    $404/sqft
    $3,228 Estimated rent

    Home value

    $844,200

    $726,000 - $979,000

    $3,228/mo

    Zestimate® history
    Loading
    Loading...

    Owner options

    List your home for rent

    $3,228/mo

    Rent Zestimate®

    Find your next renter with Zillow Rental Manager. Plus, with online applications, you can quickly screen prospective tenants – for free.

    Learn more

    $3,228/mo

    Rent Zestimate®

    Refinance and save

    $4,303/mo

    Est. payment

    Refinancing to a lower rate could help reduce your monthly payments and save thousands over the life of the loan.

    See today's rates

    $4,303/mo

    Est. payment

    Explore your selling options

    Work with a Zillow partner agent

    Leverage their expertise and Zillow's premium Showcase listings to get your home seen by more buyers.

    Get started

    List with your own agent

    Get your home in front of millions of buyers by listing it on Zillow.

    Learn how to do it

    Sell it yourself

    Take full control of how buyers see your home on Zillow by listing For Sale by Owner (FSBO).

    List your home

    What's special

    Spectacular viewsExpansive storage areasBeautiful primary suiteWarming gas stoveSpacious updated eat-in kitchenConvenient first-floor officeBackyard and hot tub
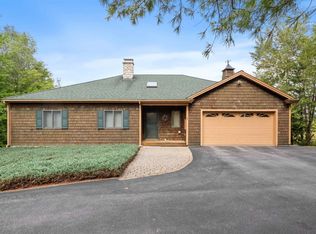
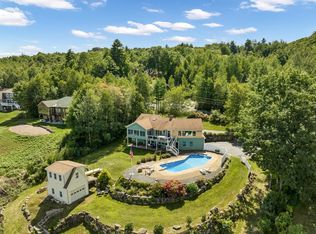
    Welcome to this stunning Cape-style home, perfectly positioned to capture panoramic views of Lake Winona and the beautiful mountains beyond. Impeccably maintained and thoughtfully updated, this 3-bedroom, 3-bath residence offers a perfect blend of comfort and style. The main level features a beautiful primary suite complete with a walk-in tiled shower, a spacious updated eat-in kitchen, & an open-concept dining room ideal for entertaining. The cathedral ceiling living room open to the kitchen offers spectacular views & boasts a warming gas stove. A convenient first-floor office, small 3 season sunroom, and 1st floor laundry/mud room add to the home's practicality and ease of living. Upstairs, you’ll find two generously sized bedrooms, a full bath, and two expansive storage areas—perfect for organizing seasonal items or long term storage. The partially finished walkout basement provides additional living or recreational space and opens directly to the backyard and hot tub—an ideal spot to relax and take in the views. Enjoy your morning coffee or evening gatherings on the elevated deck, offering truly incredible views. An attached two-car garage with interior stairs to the basement adds convenience and functionality. Whether you're looking for a year-round residence or a peaceful retreat, this property offers a rare opportunity to live in a tranquil setting with all the modern comforts. Location is ideal just 10 min. to Meredith or Rt 93!

    Zillow last checked:

    Listing updated:

    Listed by:

    Scott Knowles,

    RE/MAX Innovative Bayside scott@baysideplatinumgroup.com,

    Christopher Kelly,

    RE/MAX Innovative Bayside

    Bought with:

    Wanda Keenan

    Roche Realty Group

    Source: PrimeMLS,MLS#: 5039490MLS Logo

    Facts & features

    Interior

    Bedrooms & bathrooms
    • Bedrooms: 3
    • Bathrooms: 3
    • Full bathrooms: 1
    • 3/4 bathrooms: 1
    • 1/2 bathrooms: 1
    Heating
    • Propane, Oil, Baseboard, Heat Pump, Hot Water, Zoned, Gas Stove
    Cooling
    • Central Air
    Appliances
    • Included: Down Draft Cooktop, Gas Cooktop, Dishwasher, Dryer, Freezer, Microwave, Wall Oven, Refrigerator, Washer, Water Heater off Boiler, Tank Water Heater, Wine Cooler
    • Laundry: 1st Floor Laundry
    Features
    • Cathedral Ceiling(s), Ceiling Fan(s), Dining Area, Hearth, Kitchen Island, Primary BR w/ BA, Natural Light, Vaulted Ceiling(s), Walk-In Closet(s)
    • Flooring: Carpet, Hardwood, Tile
    • Windows: Blinds, Window Treatments, Double Pane Windows
    • Basement: Climate Controlled,Concrete,Full,Partially Finished,Interior Stairs,Storage Space,Walkout,Interior Access,Exterior Entry,Basement Stairs,Interior Entry
    • Attic: Pull Down Stairs
    • Number of fireplaces: 1
    • Fireplace features: 1 Fireplace
    Interior area
    • Total structure area: 4,540
    • Total interior livable area: 2,063 sqft
    • Finished area above ground: 2,063
    • Finished area below ground: 0

    Property

    Parking
    • Total spaces: 6
    • Parking features: Circular Driveway, Paved, Parking Spaces 6+
    • Garage spaces: 2
    Features
    • Levels: Two
    • Stories: 2
    • Patio & porch: Covered Porch, Enclosed Porch
    • Exterior features: Deck, Garden
    • Has spa: Yes
    • Spa features: Heated
    • Has view: Yes
    • View description: Water, Lake, Mountain(s)
    • Has water view: Yes
    • Water view: Water,Lake
    • Body of water: Winona Lake
    • Frontage length: Road frontage: 153
    Lot
    • Size: 2.19 Acres
    • Features: Landscaped, Sloped, Trail/Near Trail, Views, Near Snowmobile Trails, Neighborhood
    Details
    • Parcel number: NHMPMR08B001LA14
    • Zoning description: Residential
    • Other equipment: Standby Generator

    Construction

    Type & style
    • Home type: SingleFamily
    • Architectural style: Cape,Contemporary
    • Property subtype: Single Family Residence
    Materials
    • Wood Frame
    • Foundation: Poured Concrete
    • Roof: Architectural Shingle
    Condition
    • New construction: No
    • Year built: 1997

    Utilities & green energy

    • Electric: 200+ Amp Service, Circuit Breakers
    • Sewer: Leach Field, Private Sewer, Septic Tank
    • Utilities for property: Cable, Propane

    Community & neighborhood

    Security
    • Security features: Smoke Detector(s)
    Location
    • Region: New Hampton

    Other

    Other facts
    • Road surface type: Paved

    Price history

    DateEventPrice
    6/2/2025Sold$832,500+7.4%$404/sqft
    Source: PrimeMLS #5039490 Report a problem
    5/6/2025Listed for sale$774,900+80.2%$376/sqft
    Source: PrimeMLS #5039490 Report a problem
    6/21/2004Sold$430,000$208/sqft
    Source: Public Record Report a problem

    Public tax history

    YearProperty taxesTax assessment
    2024$8,155 +8.5%$615,440
    2023$7,515 +3.6%$615,440 +64.4%
    2022$7,257 +3.5%$374,290
    2021$7,014 +6.7%$374,290 +2.2%
    2020$6,573 -6.7%$366,190
    2019$7,045 +3.6%$366,190 -2%
    2015$6,799 $373,800

    Find assessor info on the county website

    Neighborhood: 03256

    Nearby schools

    GreatSchools rating
    Schools provided by the listing agent
    • Elementary: New Hampton Community School
    • Middle: New Hampton Middle School
    • High: Newfound Regional High School
    • District: Newfound Sch Dst SAU 4

    Source: PrimeMLS. This data may not be complete. We recommend contacting the local school district to confirm school assignments for this home.

    Get pre-qualified for a loan
    At Zillow Home Loans, we can pre-qualify you in as little as 5 minutes with no impact to your credit score.

    An equal housing lender. NMLS #10287.

    Sell for more on Zillow
    Get a Zillow Showcase℠ listing at no additional cost and you could sell for .
    $844,200
    2% more
    +$16,884
    With Zillow Showcase(estimated)
    $861,084