Skip main navigation
Pending
  • $3,295,000

    22 Leatherstocking Lane, Scarsdale, NY 10583

    6beds
    4,632sqft
    Loading
    Single Family Residence, Residential
    Built in 1958
    0.61 Acres Lot
    $-- Zestimate®
    $711/sqft
    $-- HOA

    What's special


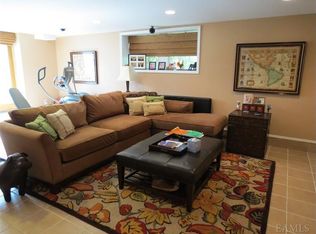
    Welcome to 22 Leatherstocking Lane, an elegantly reimagined split-level home of rare scale and warmth. Sitting on .61 acres of level, beautifully landscaped grounds on a coveted corner lot, this exceptional home is nestled within the heart of Heathcote, one of Scarsdale's most sought-after neighborhoods. With 4,632 square feet of sun-drenched living space, it strikes a graceful balance between modern elegance and everyday livability. The home sits on a half-mile loop with no through traffic that is a beloved backdrop for morning walks, evening strolls, and bike rides. Tranquil yet central, it is a pocket of calm. You will appreciate the two-block walk to Scarsdale Middle School and the full advantage of the nationally acclaimed Scarsdale School District. THE LIVING SPACES: A dramatic light-filled, double-height entry foyer welcomes guests, with a coat closet and powder room thoughtfully positioned at the entry. The formal living room commands attention with its wall of oversized windows, abundant natural light, and a classic wood-burning fireplace. From here, the flow is seamless into the expansive family room with sliding doors to the deck, equally suited to quiet evenings at home and effortless entertaining. The eat-in kitchen has been designed for the way people actually live. A generous center island anchors the space, complemented by abundant counter space and premium appliances, including a Sub-Zero refrigerator/freezer, Bosch dishwasher, double oven, and a new five-burner GE cooktop and hood. The adjoining dining area, wrapped in glass and opening directly to the deck, creates an ideal connection between indoors and out, perfect for al fresco dining. The kitchen connects also to a formal dining room, offering the flexibility to host intimate gatherings and grand celebrations alike. THE BEDROOM LEVELS: The upper level reveals a primary retreat: a serene, beautifully appointed suite featuring a large bedroom with tray ceiling and peaceful views of the backyard, an ensuite bath with double vanity, Jacuzzi tub, and separate shower, and three spacious walk-in closets. Two additional bedrooms on this level, currently configured as home offices, share a full hall bath, offering an ideal setup for today's flexible work-from-home lifestyle. The mid-level presents a second primary suite with two generous closets and an updated ensuite bath — ideal for a teenager seeking their own space, guests, or grandparents. Two additional well-proportioned bedrooms share a beautifully renovated hall bath with double vanity. THE LOWER LEVELS: A ground-floor level delivers exceptional flexibility: a bright, expansive recreation room with built-in cabinetry, oversized windows, and direct backyard access is equally suited to a playroom, media room, or guest overflow. A renovated half bath and access to the attached garage complete this level. Just below, the basement offers a large, dedicated laundry area filled with natural light, a wine closet, a private gym, and generous storage throughout. THE OUTDOORS: The fully fenced, level backyard is a private sanctuary that is framed by mature trees and lush landscaping to provide beauty and seclusion in every season, and may accommodate a swimming pool. The expansive deck extends the living space outdoors, creating a natural setting for dining, entertaining, or simply unwinding in the open air. A home of this quality, combining exceptional scale, thoughtful design, and one of Heathcote's most unique settings, is a rare find. 22 Leatherstocking Lane is not just a place to live. It’s a home to make everyone happy!
    101 days
    |
    76
    |
    0
    |

    Zillow last checked:

    Listing updated:

    Listed by:

    Houlihan Lawrence Inc. 914-723-8877,

    Laura Miller 914-629-1940

    Source: OneKey® MLS as distributed by MLS GRID,MLS#: 977850MLS Logo

      Facts & features

      Interior

      Bedrooms & bathrooms
      • Bedrooms: 6
      • Bathrooms: 6
      • Full bathrooms: 4
      • 1/2 bathrooms: 2
      Other
      • Description: Entry foyer with coat closet and powder room, formal living room with woodburning fireplace, formal dining room, eat-in chef's kitchen with dining area with sliders to the backyard and open to expansive family room with sliding doors the the oversized deck.
      • Level: First
      Other
      • Description: Second primary bedroom with abundant closets and ensuite updated full bath with shower; two additional spacious bedrooms sharing an updated hall bath with shower and double vanity; linen closet and utility closets.
      • Level: Second
      Other
      • Description: Primary suite including bedroom with tray ceiling, ensuite full bath with double vanity, tub and shower and three walk-in closets, two additional bedrooms used as offices and hall full bath.
      • Level: Third
      Other
      • Description: Large recreation room at ground level with powder room and doors to backyard and attached two car garage.
      • Level: Lower
      Other
      • Description: Large open storage room with laundry, separate gym, wine closet.
      • Level: Basement
      Heating
      • Forced Air, Natural Gas
      Cooling
      • Central Air
      Appliances
      • Included: Dishwasher, Disposal, Dryer, Exhaust Fan, Freezer, Gas Cooktop, Microwave, Oven, Refrigerator, Washer, Gas Water Heater, Wine Refrigerator
      • Laundry: Washer/Dryer Hookup, Gas Dryer Hookup, In Basement, Washer Hookup
      Features
      • Chandelier, Double Vanity, Eat-in Kitchen, Entrance Foyer, Formal Dining, Granite Counters, His and Hers Closets, Kitchen Island, Primary Bathroom, Recessed Lighting, Speakers, Walk-In Closet(s), Wired for Sound
      • Flooring: Wood
      • Basement: Finished,See Remarks,Walk-Out Access
      • Attic: Partial,Unfinished
      • Number of fireplaces: 1
      • Fireplace features: Living Room, Wood Burning
      Interior area
      • Total structure area: 4,632
      • Total interior livable area: 4,632 sqft
      Video & virtual tour

      Property

      Parking
      • Total spaces: 2
      • Parking features: Attached, Garage, Garage Door Opener
      • Garage spaces: 2
      Features
      • Levels: Multi/Split
      • Patio & porch: Deck
      • Fencing: Back Yard,Fenced
      Lot
      • Size: 0.61 Acres
      • Features: Back Yard, Corner Lot, Front Yard, Landscaped, Level, Near School, Sprinklers In Front, Sprinklers In Rear
      Details
      • Parcel number: 5001017001003200000000
      • Special conditions: None

      Construction

      Type & style
      • Home type: SingleFamily
      • Architectural style: Contemporary,Mid-Century Modern
      • Property subtype: Single Family Residence, Residential
      Materials
      • Clapboard, HardiPlank Type, Stone
      Condition
      • Year built: 1958

      Utilities & green energy

      • Sewer: Public Sewer
      • Water: Public
      • Utilities for property: Electricity Connected, Natural Gas Connected, Sewer Connected, Trash Collection Public, Water Connected

      Community & HOA

      Community
      • Security: Security System
      HOA
      • Has HOA: No
      Location
      • Region: Scarsdale

      Financial & listing details

      • Price per square foot: $711/sqft
      • Tax assessed value: $1,725,000
      • Annual tax amount: $48,221
      • Date on market: 4/8/2026
      • Cumulative days on market: 60 days
      • Listing agreement: Exclusive Right To Sell
      • Inclusions: All appliances, light fixtures and window treatments.
      • Exclusions: None.
      • Electric utility on property: Yes

        Estimated market value

        Not available

        Estimated sales range

        Not available

        Not available

        Price history

        DateEventPrice
        4/18/2026Pending sale$3,295,000$711/sqft
        Source: OneKey® MLS as distributed by MLS GRID #977850 Report a problem
        4/8/2026Listed for sale$3,295,000+8.9%$711/sqft
        Source: OneKey® MLS as distributed by MLS GRID #977850 Report a problem
        7/26/2024Sold$3,026,500+12.3%$653/sqft
        Source: OneKey® MLS as distributed by MLS GRID #H6299231 Report a problem
        4/19/2024Pending sale$2,695,000$582/sqft
        Source: OneKey® MLS as distributed by MLS GRID #H6299231 Report a problem
        4/9/2024Listed for sale$2,695,000+48.9%$582/sqft
        Source: OneKey® MLS as distributed by MLS GRID #H6299231 Report a problem
        8/11/2010Sold$1,810,000-6%$391/sqft
        Source: Public Record Report a problem
        3/6/2010Listing removed$1,925,917$416/sqft
        Source: William Pitt Sotheby's International Realty #3001089 Report a problem
        1/18/2010Listed for sale$1,925,917-3.7%$416/sqft
        Source: William Pitt Sotheby's International Realty #3001089 Report a problem
        8/26/2009Listing removed$2,000,000$432/sqft
        Source: Houlihan Lawrence #2912285 Report a problem
        4/30/2009Listed for sale$2,000,000-9%$432/sqft
        Source: Houlihan Lawrence #2912285 Report a problem
        12/26/2008Listing removed$2,198,000$475/sqft
        Source: Houlihan Lawrence Inc #2828033 Report a problem
        10/25/2008Price change$2,198,000-8.3%$475/sqft
        Source: Houlihan Lawrence Inc #2828033 Report a problem
        9/16/2008Listed for sale$2,398,000$518/sqft
        Source: Houlihan Lawrence Inc #2828033 Report a problem

        Public tax history

        YearProperty taxesTax assessment
        2025-- $1,725,000
        2024-- $1,725,000 +3%
        2023-- $1,675,000
        2022-- $1,675,000
        2021-- $1,675,000
        2020-- $1,675,000
        2019-- $1,675,000
        2018-- $1,675,000
        2017-- $1,675,000
        2016-- $1,675,000 +7.6%
        2015-- $1,556,000
        2014-- $1,556,000 +4847.5%
        2013-- $31,450
        2012-- $31,450
        2011-- $31,450 +3.8%
        2010-- $30,300 -2.9%
        2009-- $31,200
        2008-- $31,200
        2007-- $31,200
        2006-- $31,200
        2005-- $31,200
        2004-- $31,200
        2003-- $31,200
        2002-- $31,200
        2001-- $31,200
        2000-- $31,200 +3%
        1999-- $30,300
        Find assessor info on the county website

        Monthly payment

        Estimated monthly payment$1,822
        All calculations are estimates and provided by Zillow, Inc. for informational purposes only. Actual amounts may vary.
        HOA fees may include property taxes on listings classified as Co-Ops. Contact the listing agent and/or owner for fee details.
        Mortgage interest rates are dependent on a number of factors, including credit score, down payment, and repayment length. Interest rate data provided by Zillow Group Marketplace, Inc. as of 1/1/1970 from various mortgage lenders with which we have lead or other similar arrangements; the Estimated Payment is an average of those rates.
        See how much you could borrow to make a competitive offer.

        Climate risks

        Neighborhood: 10583

        Getting around

        9 / 100
        Car-Dependent
        20 / 100
        Minimal Transit
        24 / 100
        Somewhat Bikeable

        Nearby schools

        GreatSchools rating
        Schools provided by the listing agent
        • Elementary: Heathcote
        • Middle: Scarsdale Middle School
        • High: Scarsdale Senior High School

        Source: OneKey® MLS as distributed by MLS GRID. This data may not be complete. We recommend contacting the local school district to confirm school assignments for this home.

        A local agent can set up tours, give advice and negotiate with sellers.

        Browse local experts

        Similar homes