Skip main navigation
Sold for $3,100,000
  • $3,100,000

    23 Leatherstocking Lane, Scarsdale, NY 10583

    5beds
    7,561sqft
    Single Family Residence, Residential
    Built in 1958
    0.97 Acres Lot
    $4,200,100 Zestimate®
    $410/sqft
    $18,228 Estimated rent

    Home value

    $4,200,100

    $3.70M - $4.79M

    $18,228/mo

    Zestimate® history
    Loading
    Loading...

    Owner options

    List your home for rent

    $18,228/mo

    Rent Zestimate®

    Find your next renter with Zillow Rental Manager. Plus, with online applications, you can quickly screen prospective tenants – for free.

    Learn more

    $18,228/mo

    Rent Zestimate®

    Refinance and save

    $20,681/mo

    Est. payment

    Refinancing to a lower rate could help reduce your monthly payments and save thousands over the life of the loan.

    See today's rates

    $20,681/mo

    Est. payment

    Explore your selling options

    Work with a Zillow partner agent

    Leverage their expertise and Zillow's premium Showcase listings to get your home seen by more buyers.

    Get started

    List with your own agent

    Get your home in front of millions of buyers by listing it on Zillow.

    Learn how to do it

    Sell it yourself

    Take full control of how buyers see your home on Zillow by listing For Sale by Owner (FSBO).

    List your home

    What's special

    Recreational spacesPrivate backyardGreat storageLuxurious bathCircular drivewaySweeping staircaseGrand scale rooms
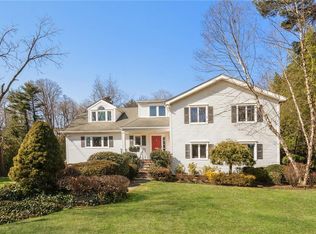
    Impressive Contemporary Colonial with an open floor plan and room for a pool set on almost one acre of lush park-like property on a tranquil cul-de-sac in Heathcote. Features include a circular driveway, an elegant two-story entry with sweeping staircase, grand scale rooms, a spectacular eat-in kitchen with adjacent family room and a wall of French doors opening to private backyard and patio, a perfect setting for entertaining family and friends. The first floor is complete with a true home office, a cool Solarium for enjoying the sun all year long, a large first floor bedroom with bath and a three-car garage. The second floor boasts a spectacular primary bedroom suite with two walk-in closets and a luxurious bath, three additional bedrooms and two baths. The massive lower level has a full bath and sauna, recreational spaces, kitchenette, great storage and an au-pair suite. Enjoy being conveniently located close to schools, parks and shopping. Make this exquisite estate your home! Additional Information: ParkingFeatures:3 Car Attached,

    Zillow last checked:

    Listing updated:

    Listed by:

    Maryann L. Petrescu 914-523-0772,

    Houlihan Lawrence Inc. 914-723-8877

    Bought with:

    Lidia Diaz, 10301201828

    Howard Hanna Rand Realty

    Source: OneKey® MLS as distributed by MLS GRID,MLS#: H6201541MLS Logo

    Facts & features

    Interior

    Bedrooms & bathrooms
    • Bedrooms: 5
    • Bathrooms: 6
    • Full bathrooms: 5
    • 1/2 bathrooms: 1
    Other
    • Description: Elegant 2-story entrance foyer, LR w/ FP and french doors to covered patio, PR, Office, Formal Dining Room, Large eat-in Kitchen w/center island, Family Room w/skylights, fireplace and french doors to backyard, large 1st floor BR w/Full Bath & 2 closets, Solarium, 3-car garage, back staircase to basement and second floor.
    • Level: First
    Other
    • Description: Impressive Open Landing with Bridge & views to lower level, Primary Bedroom w/2 walk-in closets, luxurious bath with double vanities, BR/Bath, BR, BR/Bath, Laundry Room, back staircase
    • Level: Second
    Other
    • Description: Large Flexible use spaces including a large Playroom, gym/Rec room, Kitchenette with large eating area/family room, finished room, Full bath with Sauna, Storage
    • Level: Lower
    Heating
    • Forced Air
    Cooling
    • Central Air
    Appliances
    • Included: Cooktop, Dishwasher, Dryer, Refrigerator, Washer, Gas Water Heater
    Features
    • Eat-in Kitchen, Entrance Foyer, Formal Dining, First Floor Bedroom, Granite Counters, Primary Bathroom
    • Windows: Skylight(s)
    • Basement: Finished
    • Attic: Pull Stairs
    • Number of fireplaces: 3
    Interior area
    • Total structure area: 7,561
    • Total interior livable area: 7,561 sqft

    Property

    Parking
    • Total spaces: 3
    • Parking features: Attached, Driveway
    • Has uncovered spaces: Yes
    Features
    • Levels: Three Or More
    • Stories: 3
    • Patio & porch: Patio
    Lot
    • Size: 0.97 Acres
    • Features: Cul-De-Sac, Level, Near School
    Details
    • Parcel number: 5001017001003100000000

    Construction

    Type & style
    • Home type: SingleFamily
    • Architectural style: Colonial,Contemporary
    • Property subtype: Single Family Residence, Residential
    Materials
    • Stucco
    Condition
    • Actual
    • Year built: 1958
    • Major remodel year: 1998

    Utilities & green energy

    • Sewer: Public Sewer
    • Water: Public
    • Utilities for property: Trash Collection Public

    Community & neighborhood

    Location
    • Region: Scarsdale

    Other

    Other facts
    • Listing agreement: Exclusive Right To Sell
    • Listing terms: Cash

    Price history

    DateEventPrice
    2/20/2024Sold$3,100,000$410/sqft
    Source: Public Record Report a problem
    12/15/2023Sold$3,100,000-3.1%$410/sqft
    Source: OneKey® MLS as distributed by MLS GRID #H6201541 Report a problem
    12/21/2022Pending sale$3,198,000$423/sqft
    Source: OneKey® MLS as distributed by MLS GRID #H6201541 Report a problem
    8/8/2022Listed for rent$15,900+23.4%$2/sqft
    Source: Houlihan Lawrence Inc #H6134251 Report a problem
    7/6/2022Listing removed--
    Source: OneKey® MLS as distributed by MLS GRID #H6160076 Report a problem
    1/14/2022Listed for sale$3,198,000$423/sqft
    Source: OneKey® MLS as distributed by MLS GRID #H6160076 Report a problem
    12/13/2021Listing removed--
    Source: OneKey® MLS as distributed by MLS GRID #H6098269 Report a problem
    10/30/2021Price change$3,198,000-1.5%$423/sqft
    Source: OneKey® MLS as distributed by MLS GRID #H6098269 Report a problem
    8/5/2021Price change$3,248,000-1.5%$430/sqft
    Source: OneKey® MLS as distributed by MLS GRID #H6098269 Report a problem
    7/3/2021Listed for sale$3,298,000-5.2%$436/sqft
    Source: OneKey® MLS as distributed by MLS GRID #H6098269 Report a problem
    6/19/2021Listing removed--
    Source: OneKey® MLS as distributed by MLS GRID #H6098269 Report a problem
    4/8/2021Listed for sale$3,480,000+8.8%$460/sqft
    Source: OneKey® MLS as distributed by MLS GRID #H6098269 Report a problem
    7/10/2019Listing removed$3,200,000$423/sqft
    Source: Houlihan Lawrence #4940638 Report a problem
    5/24/2019Listed for sale$3,200,000+10.3%$423/sqft
    Source: Houlihan Lawrence #4940638 Report a problem
    12/1/2018Listing removed$12,888$2/sqft
    Source: Julia B Fee Sotheby's International Realty #4824887 Report a problem
    11/1/2018Listed for rent$12,888$2/sqft
    Source: Julia B Fee Sotheby's International Realty #4824887 Report a problem
    11/1/2018Listing removed$2,900,000$384/sqft
    Source: Julia B Fee Sotheby's International Realty #4823992 Report a problem
    7/7/2018Price change$2,900,000-11.8%$384/sqft
    Source: Julia B Fee Sotheby's International Realty #4823992 Report a problem
    5/31/2018Listed for sale$3,288,000+19.6%$435/sqft
    Source: Julia B Fee Sothebys Int. Rlty #4823992 Report a problem
    7/29/2004Sold$2,750,000$364/sqft
    Source: Public Record Report a problem

    Public tax history

    YearProperty taxesTax assessment
    2025-- $2,325,000
    2024-- $2,325,000 +9.4%
    2023-- $2,125,000
    2022-- $2,125,000
    2021-- $2,125,000
    2020-- $2,125,000
    2019-- $2,125,000
    2018-- $2,125,000
    2017-- $2,125,000
    2016-- $2,125,000 -16.3%
    2015-- $2,539,000
    2014-- $2,539,000 +5909.5%
    2013-- $42,250
    2012-- $42,250
    2011-- $42,250
    2010-- $42,250 -7.8%
    2009-- $45,825 -11.3%
    2008-- $51,650
    2007-- $51,650 -6.8%
    2006-- $55,400
    2005-- $55,400
    2004-- $55,400
    2003-- $55,400
    2002-- $55,400
    2001-- $55,400
    2000-- $55,400
    1999-- $55,400

    Find assessor info on the county website

    Neighborhood: 10583

    Nearby schools

    GreatSchools rating
    Schools provided by the listing agent
    • Elementary: Heathcote
    • Middle: Scarsdale Middle School
    • High: Scarsdale Senior High School

    Source: OneKey® MLS as distributed by MLS GRID. This data may not be complete. We recommend contacting the local school district to confirm school assignments for this home.

    Get a cash offer in 3 minutes
    Find out how much your home could sell for in as little as 3 minutes with a no-obligation cash offer.
    Estimated market value
    $4,200,100
    Get a cash offer in 3 minutes
    Find out how much your home could sell for in as little as 3 minutes with a no-obligation cash offer.
    Estimated market value
    $4,200,100