Skip main navigation
Sold for $2,695,000
  • $2,695,000

    19 Leatherstocking Lane, Scarsdale, NY 10583

    6beds
    4,753sqft
    Single Family Residence, Residential
    Built in 1959
    0.52 Acres Lot
    $3,074,300 Zestimate®
    $567/sqft
    $15,218 Estimated rent

    Home value

    $3,074,300

    $2.86M - $3.32M

    $15,218/mo

    Zestimate® history
    Loading
    Loading...

    Owner options

    List your home for rent

    $15,218/mo

    Rent Zestimate®

    Find your next renter with Zillow Rental Manager. Plus, with online applications, you can quickly screen prospective tenants – for free.

    Learn more

    $15,218/mo

    Rent Zestimate®

    Refinance and save

    $18,214/mo

    Est. payment

    Refinancing to a lower rate could help reduce your monthly payments and save thousands over the life of the loan.

    See today's rates

    $18,214/mo

    Est. payment

    Explore your selling options

    Work with a Zillow partner agent

    Leverage their expertise and Zillow's premium Showcase listings to get your home seen by more buyers.

    Get started

    List with your own agent

    Get your home in front of millions of buyers by listing it on Zillow.

    Learn how to do it

    Sell it yourself

    Take full control of how buyers see your home on Zillow by listing For Sale by Owner (FSBO).

    List your home

    What's special

    Timeless charmPremium appliancesVersatile roomSpa-like ensuite bathroomExpansive walk-in closetLuxurious primary suiteDressing area
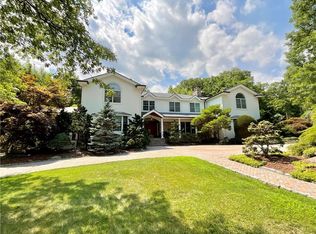
    Welcome to this stunning six-bedroom, four-bathroom, and a powder room home nestled in the heart of Scarsdale's coveted Heathcote neighborhood. This meticulously maintained residence boasts a perfect blend of modern amenities and timeless charm, offering an unparalleled living experience for the discerning buyer. As you step inside, you are greeted by an inviting foyer that sets the tone for the rest of the home. The main level features a spacious layout, ideal for both relaxing and entertaining. The sun-drenched living room is adorned with a stone wood burning fireplace and French doors to the deck that frame picturesque views of the lush, landscaped backyard. Adjacent to the living room is an elegant formal dining room, perfect for hosting dinner parties and gatherings with loved ones and a versatile room with access to the wood deck. The gourmet kitchen is equipped with premium appliances, Kashmir Gold granite countertops and ample cabinet space. A cozy breakfast nook provides the perfect spot to enjoy your morning coffee. The upper level features the luxurious primary suite, featuring a spa-like ensuite bathroom and expansive walk-in closet, dressing area and a sitting area or space for a home office. Three additional bedrooms with 1 ensuite bath and a hall bathroom offer plenty of space for the family. The lower level includes 2 additional bedrooms, a hall bathroom and a comfortable family room with a fireplace, that creates a warm atmosphere and French doors to the patio and backyard. A few steps down you will find a laundry room, storage and access to the 2-car garage. Outside, the level and private backyard features manicured landscaping, outdoor lighting, and a very private atmosphere. Whether you're hosting a barbecue, playing with the kids, or simply relaxing after a long day, the outdoor is sure to impress. Located on a scenic Heathcote street, this home offers peace and tranquility while still being walking distance to the middle school. Additional Information: Amenities:Dressing Area,ParkingFeatures:2 Car Attached,

    Zillow last checked:

    Listing updated:

    Listed by:

    Maria Monch de Rojas 434-466-2573,

    Houlihan Lawrence Inc. 914-723-8877,

    Laura Miller 914-629-1940,

    Houlihan Lawrence Inc.

    Bought with:

    Michele Lilly, 10301201150

    Houlihan Lawrence Inc.

    Laura Miller, 30MI0968734

    Houlihan Lawrence Inc.

    Source: OneKey® MLS as distributed by MLS GRID,MLS#: H6286422MLS Logo

    Facts & features

    Interior

    Bedrooms & bathrooms
    • Bedrooms: 6
    • Bathrooms: 5
    • Full bathrooms: 4
    • 1/2 bathrooms: 1
    Other
    • Description: Foyer, living room, dining room, kitchen, card room/sitting area
    • Level: First
    Other
    • Description: Primary bedroom, primary bathroom, bedroom with ensuite bathroom, bedroom, bedroom, hall bathroom
    • Level: Second
    Other
    • Description: Family room, bedroom, bedroom/office, bathroom
    • Level: Lower
    Other
    • Description: Laundry room, garage, storage and utility
    • Level: Lower
    Heating
    • Forced Air
    Cooling
    • Central Air
    Appliances
    • Included: Dishwasher, Dryer, Microwave, Refrigerator, Washer, Gas Water Heater
    Features
    • Central Vacuum, Chefs Kitchen, Double Vanity, Eat-in Kitchen, Entrance Foyer, Formal Dining, Granite Counters, Kitchen Island, Primary Bathroom, Speakers
    • Flooring: Hardwood
    • Windows: Double Pane Windows, Drapes
    • Basement: Finished,Full,Walk-Out Access
    • Attic: Pull Stairs,Unfinished
    • Number of fireplaces: 2
    Interior area
    • Total structure area: 4,753
    • Total interior livable area: 4,753 sqft

    Property

    Parking
    • Total spaces: 2
    • Parking features: Attached, Driveway, Garage Door Opener
    • Has uncovered spaces: Yes
    Features
    • Levels: Multi/Split,Two
    • Stories: 2
    • Patio & porch: Deck, Patio
    • Fencing: Fenced
    Lot
    • Size: 0.52 Acres
    • Features: Near Public Transit, Near School, Sprinklers In Front, Sprinklers In Rear
    Details
    • Parcel number: 5001017001003090000000

    Construction

    Type & style
    • Home type: SingleFamily
    • Architectural style: Colonial
    • Property subtype: Single Family Residence, Residential
    Materials
    • Aluminum Siding, Vinyl Siding
    Condition
    • Year built: 1959

    Utilities & green energy

    • Sewer: Public Sewer
    • Water: Public
    • Utilities for property: Trash Collection Public

    Community & HOA

    Community
    • Features: Park
    • Security: Security System
    HOA
    • Has HOA: No
    • Amenities included: Park
    Location
    • Region: Scarsdale

    Financial & listing details

    • Price per square foot: $567/sqft
    • Tax assessed value: $1,800,000
    • Annual tax amount: $47,275
    • Date on market: 3/5/2024
    • Listing agreement: Exclusive Right To Sell
    • Inclusions: Oven/Range
    • Exclusions: Chandelier(s)

    Price history

    DateEventPrice
    6/27/2024Sold$2,695,000+8%$567/sqft
    Source: OneKey® MLS as distributed by MLS GRID #H6286422 Report a problem
    3/18/2024Pending sale$2,495,000$525/sqft
    Source: OneKey® MLS as distributed by MLS GRID #H6286422 Report a problem
    3/5/2024Listed for sale$2,495,000+16%$525/sqft
    Source: OneKey® MLS as distributed by MLS GRID #H6286422 Report a problem
    2/5/2016Sold$2,150,000-6.5%$452/sqft
    Source: OneKey® MLS as distributed by MLS GRID #H4525974 Report a problem
    10/31/2015Listing removed$2,299,000$484/sqft
    Source: Houlihan Lawrence #4525974 Report a problem
    9/8/2015Price change$2,299,000-4%$484/sqft
    Source: Houlihan Lawrence #4525974 Report a problem
    6/16/2015Listed for sale$2,395,000+335.5%$504/sqft
    Source: Houlihan Lawrence #4525974 Report a problem
    10/24/1994Sold$550,000$116/sqft
    Source: Public Record Report a problem

    Public tax history

    YearProperty taxesTax assessment
    2025-- $1,825,000
    2024-- $1,825,000 +1.4%
    2023-- $1,800,000
    2022-- $1,800,000
    2021-- $1,800,000
    2020-- $1,800,000
    2019-- $1,800,000
    2018-- $1,800,000
    2017-- $1,800,000
    2016-- $1,800,000 +7.5%
    2015-- $1,675,000 -8.4%
    2014-- $1,829,000 +7143.6%
    2013-- $25,250
    2012-- $25,250
    2011-- $25,250
    2010-- $25,250
    2009-- $25,250
    2008-- $25,250
    2007-- $25,250
    2006-- $25,250
    2005-- $25,250
    2004-- $25,250
    2003-- $25,250
    2002-- $25,250 +1%
    2001-- $25,000
    2000-- $25,000
    Find assessor info on the county website

    Neighborhood: 10583

    Nearby schools

    GreatSchools rating
    Schools provided by the listing agent
    • Elementary: Heathcote
    • Middle: Scarsdale Middle School
    • High: Scarsdale Senior High School

    Source: OneKey® MLS as distributed by MLS GRID. This data may not be complete. We recommend contacting the local school district to confirm school assignments for this home.

    Get a cash offer in 3 minutes
    Find out how much your home could sell for in as little as 3 minutes with a no-obligation cash offer.
    Estimated market value
    $3,074,300
    Get a cash offer in 3 minutes
    Find out how much your home could sell for in as little as 3 minutes with a no-obligation cash offer.
    Estimated market value
    $3,074,300