Beautifully maintained semi-detached home offering hardwood floors throughout, an updated kitchen, finished third-floor living space, private driveway, and fenced rear yard. The main floor features a comfortable living and dining layout with hardwood flooring and natural light. The kitchen is finished with white shaker cabinetry, granite countertops, subway tile backsplash, stainless steel appliances, and gas cooking — a combination that remains both stylish and practical. The second floor includes bright bedrooms with hardwood floors and ceiling fans, along with an updated full bath featuring a tiled surround and modern vanity. The finished third floor adds valuable additional space with recessed lighting and exposed brick detail, ideal for a bedroom, office, or flexible bonus area. The basement provides generous storage and utility space. Outside, enjoy the convenience of a private paved driveway and a spacious fenced backyard. Located close to parks, shopping, dining, and major roadways for an easy commute to Philadelphia — offering both comfort at home and convenience where it counts. This one is a gem call to schedule your showing today.
Sold for $280,000
$280,000
22 Lexington Ave, East Lansdowne, PA 19050
4beds
1,308sqft
Single Family Residence
Built in 1910
3,049 Square Feet Lot
$280,300 Zestimate®
$214/sqft
$2,006 Estimated rent
Home value
$280,300
$258,000 - $306,000
$2,006/mo
Zestimate® history
Owner options
List your home for rent
$2,006/mo
Rent Zestimate®
Find your next renter with Zillow Rental Manager. Plus, with online applications, you can quickly screen prospective tenants – for free.
$2,006/mo
Rent Zestimate®
Refinance and save
$1,893/mo
Est. payment
Refinancing to a lower rate could help reduce your monthly payments and save thousands over the life of the loan.
$1,893/mo
Est. payment
Explore your selling options
Work with a Zillow partner agent
Leverage their expertise and Zillow's premium Showcase listings to get your home seen by more buyers.
Get startedList with your own agent
Get your home in front of millions of buyers by listing it on Zillow.
Learn how to do itSell it yourself
Take full control of how buyers see your home on Zillow by listing For Sale by Owner (FSBO).
List your homeWhat's special
Spacious fenced backyardPrivate paved drivewaySubway tile backsplashGas cookingHardwood floors throughoutCeiling fansGranite countertops
Zillow last checked:
Listing updated:
Listed by:
Genaro Quiles 267-401-6001,
Engel & Volkers
Bought with:
JOSIE Rodriguez, rs346272
Homestarr Realty
Source: Bright MLS,MLS#: PADE2108522
Facts & features
Interior
Bedrooms & bathrooms
- Bedrooms: 4
- Bathrooms: 1
- Full bathrooms: 1
Basement
- Area: 0
Heating
- Hot Water, Natural Gas
Cooling
- Ceiling Fan(s), Electric
Appliances
- Included: Microwave, Dishwasher, Disposal, Oven, Oven/Range - Gas, Refrigerator, Stainless Steel Appliance(s), Gas Water Heater
- Laundry: In Basement
Features
- Ceiling Fan(s), Dining Area, Floor Plan - Traditional, Eat-in Kitchen, Upgraded Countertops, Bathroom - Tub Shower
- Flooring: Ceramic Tile, Wood
- Basement: Unfinished
- Has fireplace: No
Interior area
- Total structure area: 1,308
- Total interior livable area: 1,308 sqft
- Finished area above ground: 1,308
- Finished area below ground: 0
Property
Parking
- Parking features: Asphalt, Driveway, Off Street
- Has uncovered spaces: Yes
Accessibility
- Accessibility features: None
Features
- Levels: Three
- Stories: 3
- Patio & porch: Deck, Porch
- Exterior features: Sidewalks
- Pool features: None
Lot
- Size: 3,049 Square Feet
- Dimensions: 25.00 x 120.00
Details
- Additional structures: Above Grade, Below Grade
- Parcel number: 17000044200
- Zoning: RESIDENTIAL
- Special conditions: Standard
Construction
Type & style
- Home type: SingleFamily
- Architectural style: Straight Thru
- Property subtype: Single Family Residence
- Attached to another structure: Yes
Materials
- Stucco
- Foundation: Block
- Roof: Flat
Condition
- New construction: No
- Year built: 1910
Utilities & green energy
- Sewer: Public Sewer
- Water: Public
Community & HOA
Community
- Subdivision: None Available
HOA
- Has HOA: No
Location
- Region: East Lansdowne
- Municipality: EAST LANSDOWNE BORO
Financial & listing details
- Price per square foot: $214/sqft
- Tax assessed value: $45,000
- Annual tax amount: $1,923
- Date on market: 2/20/2026
- Listing agreement: Exclusive Agency
- Listing terms: Cash,FHA,VA Loan,Conventional
- Ownership: Fee Simple
Price history
| Date | Event | Price |
|---|---|---|
| 5/22/2026 | Sold | $280,000+1.8%$214/sqft |
Source:  Bright MLS #PADE2108522 Report a problem Bright MLS #PADE2108522 Report a problem | ||
| 5/22/2026 | Pending sale | $275,000$210/sqft |
Source:  Engel & Volkers #PADE2108522 Report a problem Engel & Volkers #PADE2108522 Report a problem | ||
| 5/21/2026 | Listed for sale | $275,000$210/sqft |
Source: Engel & Volkers #PADE2108522 Report a problem | ||
| 3/5/2026 | Pending sale | $275,000$210/sqft |
Source: Bright MLS #PADE2108522 Report a problem | ||
| 2/20/2026 | Listed for sale | $275,000+7.8%$210/sqft |
Source: Bright MLS #PADE2108522 Report a problem | ||
| 7/5/2022 | Sold | $255,000+2%$195/sqft |
Source: Bright MLS #PADE2026984 Report a problem | ||
| 6/6/2022 | Contingent | $249,900$191/sqft |
Source: Bright MLS #PADE2026984 Report a problem | ||
| 6/1/2022 | Listed for sale | $249,900+524.8%$191/sqft |
Source: Bright MLS #PADE2026984 Report a problem | ||
| 4/13/2004 | Sold | $40,000$31/sqft |
Source: Public Record Report a problem | ||
Public tax history
| Year | Property taxes | Tax assessment |
|---|---|---|
| 2025 | $1,955 +1.7% | $45,000 |
| 2024 | $1,923 +33.7% | $45,000 |
| 2023 | $1,438 -17.1% | $45,000 |
| 2022 | $1,734 | $45,000 |
| 2021 | $1,734 +755.4% | $45,000 +21.2% |
| 2020 | $203 -15.7% | $37,125 |
| 2019 | $240 -89.9% | $37,125 |
| 2018 | $2,373 +1064.6% | $37,125 |
| 2017 | $204 -2% | $37,125 |
| 2016 | $208 +2% | $37,125 |
| 2015 | $204 | $37,125 |
| 2014 | $204 +2.8% | $37,125 |
| 2013 | $198 +2.8% | $37,125 |
| 2012 | $193 -40.5% | $37,125 -40.6% |
| 2011 | $324 +2% | $62,510 |
| 2010 | $317 +7.5% | $62,510 |
| 2009 | $295 | $62,510 |
| 2008 | $295 +8.3% | $62,510 |
| 2007 | $273 | $62,510 |
| 2006 | $273 -2% | $62,510 |
| 2005 | $278 | $62,510 |
| 2004 | $278 +8.5% | $62,510 |
| 2003 | $256 +7.9% | $62,510 |
| 2002 | $238 | $62,510 |
| 2000 | $238 | $62,510 |
Find assessor info on the county website
Neighborhood: 19050
Nearby homes
- $236,900-- bd-- ba1.5k sqft20 Lexington Ave, East Lansdowne, PA 19050Off Market
- $--2 bd2 ba1k sqft20 Lexington Ave #A, Lansdowne, PA 19050Off Market

- $332,9004 bd2 ba2.5k sqft28 Lexington Ave, East Lansdowne, PA 19050Off Market
- $206,4003 bd1 ba1.5k sqft14 Lexington Ave, Lansdowne, PA 19050Off Market
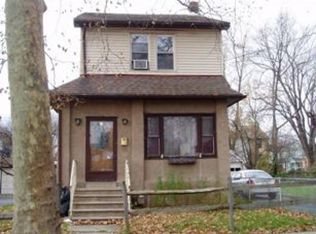
- $60,5003 bd1 ba1.5k sqft19 Melrose Ave, East Lansdowne, PA 19050Sold
- $219,9003 bd1 ba1.1k sqft23 Melrose Ave, Lansdowne, PA 19050Off Market
- $262,3003 bd3 ba1.6k sqft17 Melrose Ave, Lansdowne, PA 19050Off Market
- $265,0003 bd3 ba2.2k sqft34 Lexington Ave, East Lansdowne, PA 19050Sold
Nearby schools
GreatSchools rating
- 5/10East Lansdowne El SchoolGrades: K-6Distance: 0.3 mi
- 3/10Penn Wood Middle SchoolGrades: 7-8Distance: 1.5 mi
- 4/10Penn Wood High SchoolGrades: 9-12Distance: 0.6 mi
Schools provided by the listing agent
- High: Penn Wood
- District: William Penn
Source: Bright MLS. This data may not be complete. We recommend contacting the local school district to confirm school assignments for this home.
Get a cash offer in 3 minutes
Find out how much your home could sell for in as little as 3 minutes with a no-obligation cash offer.
Estimated market value
$280,300
Get a cash offer in 3 minutes
Find out how much your home could sell for in as little as 3 minutes with a no-obligation cash offer.
Estimated market value
$280,300
- Pennsylvania
- Delaware County
- East Lansdowne
- 19050
- 22 Lexington Ave
Nearby cities
Nearby zip codes
Other East Lansdowne Topics
