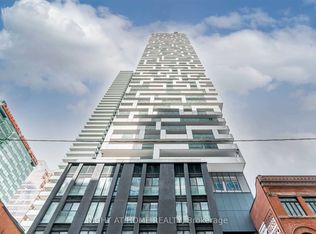
EXQUISITE 1-BEDROOM+DEN CONDO FEATURING DESIGNER FINISHES This corner unit stands out with its massive 900 SQFT private balcony, perfect for entertaining or enjoying panoramic city views. With being one of the two units on the floor, residents benefit from exceptional privacy and exclusivity. Combined with luxury amenities, this property offers a rare blend of space, convenience and prestige. KEY PROPERTY DETAILS: - Type: Condo - Bedrooms: 1+Den - Bathrooms: 2 - Size: 1500 SQF - Parking: 1 spot included - Locker: 1 included - Availability: June 2, 2026 UNIT AMENITIES: - Property Condition: Newly Renovated: Fresh finishes and modern upgrades make this home move-in-ready. - Upgraded Kitchen: Featuring built-in appliances, quartz counters and premium finishes. - Dishwasher: Built in convenience for everyday use. - Microwave: Adds functionality while keeping counters clutter-free. - Laundry: Ensuite: Private in suite laundry for ease and convenience. - Personal Thermostat: Individual climate control for year-round comfort. - Walk In Closet (Primary Bedroom Only): Spacious storage in the main suite. - Laminate Flooring: Smooth, durable flooring that's easy to maintain. - Unfurnished: A blank canvas to personalize with your own style. - 9 Foot Ceilings: Higher ceilings create a spacious, airy atmosphere. - Private Balcony: Outdoor space for relaxation and fresh air. - Upgraded Bathrooms: En-Suite in Primary Bedroom Only: Private en-suite bathroom adds convenience and luxury. - Open Concept: Seamless flow between living, dining, and kitchen areas. - Corner Unit: Enhanced privacy, additional windows, and more natural light. - Tons of Natural Light: Large windows brighten the home throughout the day. - Walk Out Garage: Direct access from the unit to the garage for added practicality. - View: City: Urban outlook with vibrant city views. BUILDING AMENITIES: - BBQ Area/Terrace: Outdoor space for grilling and entertaining. - Gym: On site fitness facilities for health and wellness. - Pool: Refreshing amenity for relaxation and recreation. - Rooftop Deck: Elevated communal space with scenic views. - Yoga Studio: Dedicated wellness space for stretching and mindfulness. - Party Room: Space for entertaining and social events. - Billiards / Table Tennis Room: Recreational facilities for leisure and fun. - Dining Room: Communal dining space for gatherings. - Concierge: Professional front desk service for convenience and security. - Catering Kitchen: Event ready amenity for hosting. - Media Room: Entertainment space for movies and presentations. - Storage: Additional secure storage options for residents. NEIGHBORHOOD: Lombard Street in Toronto is a vibrant downtown corridor that blends historic charm with modern convenience. The area offers easy access to shops, cafes, and cultural attractions, while being just minutes from Yonge-Dundas Square, the Financial District, and St. Lawrence Market. With nearby TTC subway stations, streetcars, and quick connections to the Gardiner Expressway, residents enjoy seamless commuting across the city. It's a dynamic pocket that combines urban energy with everyday amenities. To book a showing, please contact us and we will be happy to help you make this exquisite unit your new home! Tenants will be responsible for all utilities. This gorgeous condo comes with 1 parking space and 1 locker.
This property is not currently displayed as for sale or rent on Zillow. This may be different from what's on other websites or public sources.